I don't have enough recent comparable sales to call this one's price, but new this week. Here's everything I've got on it — ask me anything.

Innisfil · Rural Innisfil

3674 Ferretti Court

Att/Row/Townhouse

MLS® #N13747854

Listed for$2,499,9001 day on market
4+1 bed 5 bath 2 parking 2500-3000 sq ft~$909/sq ft
  • New this week
  • Transit stop ~7.4 km
Free · about 10 seconds

Is $2,499,900 a fair price?

See AskEmma’s read of this asking price against recent comparable sales — how far above or below, and the range they sold in.

No obligation · unsubscribe anytime
Est. all-in monthly~$12,674/momortgage + property tax + maintenance · 20% down · example rate (compounded semi-annually) — the math on the list price, not a quote or what you can afford. For real rates, Alex can connect you with a mortgage pro.

On the map

Loading map…
This home below comps above in lineOpen full map →

0 schools within ~1 km · nearest transit stop ~7.43 km

Property information
What townhouse buyers ask first
Ownership
Freehold · no monthly fee
Lot size
28.9 × 84.94 ft
Square footage
2500-3000 sq ft
Parking
2 spaces · Attached
Property tax
$12,503 / yr

Property summary

Property type
Att/Row/Townhouse
Style
3-Storey
Lot size
28.9 × 84.94 ft
Parking
2 spaces · Attached
Heating
Forced Air
Air conditioning
Central Air
Basement
None
Kitchens
1
Exterior
Brick, Concrete
Property tax
$12,503 / yr
MLS®
N13747854

Room dimensions

Bedroom 3window floor to ceiling, hardwood floor, b/i closet
Third4.57 × 3.73 m
Bedroom 2hardwood floor, window floor to ceiling, b/i closet
Second5.74 × 3.13 m
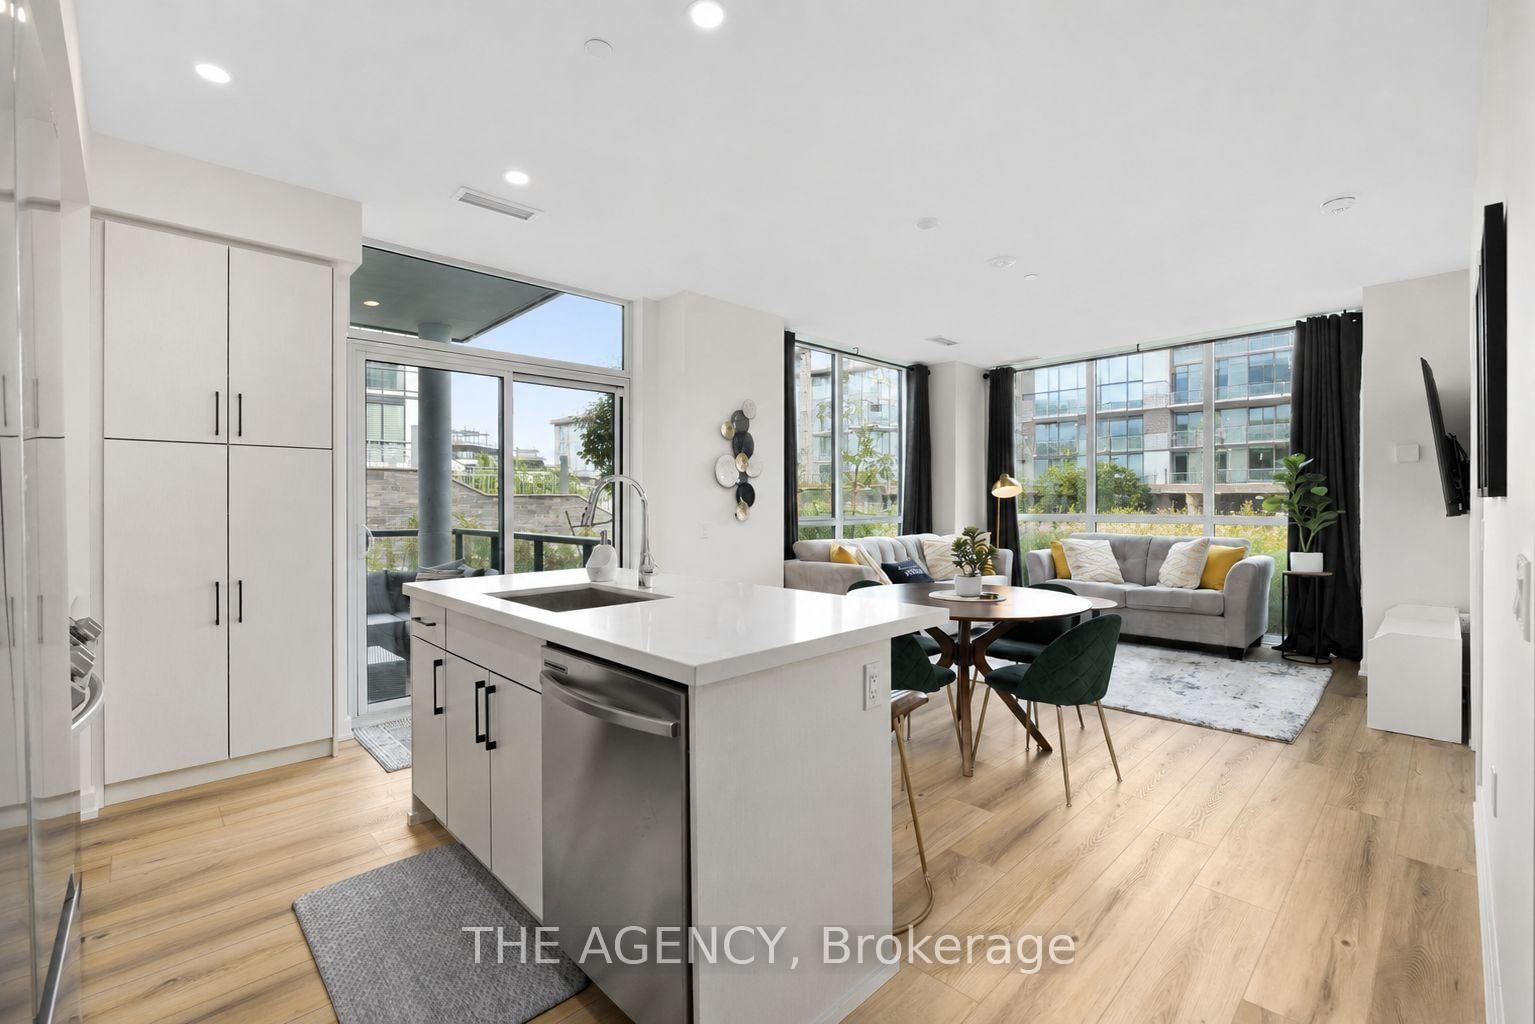
Dining Roomw/o to deck, hardwood floor, open concept
Second4.6 × 2.15 m
Exercise Roommirrored walls, hardwood floor, window floor to ceiling
Second5.75 × 3.7 m
Kitchencentre island, stainless steel appl, overlook water
Second6.93 × 4.08 m
Family Roomwindow floor to ceiling, hardwood floor, fireplace
Second4.76 × 4.6 m
Bedroom 4hardwood floor, window floor to ceiling, overlook water
Third4.73 × 3.09 m
Primary Bedroomw/o to balcony, walk-in closet(s), overlook water
Third5.21 × 4.4 m
Living Roomwet bar, window floor to ceiling, w/o to deck
Main6.93 × 6.75 m

As stated by the MLS®, nothing inferred.

Nearby homes for sale
The numbers that matter
Property tax
$12,503/yr
Est. all-in
~$12,674/mo
Nearby rental listings are facts. Whether it works as a rental is a chat with Alex — not a number I’ll put on it.
Schools
Getting around

Public transit near this home, by straight-line distance. Factual locations from OpenStreetMap — not walking time, and not a rating.

  • Sovereign's GateNearest transit · Bus stop~7.4 km
  • Barrie SouthNearest GO / rail · GO / regional rail~8.9 km

Locations: OpenStreetMap public-transit stops, © OpenStreetMap contributors · Open Database Licence (ODbL). Stop locations from OpenStreetMap — confirm current routes and service with the transit agency.

Community — Innisfil
$685KMedian sold
39Median days on market
96.3%Sale-to-list
Median sold price · Innisfil1-yr -12% · 3-yr
Source: TRREB sold data via Repliers · all property types
Description & details

Exceptional end unit with almost 3,600 sq ft of above-grade living space, this expansive Ferretti waterfront townhome is one of the largest footprint properties in Friday Harbour, delivering the grand scale of a traditional estate with turn-key, resort ease. Showcase-featured in Our Homes Magazine (Spring 2021), this custom-finished model was thoughtfully curated by an experienced luxury custom-home builder to balance refined modern elegance with relaxed, water-centric living. Manicured gardens line the walkway to the entrance, setting an elevated atmosphere the moment you step inside. The main level features floor-to-ceiling glass sliding doors that open onto a large private terrace framed by water views-ideal for entertaining, lounging, or watching the boats go by-complete with a gas BBQ hookup and your own dedicated boat slip for effortless Lake Simcoe access. The open-concept second level centers around a gourmet chef's kitchen outfitted with premium Irpinia cabinetry, quartz countertops, Sub-Zero and Wolf appliances, and statement lighting, all seamlessly transitioning into living areas with built-in ceiling speakers and floor-to-ceiling windows with remote shades with an additional gas BBQ hookup on the 2nd level balcony. Spanning multiple levels with automated Lutron lighting throughout, the versatile 5-bedroom, 4-bathroom layout offers exceptional space for multigenerational hosting or executive home offices, topped by a primary sanctuary with a spa-inspired ensuite, walk-in closet and private balcony. Complete with custom garage storage solutions and direct inside entry, this rare residence is tucked into an exclusive, low-traffic pocket steps from the Marina Village, fine dining, nature trails, and The Nest Golf Club. Come and explore the ultimate waterfront resort lifestyle!

The data only goes so far — condition, light and layout are worth seeing in person, with a home inspection, before you commit.

Listed by RE/MAX REALTRON BARRY COHEN HOMES INC.. Showings via AskEmma by Alex Goodman, Sales Representative, RE/MAX Your Community Realty, Brokerage.