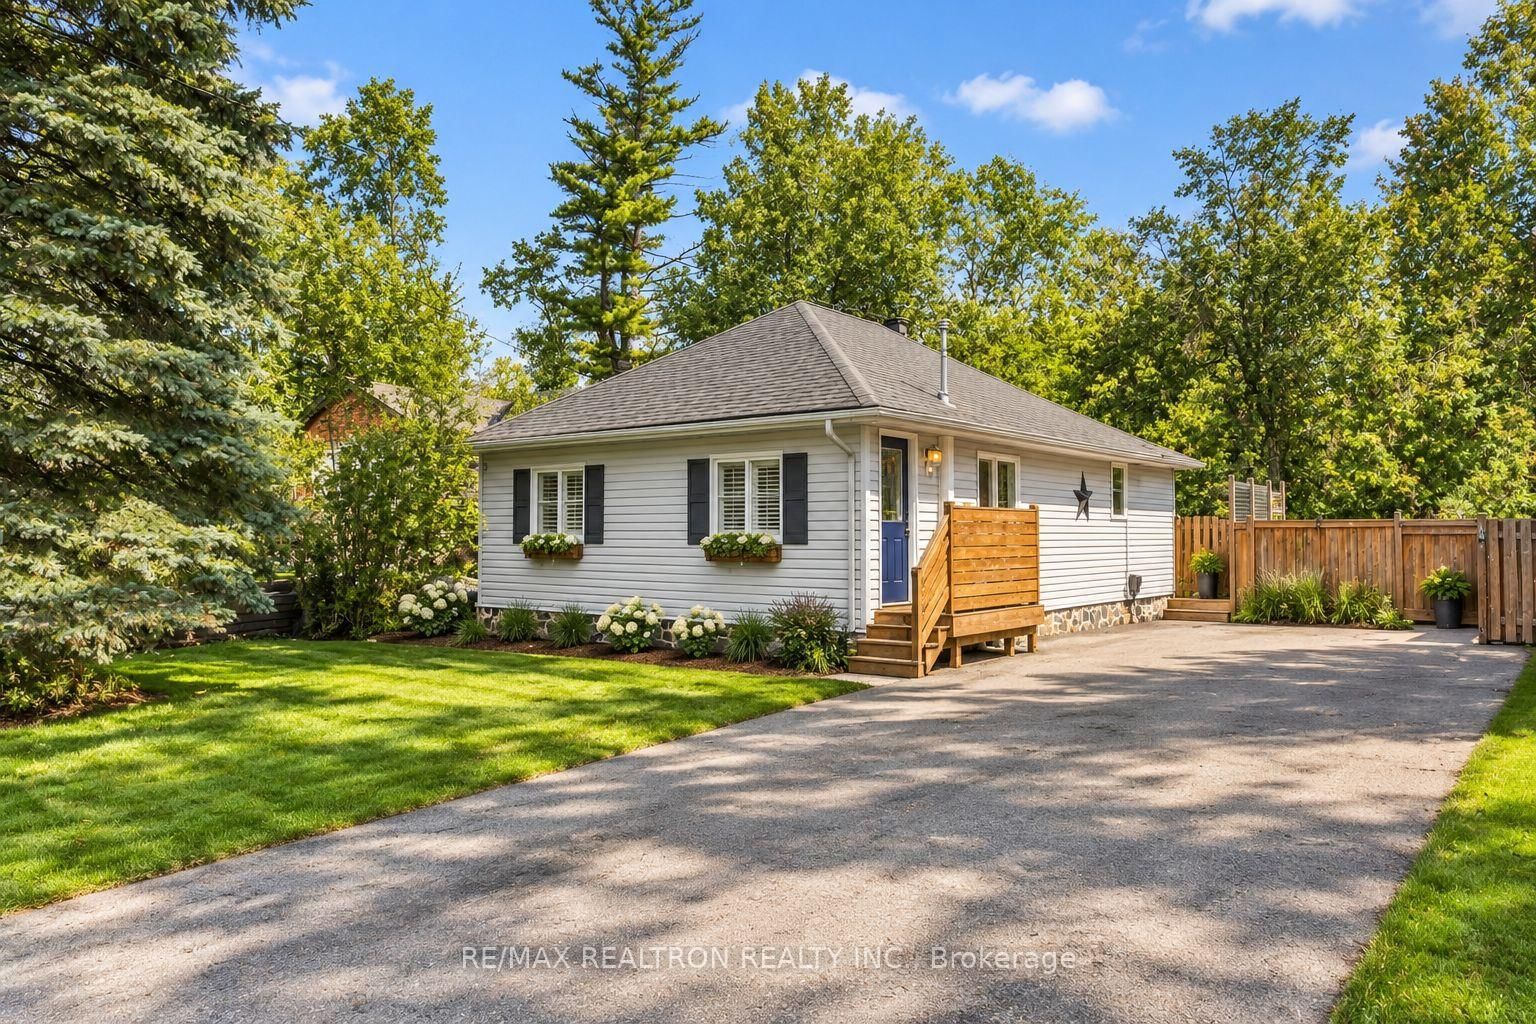
This one's priced in line with recent comparable sales, and new this week. Here's everything I've got — ask me anything about it.

Innisfil · Lefroy

1152 Stoney Point Road

Detached

MLS® #N13780150

Listed for$549,0004 days on market
2 bed 1 bath 6 parking 700-1100 sq ft~$610/sq ft
  • New this week
  • Transit stop ~3.9 km
Free · about 10 seconds

Is $549,000 a fair price?

Our read: it’s priced in line with recent comparable sales — based on 23 sales nearby. Sign in free to see the full range comparable homes sold in.

No obligation · unsubscribe anytime

Measured against 23 recent comparable sales nearby — sign in free to see the range they sold in (boards require a verified email · VOW rules).

Est. all-in monthly~$2,835/momortgage + property tax + maintenance · 20% down · example rate (compounded semi-annually) — the math on the list price, not a quote or what you can afford. For real rates, Alex can connect you with a mortgage pro.

On the map

Loading map…
This home below comps above in lineOpen full map →

0 schools within ~1 km · nearest transit stop ~3.88 km

Property information
What house buyers ask first
Lot size
50.02 × 98.72 ft
Square footage
700-1100 sq ft
Property tax
$3,372 / yr
Parking
6 spaces · None
Basement
Crawl Space

Property summary

Property type
Detached
Style
Bungalow
Lot size
50.02 × 98.72 ft
Parking
6 spaces · None
Heating
Forced Air
Air conditioning
Central Air
Basement
Crawl Space
Kitchens
1
Exterior
Vinyl Siding
Property tax
$3,372 / yr
MLS®
N13780150

Room dimensions

Bathroomceramic floor, 4 pc bath, combined w/laundry
Main3.25 × 2.28 m
Kitchenvinyl floor, w/o to deck, stainless steel appl
Main3.68 × 2.57 m
Primary Bedroombroadloom, large window, walk-in closet(s)
Main4.58 × 2.84 m
Foyerceramic floor, walk-in closet(s), large window
Main2.33 × 2.33 m
Living Roomvinyl floor, large window, open concept
Main4.8 × 4.09 m
Bedroom 2broadloom, large window, double closet
Main3.92 × 3.26 m
Dining Roomvinyl floor, large window, combined w/living
Main3.66 × 2.11 m

As stated by the MLS®, nothing inferred.

Nearby homes for sale
The numbers that matter
Property tax
$3,372/yr
Est. all-in
~$2,835/mo
Nearby rental listings are facts. Whether it works as a rental is a chat with Alex — not a number I’ll put on it.
Schools

Schools near this home, closest first by straight-line distance. These are factual locations — AskEmma doesn’t rate or rank schools.

  • Killarney Beach Public SchoolPublic · Elementary & Secondary · Simcoe County DSB1.7 km

Locations: Open Database of Educational Facilities (ODEF), Statistics Canada v2.1 (2022) · Open Government Licence – Canada. School locations as of 2022 — confirm current catchment and enrolment with the school board. For official provincial results, check EQAO.

Getting around

Public transit near this home, by straight-line distance. Factual locations from OpenStreetMap — not walking time, and not a rating.

  • Metro Road / Raines StreetNearest transit · Bus stop~3.9 km
  • Barrie SouthNearest GO / rail · GO / regional rail~11.8 km

Locations: OpenStreetMap public-transit stops, © OpenStreetMap contributors · Open Database Licence (ODbL). Stop locations from OpenStreetMap — confirm current routes and service with the transit agency.

Community — Innisfil
$708KMedian sold
39Median days on market
96.3%Sale-to-list
Median sold price · Innisfil1-yr -10% · 3-yr
Source: TRREB sold data via Repliers · all property types
Description & details

Detached living, a private backyard and the Lake Simcoe lifestyle, all at a price that makes homeownership feel within reach. Welcome to 1152 Stoney Point Road, an inviting 2-bedroom bungalow offering one-level living, incredible outdoor space and a location that makes every day feel a little more like a getaway. Inside, nearly 1,000 sq. ft. of bright, functional living space features updated flooring, a spacious living and dining area, two generous bedrooms with impressive closet space, a 4-piece bathroom and a kitchen with stainless steel appliances and a walkout to the backyard. Step outside and discover one of this home's biggest highlights: a wide 50-foot frontage with a large, fully fenced backyard, giving you the space and privacy that can be hard to find at this price point. Entertain on the expansive deck with custom privacy screening, unwind in the hot tub, gather around the fire pit, let the kids or dogs play, or simply enjoy having outdoor space that's truly your own. With parking for up to 6 vehicles and plenty of storage, there's room for everyday life and all the extras that come with it. Best of all, enjoy private resident lake access and a boat launch at the end of the street, with a marina nearby, giving you easy access to boating, fishing and everything Lake Simcoe has to offer without paying a waterfront premium. Enjoy the peaceful feel of lakeside living while still being conveniently connected to Highway 400, Yonge Street, shopping, restaurants and everyday amenities. Offering the ease of bungalow living, the freedom of a detached home and a lifestyle that's hard to find at this price point, 1152 Stoney Point Road is an exciting opportunity for first-time buyers, down sizers and anyone ready for more space, more privacy and a place to truly call their own

The data only goes so far — condition, light and layout are worth seeing in person, with a home inspection, before you commit.

Listed by RE/MAX REALTRON REALTY INC.. Showings via AskEmma by Alex Goodman, Sales Representative, RE/MAX Your Community Realty, Brokerage.