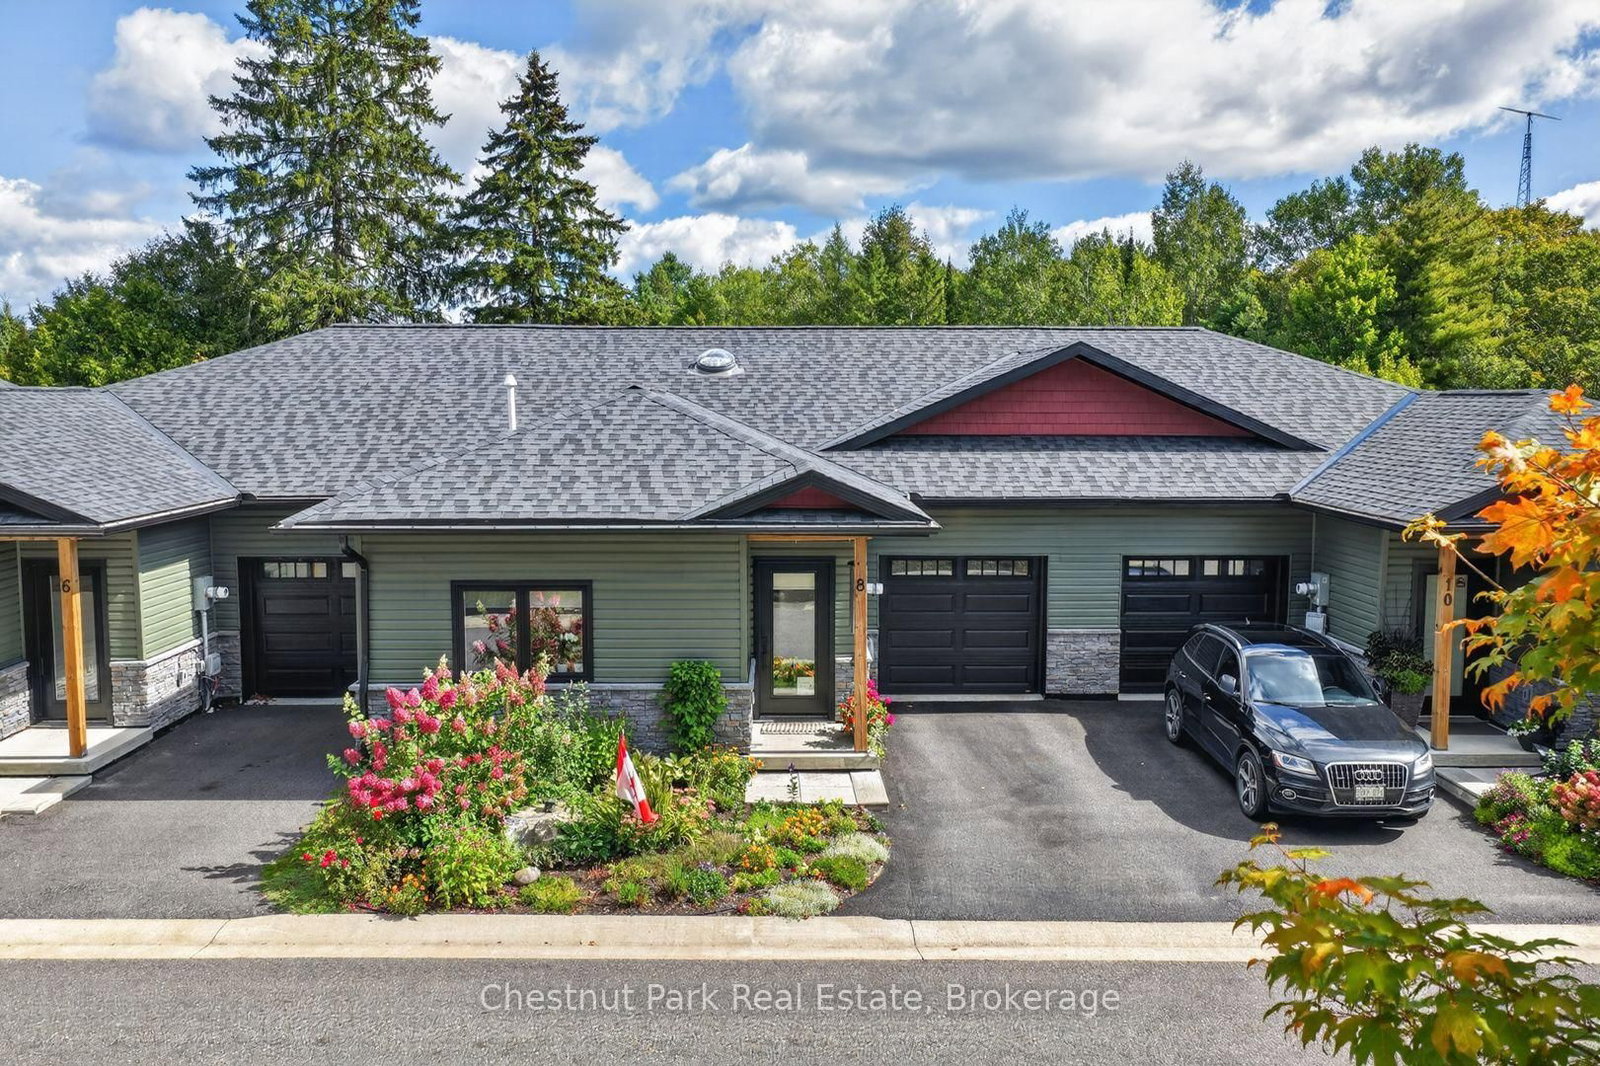
This one's priced above recent comparable sales, and price reduced $20k. Here's everything I've got — ask me anything about it.

Huntsville · Brunel

8 Ertler Lane

Condo Townhouse

MLS® #X13795140

Listed for$729,000$749,000Price reduced from $749,00037 days on market
2+2 bed 3 bath 2 parking 1000-1199 sq ft~$663/sq ft
  • Price reduced $20K
  • 37 days on market
  • Transit stop ~82.2 km
Free · about 10 seconds

Is $729,000 a fair price?

Our read: it’s priced above recent comparable sales — based on 4 sales nearby. Sign in free to see exactly how far above it is, plus the full range comparable homes sold in.

No obligation · unsubscribe anytime

Measured against 4 recent comparable sales nearby — sign in free to see the range they sold in (boards require a verified email · VOW rules).

Est. all-in monthly~$4,030/momortgage + property tax + maintenance · 20% down · example rate (compounded semi-annually) — the math on the list price, not a quote or what you can afford. For real rates, Alex can connect you with a mortgage pro.

On the map

Loading map…
This home below comps above in lineOpen full map →

0 schools within ~1 km · nearest transit stop ~82.24 km

Property information
What townhouse buyers ask first
Ownership
Condo · $230/mo fee
Fee includes
Water · Parking
Square footage
1000-1199 sq ft
Parking
2 spaces · Attached
Property tax
$4,892 / yr
Age
~0-5 years old

Property summary

Property type
Condo Townhouse
Style
Bungalow
Approx. age
0-5 years
Parking
2 spaces · Attached
Heating
Heat Pump
Air conditioning
Wall Unit(s)
Basement
Separate Entrance, Finished with Walk-Out
Kitchens
1
Exterior
Vinyl Siding, Stone
Property tax
$4,892 / yr
MLS®
X13795140

Room dimensions

Bedroom 4combined w/office, above grade window
Ground3.05 × 2.99 m
BathroomCombined w/Laundry
Main2.09 × 3.1 m
Recreationw/o to patio, sliding doors
Ground5.99 × 8.81 m
Bathroom4 pc bath, semi ensuite
Ground2.9 × 1.8 m
Bedroom 2
Main2.89 × 3.1 m
Utility Room
Ground2.31 × 3.76 m
Bedroom 3Semi Ensuite
Ground3.02 × 3.05 m
Kitchen
Main3.63 × 5.26 m
Living Room
Main3.47 × 3.77 m
Dining Room
Main2.75 × 5.26 m
Bathroom3 pc ensuite, linen closet
Main1.49 × 2.97 m
Primary BedroomEnsuite Bath
Main2.92 × 4.93 m

As stated by the MLS®, nothing inferred.

Nearby homes for sale
The numbers that matter
Maintenance fee
$230/mo
Property tax
$4,892/yr
Est. all-in
~$4,030/mo
Nearby rental listings are facts. Whether it works as a rental is a chat with Alex — not a number I’ll put on it.
Schools
Getting around

Public transit near this home, by straight-line distance. Factual locations from OpenStreetMap — not walking time, and not a rating.

  • University Ave @ Diana DrNearest transit · Bus stop~82.2 km

Locations: OpenStreetMap public-transit stops, © OpenStreetMap contributors · Open Database Licence (ODbL). Stop locations from OpenStreetMap — confirm current routes and service with the transit agency.

Community — Huntsville
$560KMedian sold
55Median days on market
95.6%Sale-to-list
Median sold price · Huntsville1-yr -17% · 3-yr —
Source: TRREB sold data via Repliers · all property types
Description & details

SO MUCH MORE THAN MEETS THE EYE! From the street, you might never guess just how much space awaits inside this impressive bungalow townhome! Bright, thoughtfully designed, and exceptionally versatile, this home offers the convenience of true main-floor living, complemented by a fully finished walkout lower level. Upgraded features throughout are sure to impress! The main level centres around an open-concept kitchen, dining, and living area, ideal for everyday life and entertaining. Two bedrooms are located on this floor, including a private primary suite with its own ensuite, while a second full bathroom and main-floor laundry add everyday practicality. With everything you need on one level, the home is well suited to downsizing, full-time living, or hosting family and friends. The finished walkout lower level adds an entirely separate dimension, with a third bedroom, semi-ensuite bathroom, dedicated office (or 4th bedroom), and generous family room. Sliding doors open directly to the backyard, while a utility/storage room provides valuable space for seasonal belongings and hobbies. Outside, an unusually generous 17' x 30' patio area sets this home apart. Fully fenced and thoughtfully landscaped, it features multiple raised garden beds and a comfortable sitting area, with a gate opening to the adjoining grassed yard. Whether you love to garden, entertain, or simply relax outdoors, this space feels more like a traditional backyard than a typical townhome setting. An attached, deep single-car garage with direct interior access adds convenience, while the easy-care condo lifestyle means more time to enjoy everything Muskoka has to offer. Book your appointment today to view this special offering.

The data only goes so far — condition, light and layout are worth seeing in person, with a home inspection, before you commit.

Listed by Chestnut Park Real Estate. Showings via AskEmma by Alex Goodman, Sales Representative, RE/MAX Your Community Realty, Brokerage.