This one's priced above recent comparable sales, and 34 days on market. Here's everything I've got — ask me anything about it.
Hamilton · Mount Hope
8399 Dickenson Road E
Detached
MLS® #X13646792
Listed for$899,90034 days on market
3 bed 2 bath 5 parking 1100-1500 sq ft~$692/sq ft
34 days on market
Transit stop ~750 m
Free · about 10 seconds
Is $899,900 a fair price?
Our read: it’s priced above recent comparable sales — based on 120 sales nearby. Sign in free to see exactly how far above it is, plus the full range comparable homes sold in.
Est. all-in monthly~$4,573/momortgage + property tax + maintenance · 20% down · example rate (compounded semi-annually) — the math on the list price, not a quote or what you can afford. For real rates, Alex can connect you with a mortgage pro.
0 schools within ~1 km · nearest transit stop ~0.75 km
Property information
What house buyers ask first
Lot size
79.83 × 199.98 ft
Square footage
1100-1500 sq ft
Age
~51-99 years old
Property tax
$4,627 / yr
Parking
5 spaces · Carport
Basement
Full, Partially Finished
Property summary
Property type
Detached
Style
Sidesplit 3
Approx. age
51-99 years
Lot size
79.83 × 199.98 ft
Parking
5 spaces · Carport
Heating
Forced Air
Air conditioning
Central Air
Basement
Full, Partially Finished
Kitchens
1
Exterior
Aluminum Siding, Brick
Property tax
$4,627 / yr
MLS®
X13646792
Room dimensions
Foyer
Main0.0 × 0.0 m
Bathroom4 Pc Bath
Second1.68 × 3.05 m
Primary BedroomElectric Fireplace
Second3.35 × 4.06 m
Living RoomOpen Concept
Main4.75 × 3.35 m
Dining RoomOpen Concept
Main2.77 × 3.45 m
RecreationGas Fireplace
Lower5.79 × 3.89 m
Bedroom 3
Second2.84 × 3.05 m
Bathroom2 Pc Bath
Lower1.68 × 1.19 m
Utility Room
Lower2.01 × 1.12 m
Laundry
Lower3.43 × 3.45 m
Other
Lower6.32 × 6.88 m
Bedroom 2
Second3.35 × 3.45 m
As stated by the MLS®, nothing inferred.
The numbers that matter
The numbers that matter
Property tax
$4,627/yr
Est. all-in
~$4,573/mo
Nearby rental listings are facts. Whether it works as a rental is a chat with Alex — not a number I’ll put on it.
Schools
Schools near this home, closest first by straight-line distance. These are factual locations — AskEmma doesn’t rate or rank schools.
Corpus Christi Catholic Elementary SchoolCatholic · Elementary & Secondary · Hamilton-Wentworth CDSB2.4 km
Locations: Open Database of Educational Facilities (ODEF), Statistics Canada v2.1 (2022) · Open Government Licence – Canada. School locations as of 2022 — confirm current catchment and enrolment with the school board. For official provincial results, check EQAO.
Getting around
Public transit near this home, by straight-line distance. Factual locations from OpenStreetMap — not walking time, and not a rating.
Aeropark at DickensonNearest transit · Bus stop~750 m
Hamilton GO CentreNearest GO / rail · GO / regional rail~8.7 km
Source: TRREB sold data via Repliers · all property types
Neighbourhood demographics — Hamilton
569,353Population (2021)
40.8Median age
$86,000Median household income
65.7%Home owners
34.3%Renters
2.5Avg household size
Source: Statistics Canada, 2021 Census
Description & details
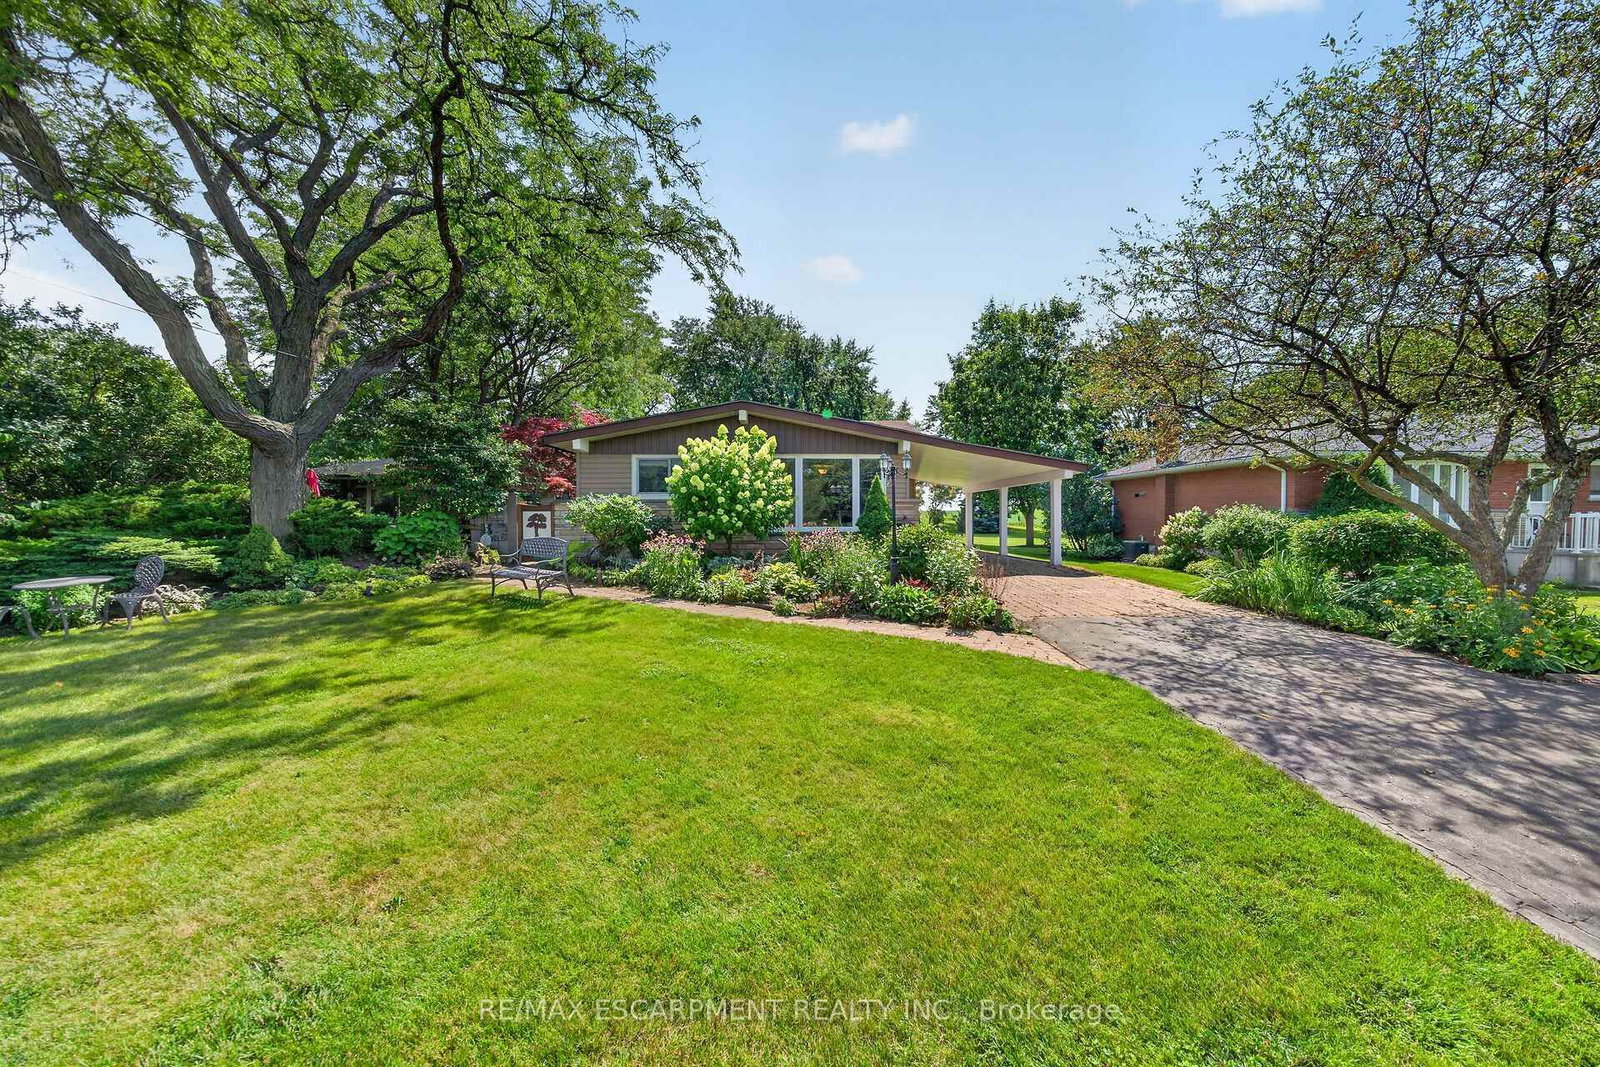
Premium Size 79.83' x 199.98' Beautifully Landscaped Lot! Quality Built 16' x 36' Heated Workshop 2015 with Hydro. Enjoy Peaceful Country Living Just Minutes to the City! Exceptional Custom Cabinetry Throughout This Beautifully Maintained Home. Spacious Modern, Open Concept Kitchen/Living Room/Dining Room Featuring Large Island, Granite Countertops, Stainless Steel Appliances, Subway Tile Backsplash & Pendant Lighting. Upgraded Hardwood Flooring. Primary Bedroom with Walnut Top Custom Built in Dressers, Matching Night Stands & Cozy Fireplace. Updated 4 Piece Bathroom with Corian Countertop & Upgraded Corian Tub Surround. Bright Recreation Room Complete with Modern Built in Cabinets & Corian Countertop Bar/Coffee Nook Installed 2024, Built in Wine Fridge, Gas Fireplace & Pot Lights. 200 AMP Breakers Updated 2015. Siding on Front of House & Carport Replaced 2023. Updated Laundry Room with Loads of Custom Made White Cabinetry. Siding on Sheds 2026. Front Door/Screen Door Installed 2022. Side Door/Screen Door Installed 2023. Owned Hot Water Heater. Central Vacuum. Central Air. Thermal Windows. Attic Insulation Installed 2015. Beautifully & Thoughtfully Landscaped Grounds Designed for Outdoor Enjoyment. Gazebo with Hot Tub. 5 Car Parking. Minutes to Hamilton Airport, Upper James Shopping, Restaurants & More! Quick Access to Highway 6/LINC/403/Red Hill & QEW for Easy Commuting! Room Sizes Approximate & Irregular.
The data only goes so far — condition, light and layout are worth seeing in person, with a home inspection, before you commit.
Listed by RE/MAX ESCARPMENT REALTY INC.. Showings via AskEmma by Alex Goodman, Sales Representative, RE/MAX Your Community Realty, Brokerage.
 For sale


