This one's priced in line with recent comparable sales, and 145 days on market. Here's everything I've got — ask me anything about it.

Hamilton · Rural Ancaster

774 Old Dundas Road

Detached

MLS® #X13003838

Listed for$1,998,000145 days on market
5+1 bed 5 bath 7 parking 5000 + sq ft~$400/sq ft
  • 145 days on market
  • Transit stop ~660 m
Free · about 10 seconds

Is $1,998,000 a fair price?

Our read: it’s priced in line with recent comparable sales — based on 11 sales nearby. Sign in free to see the full range comparable homes sold in.

No obligation · unsubscribe anytime

Measured against 11 recent comparable sales nearby — sign in free to see the range they sold in (boards require a verified email · VOW rules).

Est. all-in monthly~$10,611/momortgage + property tax + maintenance · 20% down · example rate (compounded semi-annually) — the math on the list price, not a quote or what you can afford. For real rates, Alex can connect you with a mortgage pro.

On the map

Loading map…
This home below comps above in lineOpen full map →

0 schools within ~1 km · nearest transit stop ~0.66 km

Property information
What house buyers ask first
Lot size
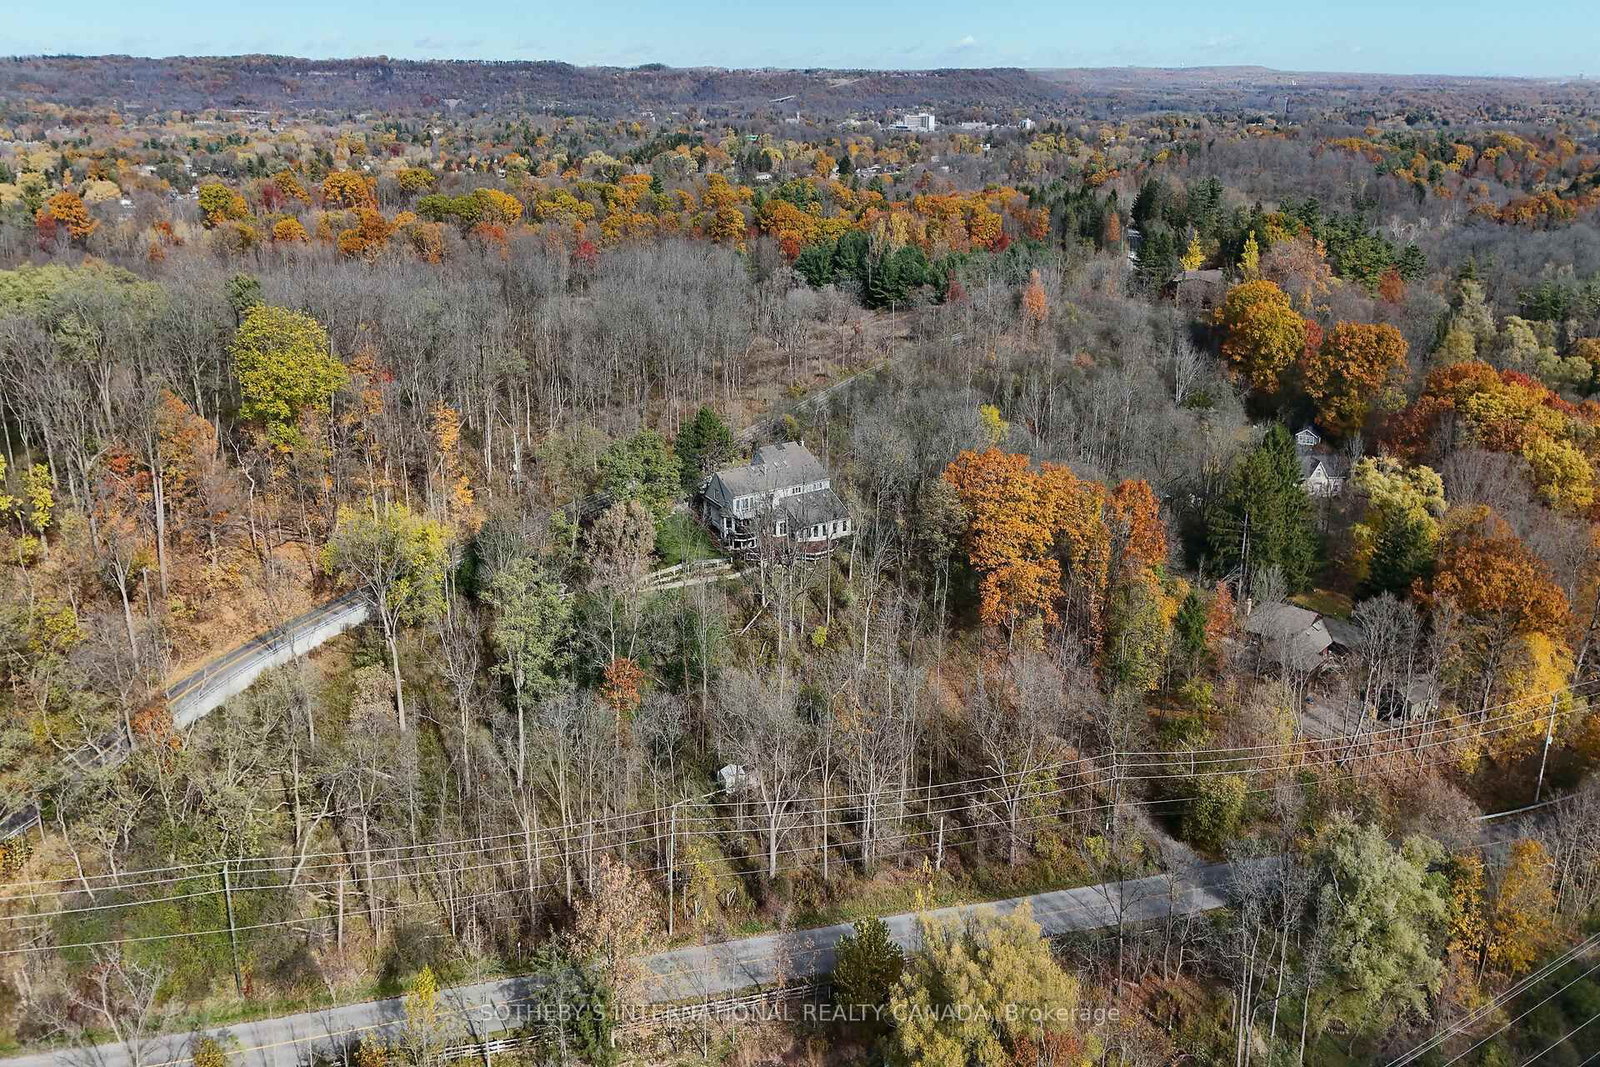
562.73 × 375.42 ft
Square footage
5000 + sq ft
Property tax
$15,773 / yr
Parking
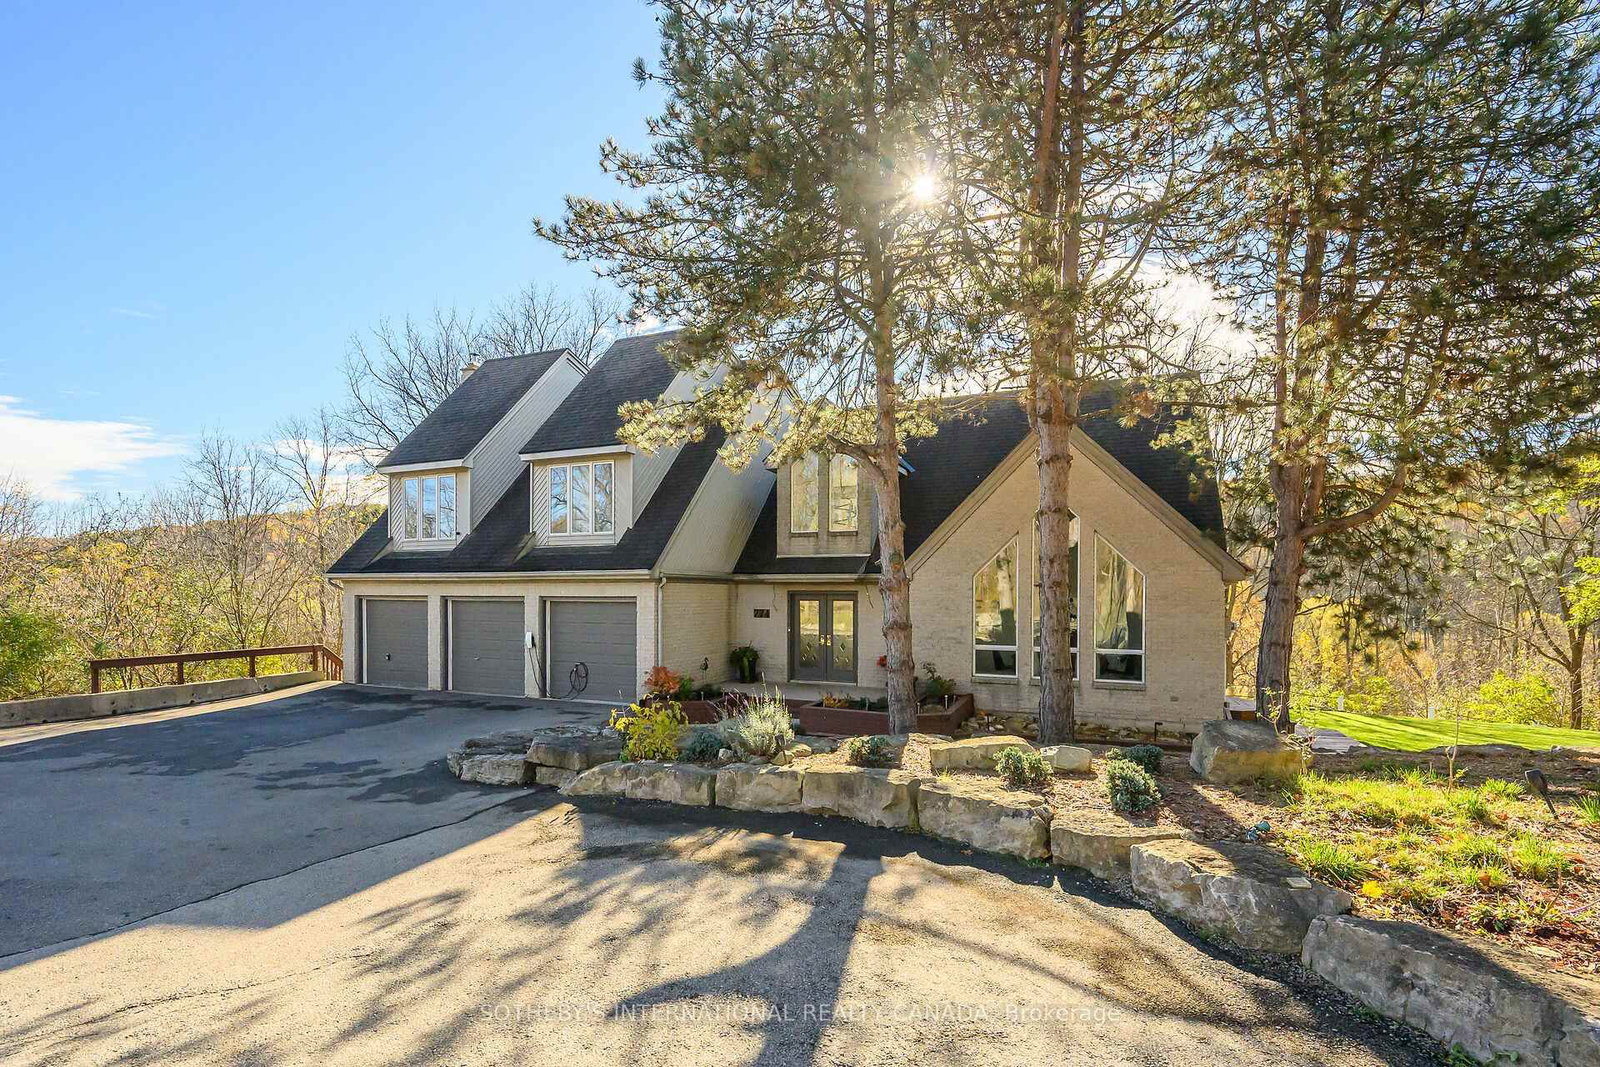
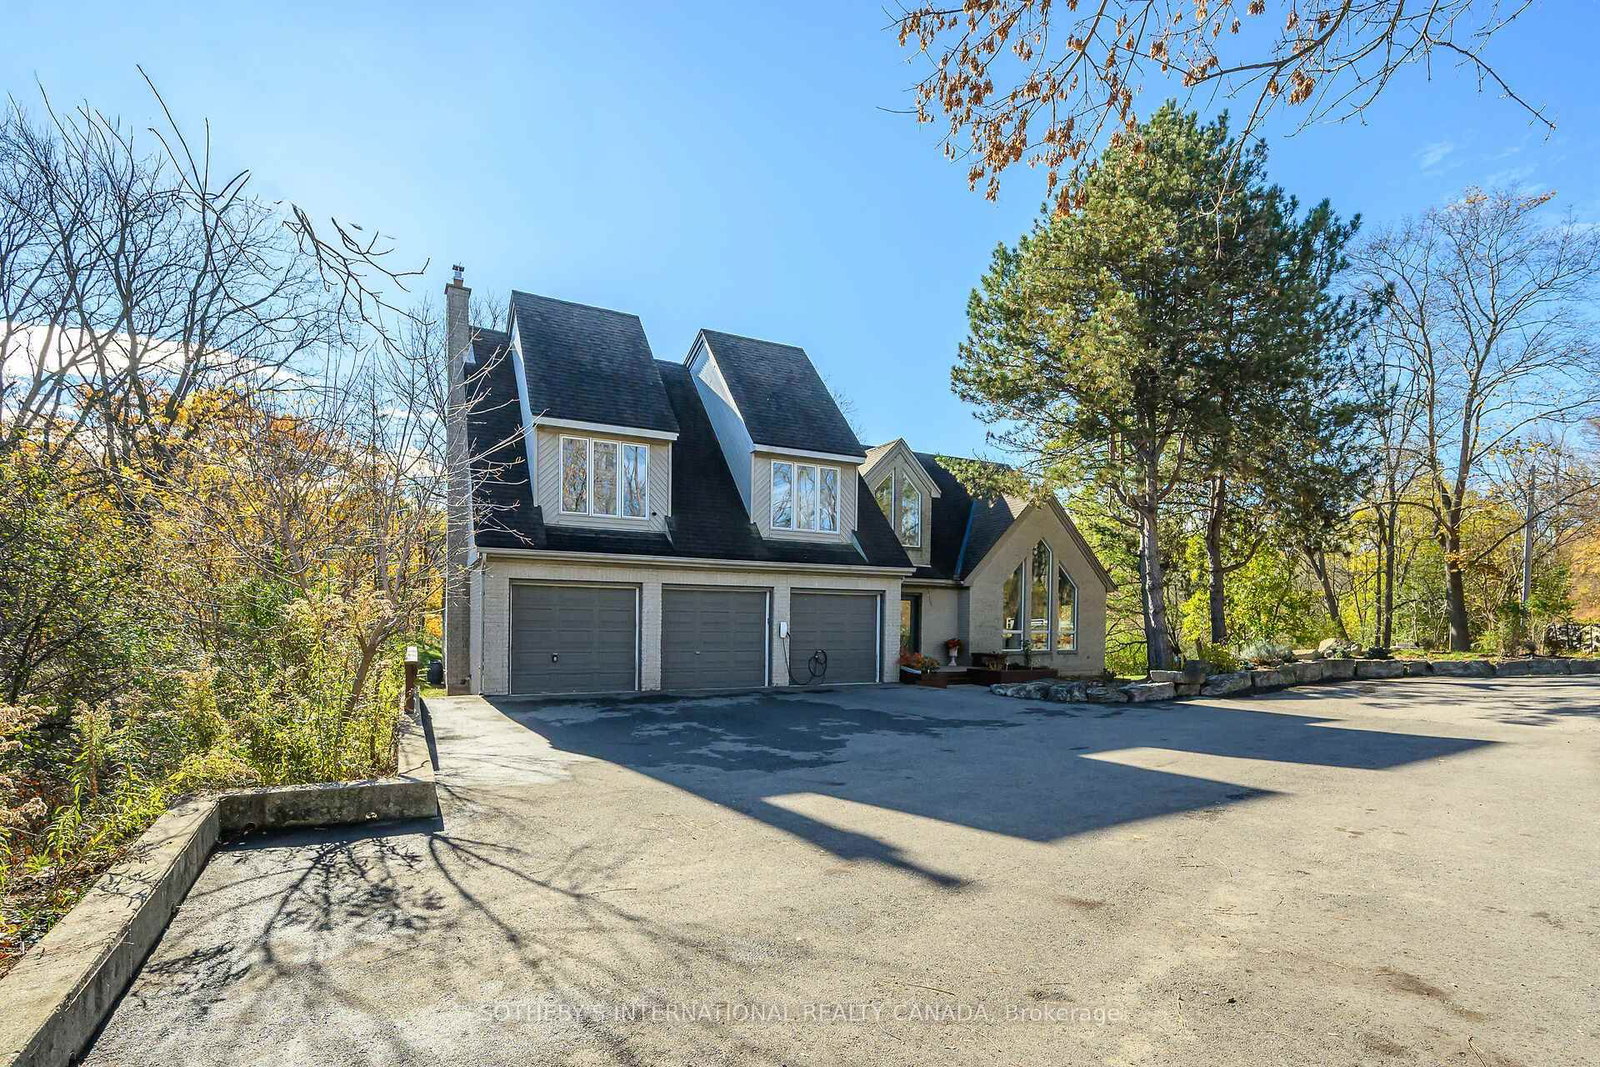
7 spaces · Attached
Basement
Finished with Walk-Out

Property summary

Property type
Detached
Style
3-Storey
Lot size
562.73 × 375.42 ft
Parking
7 spaces · Attached
Heating
Forced Air
Air conditioning
Central Air
Basement
Finished with Walk-Out
Kitchens
1
Exterior
Aluminum Siding, Brick
Property tax
$15,773 / yr
MLS®
X13003838

Room dimensions

Officepot lights, bay window, overlooks ravine
Main5.41 × 3.02 m
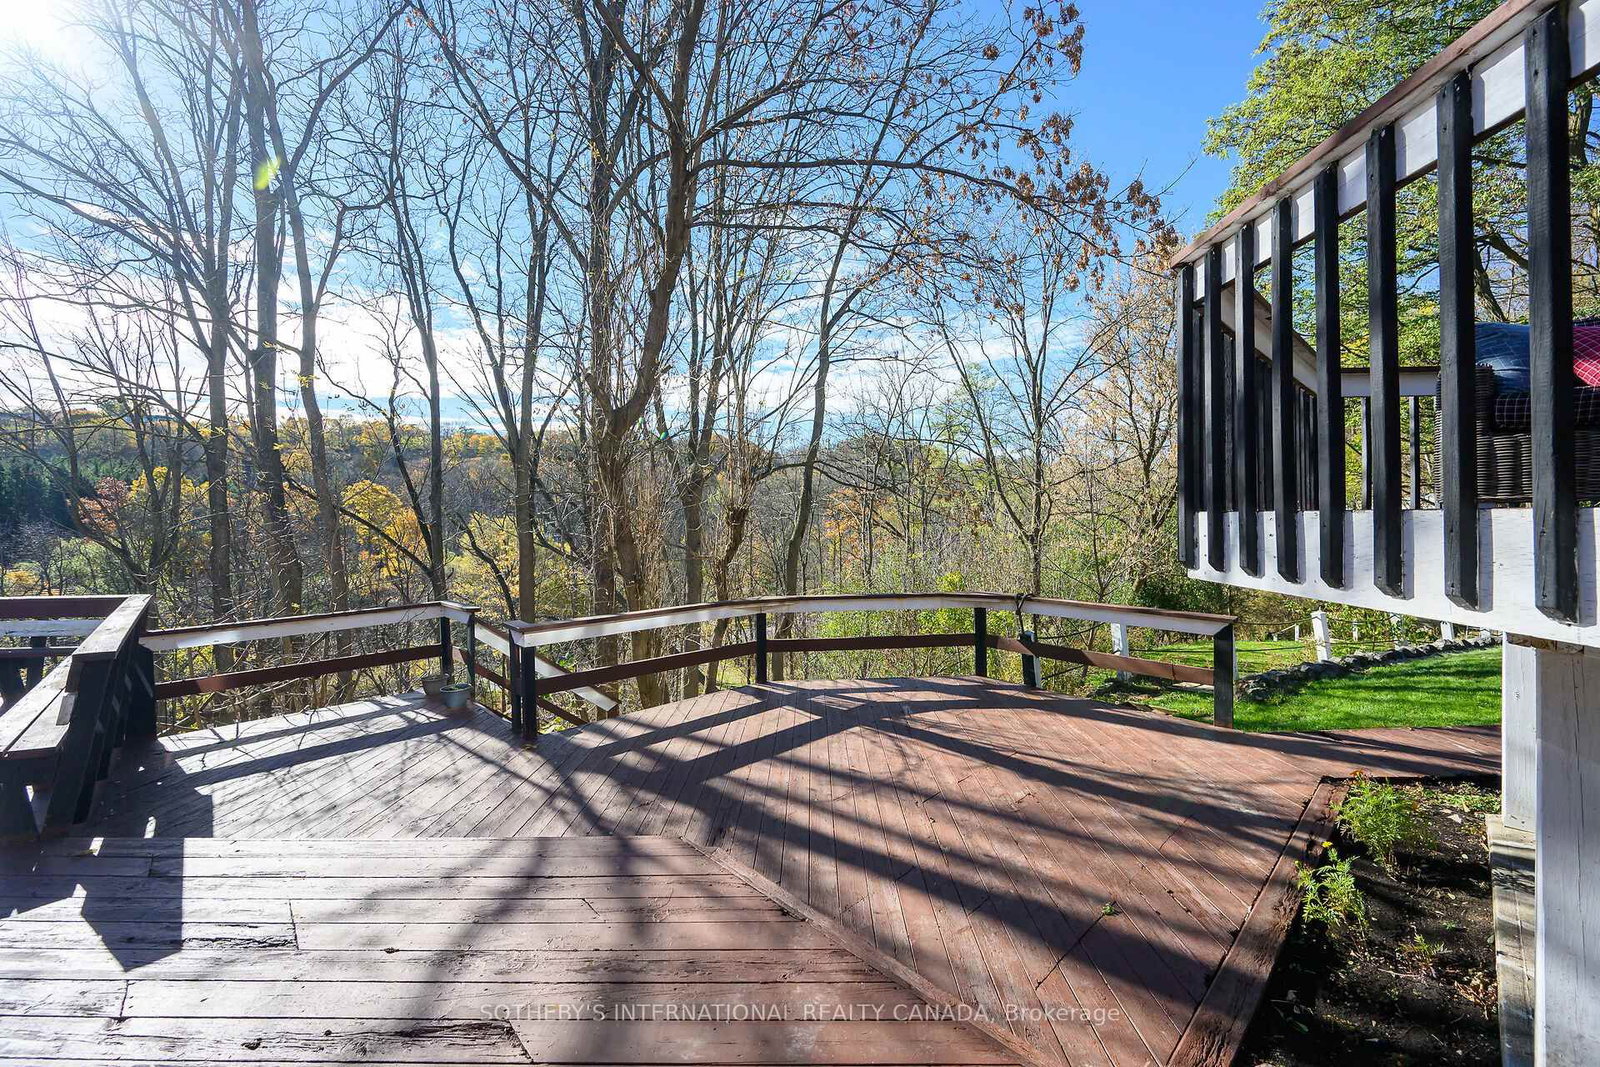
Breakfastw/o to deck, overlooks ravine, pot lights
Main5.94 × 3.56 m
Kitchencentre island, b/i appliances, tile floor
Main4.39 × 3.71 m
WorkshopWindow
Lower8.23 × 5.45 m
Bedroom 3hardwood floor, closet
Second4.52 × 4.34 m
Loftopen concept, overlooks ravine, broadloom
Third8.79 × 8.03 m
Bedroom 2hardwood floor, closet
Second4.52 × 4.32 m
Bedroomabove grade window, closet
Lower6.15 × 2.9 m
Solariumvaulted ceiling(s), overlooks ravine, skylight
Ground12.22 × 8.36 m
Primary Bedroomhardwood floor, 5 pc ensuite, walk-in closet(s)
Second7.37 × 5.46 m
Bedroom 5hardwood floor, closet
Second3.89 × 3.43 m
Foyervaulted ceiling(s), slate flooring
Main3.48 × 3.35 m
Recreationwet bar, w/o to yard, pot lights
Lower10.67 × 6.45 m
Family Roomhardwood floor, skylight, fireplace
Main5.74 × 4.6 m
Dining Roomvaulted ceiling(s), picture window, formal rm
Main5.08 × 3.51 m
Bedroom 4hardwood floor, closet
Second4.45 × 3.43 m
Living Roomhardwood floor, skylight, cathedral ceiling(s)
Main4.62 × 4.01 m

As stated by the MLS®, nothing inferred.

Nearby homes for sale
The numbers that matter
Property tax
$15,773/yr
Est. all-in
~$10,611/mo
Nearby rental listings are facts. Whether it works as a rental is a chat with Alex — not a number I’ll put on it.
Schools

Schools near this home, closest first by straight-line distance. These are factual locations — AskEmma doesn’t rate or rank schools.

  • Rousseau Public SchoolPublic · Elementary · Hamilton-Wentworth DSB1.6 km
  • Dundas Valley Secondary SchoolPublic · Secondary · Hamilton-Wentworth DSB1.8 km
  • St. Bernadette Catholic Elementary SchoolCatholic · Elementary & Secondary · Hamilton-Wentworth CDSB1.8 km
  • Sir William Osler Elementary SchoolPublic · Elementary & Secondary · Hamilton-Wentworth DSB1.9 km
  • Dundana Public SchoolPublic · Elementary · Hamilton-Wentworth DSB2.2 km
  • Dundas Valley Montessori SchoolPrivate · Elementary & Secondary · ..2.3 km

Locations: Open Database of Educational Facilities (ODEF), Statistics Canada v2.1 (2022) · Open Government Licence – Canada. School locations as of 2022 — confirm current catchment and enrolment with the school board. For official provincial results, check EQAO.

Getting around

Public transit near this home, by straight-line distance. Factual locations from OpenStreetMap — not walking time, and not a rating.

  • Wilson at MongomeryNearest transit · Bus stop~660 m
  • Hamilton GO CentreNearest GO / rail · GO / regional rail~8.1 km

Locations: OpenStreetMap public-transit stops, © OpenStreetMap contributors · Open Database Licence (ODbL). Stop locations from OpenStreetMap — confirm current routes and service with the transit agency.

Community — Hamilton
$620KMedian sold
39Median days on market
97%Sale-to-list
Median sold price · Hamilton1-yr -14% · 3-yr
Source: TRREB sold data via Repliers · all property types
Neighbourhood demographics — Hamilton
569,353Population (2021)
40.8Median age
$86,000Median household income
65.7%Home owners
34.3%Renters
2.5Avg household size
Source: Statistics Canada, 2021 Census
Description & details

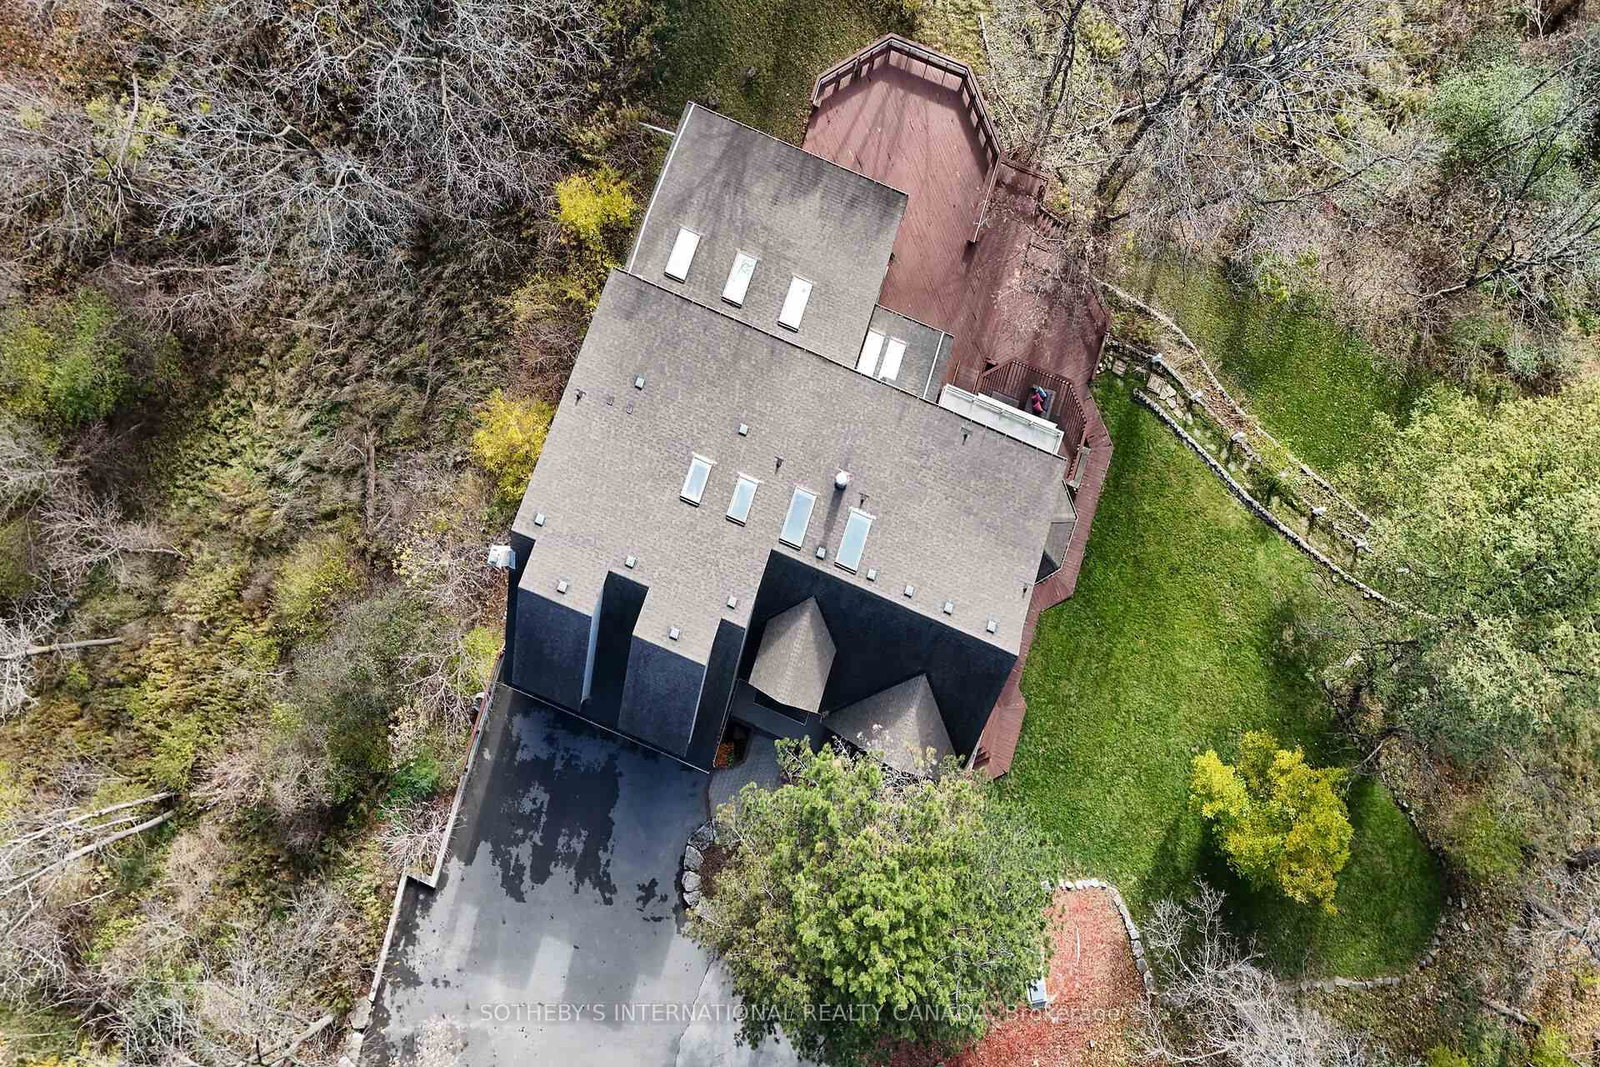
Breathtaking Ravine Views Meet Striking Architectural Design Set on over two acres of secluded woodland, this extraordinary custom-built estate blends dramatic architecture with natural serenity. From the moment you enter, soaring 23-ft ceilings and numerous skylights flood the home with sunlight, highlighting sweeping open-concept spaces and elegant curved upper hallways. Picturesque windows capture stunning ravine and forest views, creating a peaceful backdrop throughout. The sunlit main level flows seamlessly into the spectacular indoor heated pool and hot tub-an all-season private oasis ideal for relaxation or entertaining. With more than 7,700 sq. ft. of finished living space, the home offers 5+1 bedrooms. 5 baths and inspired design at every turn. The Scandinavian-style kitchen pairs clean modern lines with tranquil treetop vistas, while a spacious office provides a refined work-from-home retreat. The upper levels continue the architectural drama, culminating in a unique third-floor loft that rises into the canopy-perfect as a studio, reading haven, or memorable bedroom surrounded by elevated woodland and ravine scenery. The lower level enhances the home's resort-like feel with direct pool access, a wet bar, a sixth bedroom, a full bath, and a walkout to the expansive grounds. Recent updates include refinished second-floor hardwood (2023), a new cistern (2022), and a freshly paved driveway (2022). A three-car garage, abundant parking, and a lot stretching from Old Dundas Road to Lower Lions Club Road complete this exceptional offering. A rare fusion of bold design, breathtaking ravine views, and exceptional privacy-yet only minutes from modern conveniences-this estate is a truly unparalleled retreat.

The data only goes so far — condition, light and layout are worth seeing in person, with a home inspection, before you commit.

Listed by SOTHEBY'S INTERNATIONAL REALTY CANADA. Showings via AskEmma by Alex Goodman, Sales Representative, RE/MAX Your Community Realty, Brokerage.