This one's priced above recent comparable sales, and new this week. Here's everything I've got — ask me anything about it.
Hamilton · Waterdown
56 Barton Street
Detached
MLS® #X13805078
Listed for$899,9002 days on market
3+1 bed 2 bath 7 parking 1100-1500 sq ft~$692/sq ft
New this week
7 schools within 1 km
Transit stop ~40 m
Free · about 10 seconds
Is $899,900 a fair price?
Our read: it’s priced above recent comparable sales — based on 138 sales nearby. Sign in free to see exactly how far above it is, plus the full range comparable homes sold in.
Est. all-in monthly~$4,761/momortgage + property tax + maintenance · 20% down · example rate (compounded semi-annually) — the math on the list price, not a quote or what you can afford. For real rates, Alex can connect you with a mortgage pro.
Southern Ontario CollegiatePrivate · Secondary · ..0.7 km
Dr. J. Edgar Davey (New) Elementary Public SchoolPublic · Elementary & Secondary · Hamilton-Wentworth DSB0.7 km
St. Lawrence Catholic Elementary SchoolCatholic · Elementary & Secondary · Hamilton-Wentworth CDSB0.8 km
Rebecca Street Alternative Education Secondary SchoolPublic · Secondary · Hamilton-Wentworth DSB0.9 km
Hamilton Downtown Islamic SchoolPrivate · Elementary & Secondary · ..1.0 km
Locations: Open Database of Educational Facilities (ODEF), Statistics Canada v2.1 (2022) · Open Government Licence – Canada. School locations as of 2022 — confirm current catchment and enrolment with the school board. For official provincial results, check EQAO.
Getting around
Public transit near this home, by straight-line distance. Factual locations from OpenStreetMap — not walking time, and not a rating.
Bus stopNearest transit · Bus stop~40 m
West HarbourNearest GO / rail · GO / regional rail~420 m
Source: TRREB sold data via Repliers · all property types
Neighbourhood demographics — Hamilton
569,353Population (2021)
40.8Median age
$86,000Median household income
65.7%Home owners
34.3%Renters
2.5Avg household size
Source: Statistics Canada, 2021 Census
Description & details
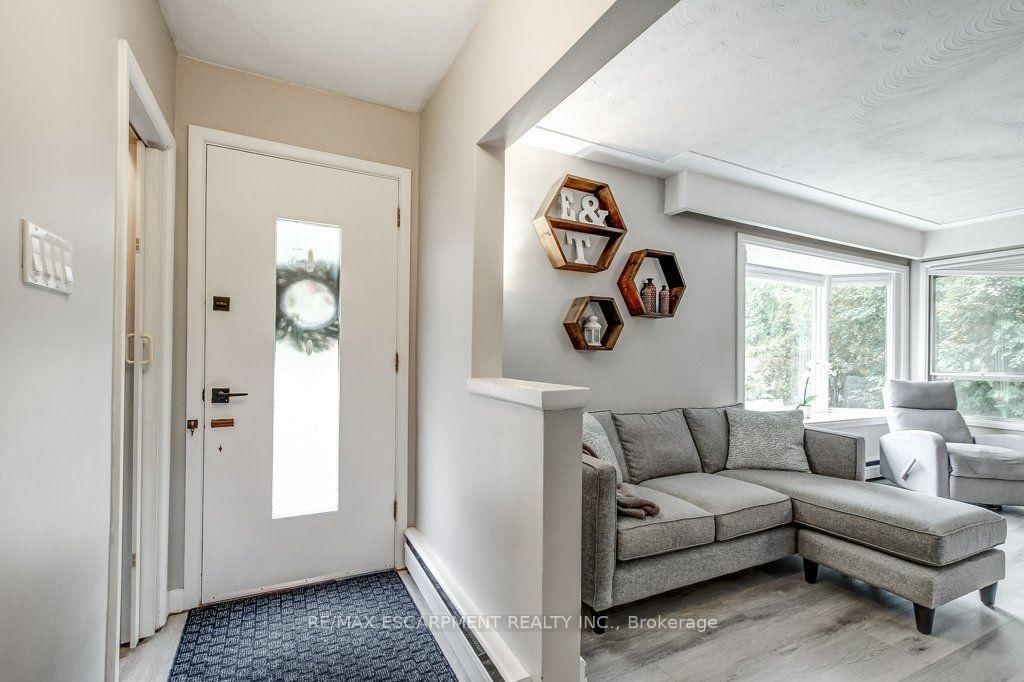
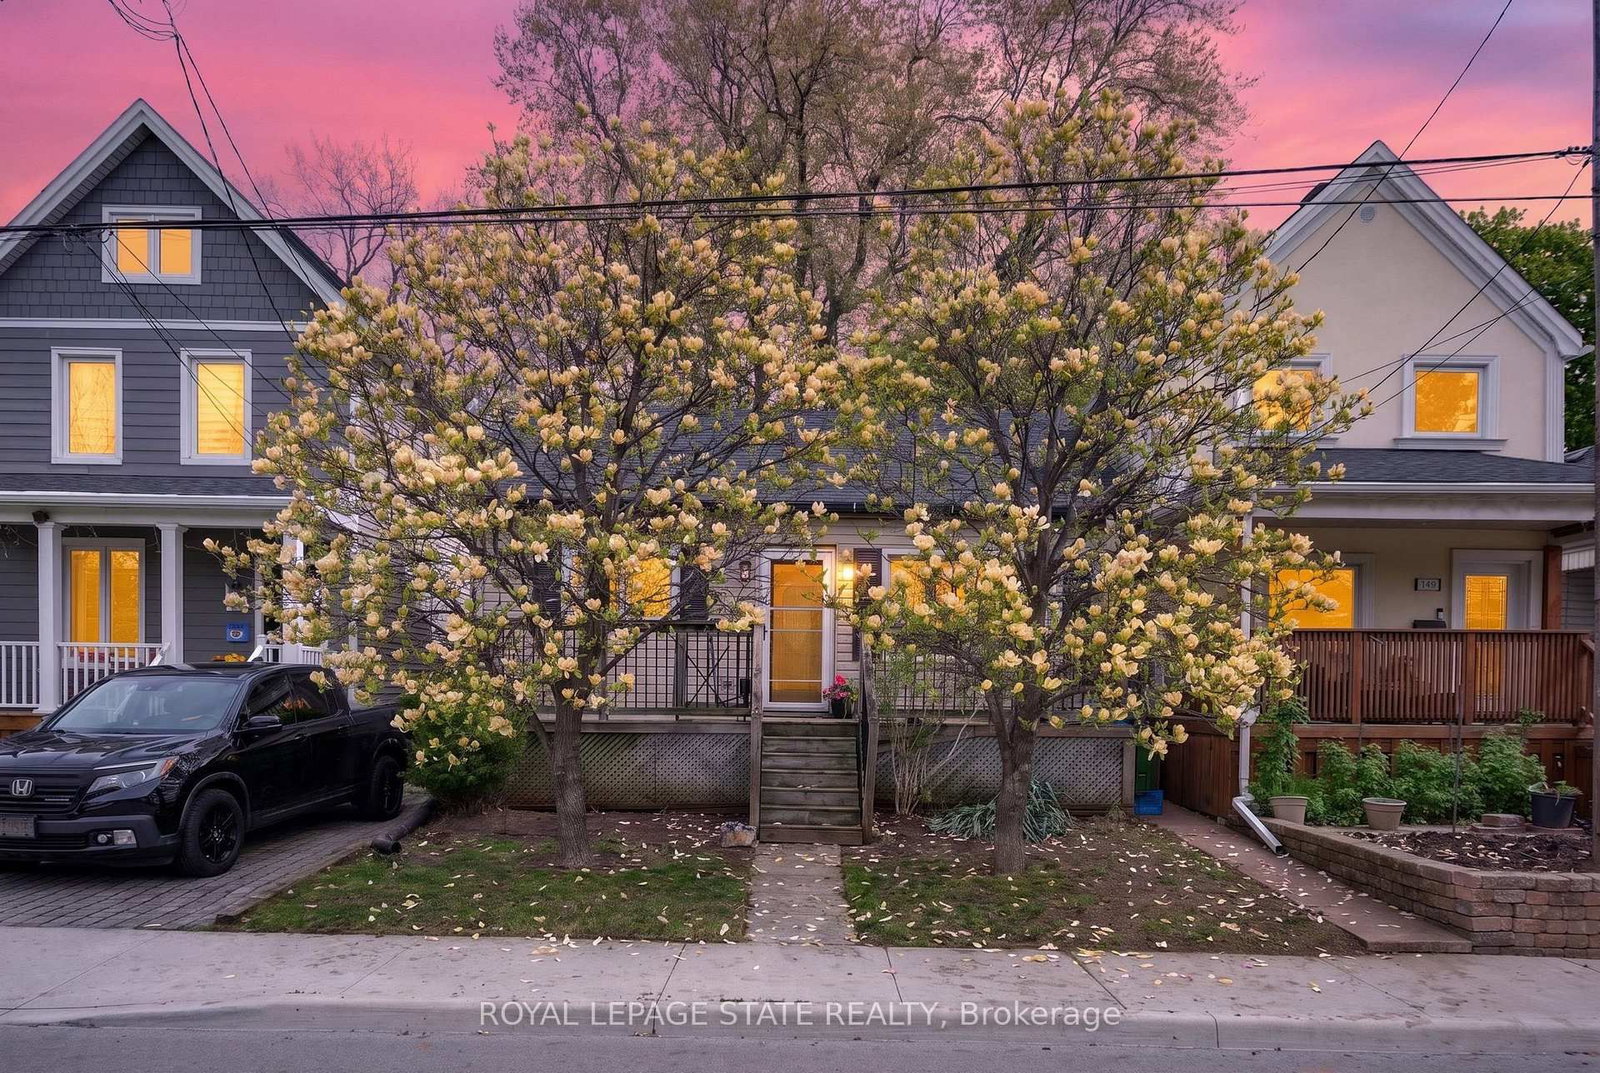
Charming Bungalow in the heart of Waterdown! Enjoy the space of a generous lot and the convenience of living in the heart of the Village! This 4-bedroom bungalow sits on a wide 93' x 118' lot, offering a spacious, private backyard surrounded by mature trees, a detached garage and double-wide driveway parking for 6 cars. The kitchen overlooks the backyard, making it easy to keep an eye on the kids at play, while the spacious 3-season sunroom provides a comfortable spot to relax and enjoy views of the yard. Cozy up by the gas fireplace or head down to the lower level offering plenty of additional living space with a rec room, fourth bedroom, 2-piece bathroom and large laundry room. Best of all is the location: leave the car at home and enjoy an exceptionally walkable lifestyle, with grocery stores, shops, restaurants, public transit and everyday amenities just steps away. The Bruce Trail is also nearby, offering easy access to nature, trails and waterfalls. Commuters will appreciate being just minutes from Aldershot GO Station and easy access to the 403, 407 and QEW. A great opportunity to enjoy a spacious property while staying connected to everything the Waterdown Village has to offer.
The data only goes so far — condition, light and layout are worth seeing in person, with a home inspection, before you commit.
Listed by RE/MAX ESCARPMENT REALTY INC.. Showings via AskEmma by Alex Goodman, Sales Representative, RE/MAX Your Community Realty, Brokerage.
 For sale


 Detached
 Condo Apartment
 Common Element Condo