This one's priced above recent comparable sales, and 122 days on market. Here's everything I've got — ask me anything about it.

Hamilton · Meadowlands

435 Klein Circle

Detached

MLS® #X13103306

Listed for$1,311,990122 days on market
4 bed 3 bath 4 parking 2500-3000 sq ft~$477/sq ft
  • 122 days on market
  • 3 schools within 1 km
  • Transit stop ~510 m
Free · about 10 seconds

Is $1,311,990 a fair price?

Our read: it’s priced above recent comparable sales — based on 42 sales nearby. Sign in free to see exactly how far above it is, plus the full range comparable homes sold in.

No obligation · unsubscribe anytime

Measured against 42 recent comparable sales nearby — sign in free to see the range they sold in (boards require a verified email · VOW rules).

Est. all-in monthly~$6,104/momortgage + property tax + maintenance · 20% down · example rate (compounded semi-annually) — the math on the list price, not a quote or what you can afford. For real rates, Alex can connect you with a mortgage pro.

On the map

Loading map…
This home below comps above in lineOpen full map →

3 schools within ~1 km · nearest transit stop ~0.51 km

Property information
What house buyers ask first
Lot size
44.95 × 107.37 ft
Square footage
2500-3000 sq ft
Parking
4 spaces · Attached
Basement
Full, Unfinished

Property summary

Property type
Detached
Style
2-Storey
Lot size
44.95 × 107.37 ft
Parking
4 spaces · Attached
Heating
Forced Air
Air conditioning
None
Basement
Full, Unfinished
Kitchens
1
Exterior
Brick, Stucco (Plaster)
MLS®
X13103306

Room dimensions

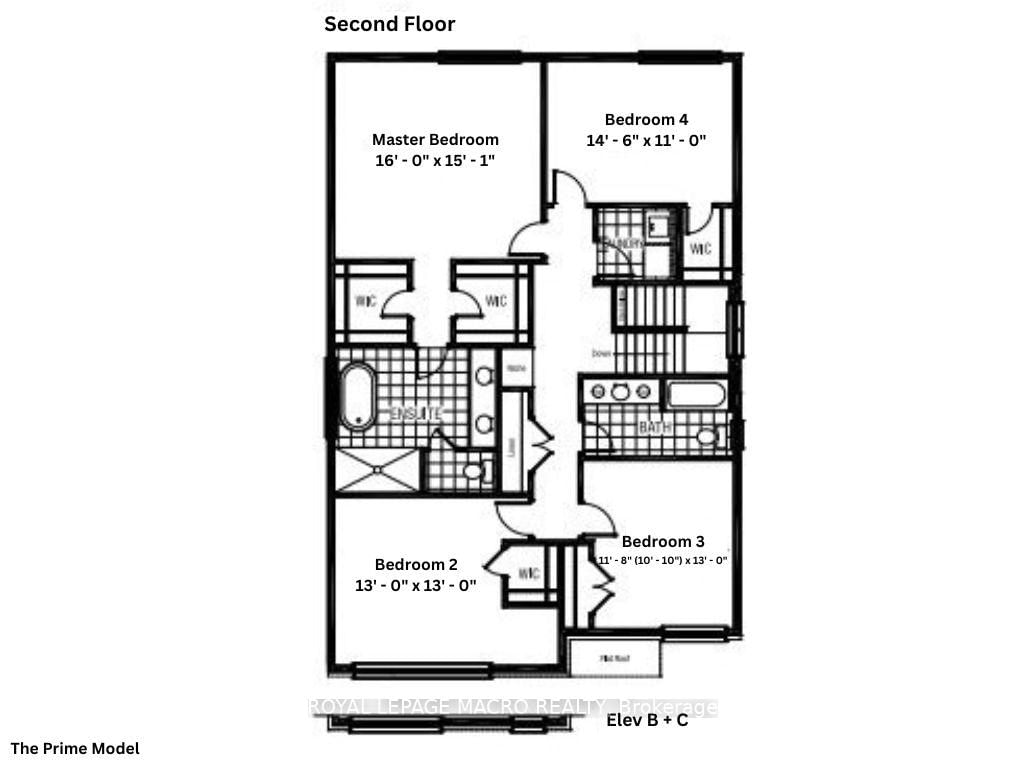
Bedroom
Second3.96 × 3.96 m
Bedroom
Second3.56 × 3.96 m
Primary Bedroom
Second4.88 × 4.67 m
Laundry
Second0.0 × 0.0 m
Kitchen
Main4.52 × 3.51 m
Bedroom
Second3.56 × 3.96 m
Bedroom
Second4.42 × 3.35 m
Dining Room
Main4.52 × 4.42 m
Family Room
Main4.67 × 5.03 m
Den
Main2.29 × 3.51 m

As stated by the MLS®, nothing inferred.

Nearby homes for sale
The numbers that matter
Est. all-in
~$6,104/mo
Nearby rental listings are facts. Whether it works as a rental is a chat with Alex — not a number I’ll put on it.
Schools

Schools near this home, closest first by straight-line distance. These are factual locations — AskEmma doesn’t rate or rank schools.

  • Immaculate Conception Catholic Elementary SchoolCatholic · Elementary & Secondary · Hamilton-Wentworth CDSB0.5 km
  • Tiffany Hills Elementary Public SchoolPublic · Elementary & Secondary · Hamilton-Wentworth DSB0.9 km
  • Holy Name of Mary Catholic Elementary SchoolCatholic · Elementary & Secondary · Hamilton-Wentworth CDSB1.0 km
  • Ancaster Meadow Elementary Public SchoolPublic · Elementary & Secondary · Hamilton-Wentworth DSB1.2 km
  • Hamilton District Christian Private SchoPrivate · Secondary · ..1.7 km
  • Rousseau Public SchoolPublic · Elementary · Hamilton-Wentworth DSB2.2 km

Locations: Open Database of Educational Facilities (ODEF), Statistics Canada v2.1 (2022) · Open Government Licence – Canada. School locations as of 2022 — confirm current catchment and enrolment with the school board. For official provincial results, check EQAO.

Getting around

Public transit near this home, by straight-line distance. Factual locations from OpenStreetMap — not walking time, and not a rating.

  • Garner at Redeemer CollegeNearest transit · Bus stop~510 m
  • Hamilton GO CentreNearest GO / rail · GO / regional rail~7.9 km

Locations: OpenStreetMap public-transit stops, © OpenStreetMap contributors · Open Database Licence (ODbL). Stop locations from OpenStreetMap — confirm current routes and service with the transit agency.

Community — Hamilton
$624KMedian sold
39Median days on market
97%Sale-to-list
Median sold price · Hamilton1-yr -13% · 3-yr
Source: TRREB sold data via Repliers · all property types
Neighbourhood demographics — Hamilton
569,353Population (2021)
40.8Median age
$86,000Median household income
65.7%Home owners
34.3%Renters
2.5Avg household size
Source: Statistics Canada, 2021 Census
Description & details

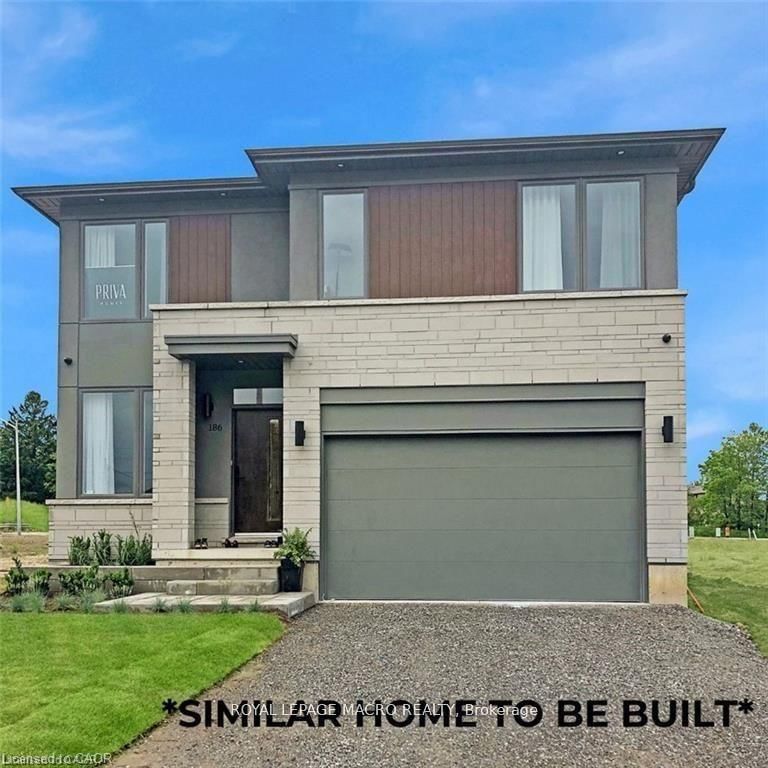
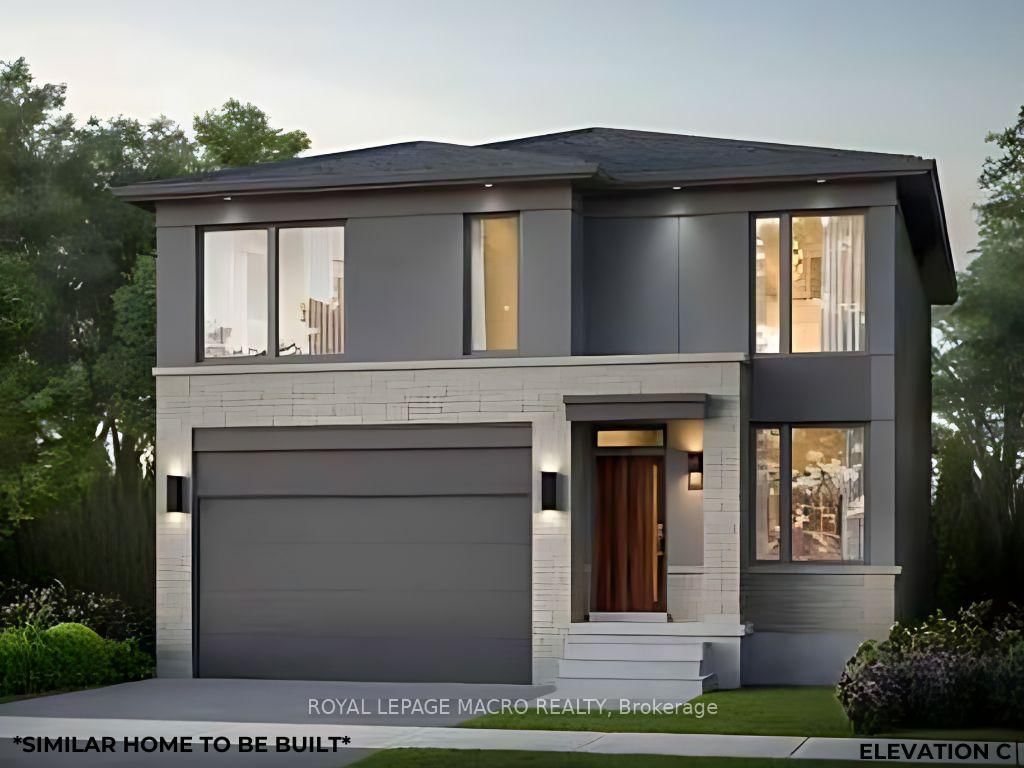
Introducing The Prime by Priva Homes an exceptional 2,586 sq. ft. executive residence coming soon to the prestigious Meadowlands of Ancaster. This 4-bedroom, 2.5-bath design blends upscale finishes with thoughtful function, creating a home that feels both sophisticated and effortlessly livable. Set within one of Ancaster's most sought-after master-planned neighbourhoods, this release represents one of the last remaining opportunities to secure a premium lot in this vibrant community. Built by Priva Homes, a respected local builder known for quality craftsmanship, this home showcases quartz countertops, an elegant oak staircase, luxury vinyl plank flooring, and a full brick exterior designed for long-lasting beauty. Buyers can further personalize their home with optional upgrades offered at an additional cost-including a separate side entrance or the option to add a private ensuite to one of the secondary bedrooms and more, bringing even more convenience and flexibility to the floor plan. Life in the Meadowlands offers the best of Ancaster living: schools, beautiful parks, scenic walking trails, major shopping centres, restaurants, and quick access to HWY 403, the LINC, and transit. There is still time to choose your colours and interior design selections, allowing you to tailor the home to your unique style. Homes are scheduled for completion in 2026. Don't miss your chance these final lots won't last. The price reflects the new HST rebate guidelines and is applicable to those who meet the eligibility requirements for the rebate.

The data only goes so far — condition, light and layout are worth seeing in person, with a home inspection, before you commit.

Listed by ROYAL LEPAGE MACRO REALTY. Showings via AskEmma by Alex Goodman, Sales Representative, RE/MAX Your Community Realty, Brokerage.