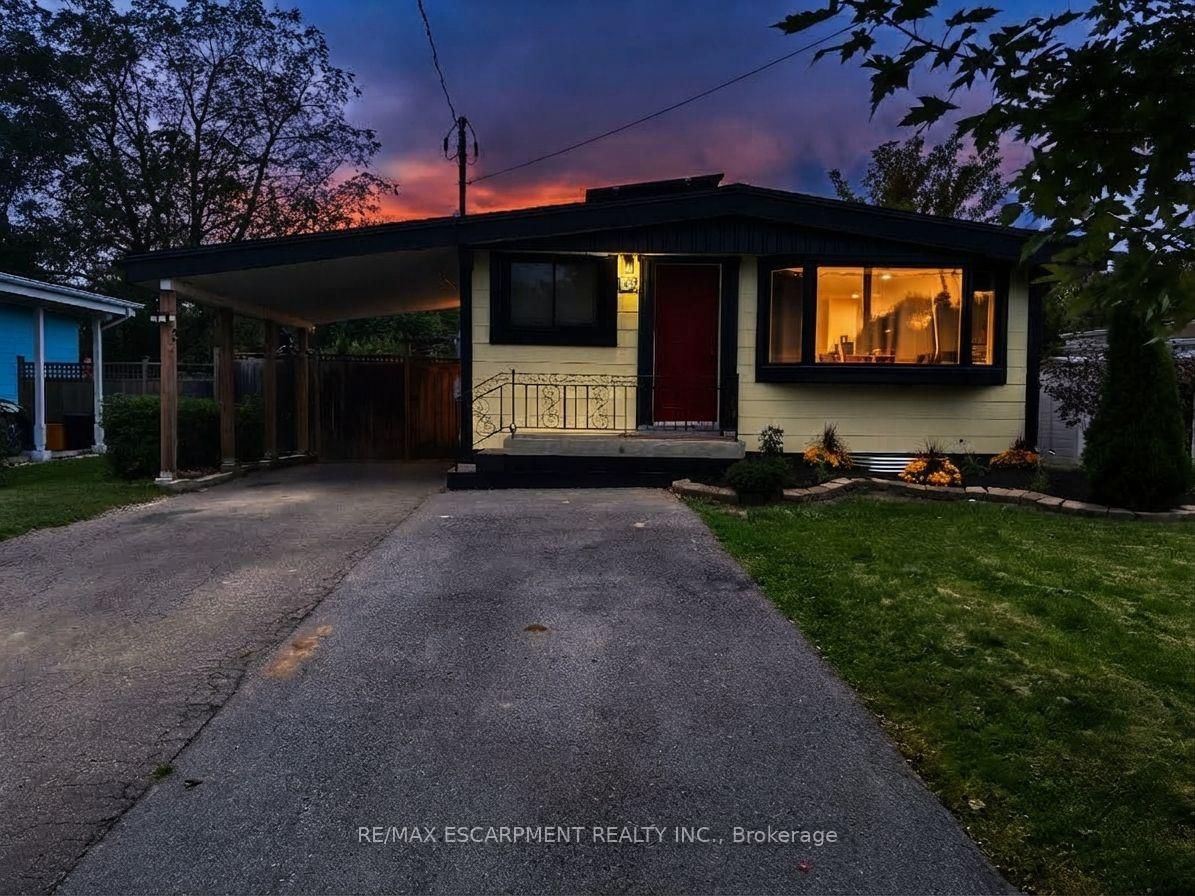
This one's priced above recent comparable sales, and new this week. Here's everything I've got — ask me anything about it.
Hamilton · Bruleville
30 Goldfinch Road
Detached
MLS® #X13794162
Listed for$599,9002 days on market
3 bed 2 bath 5 parking 700-1100 sq ft~$667/sq ft
New this week
4 schools within 1 km
Transit stop ~100 m
Free · about 10 seconds
Is $599,900 a fair price?
Our read: it’s priced above recent comparable sales — based on 49 sales nearby. Sign in free to see exactly how far above it is, plus the full range comparable homes sold in.
Est. all-in monthly~$3,197/momortgage + property tax + maintenance · 20% down · example rate (compounded semi-annually) — the math on the list price, not a quote or what you can afford. For real rates, Alex can connect you with a mortgage pro.
Nearby rental listings are facts. Whether it works as a rental is a chat with Alex — not a number I’ll put on it.
Schools
Schools near this home, closest first by straight-line distance. These are factual locations — AskEmma doesn’t rate or rank schools.
Pauline Johnson Public SchoolPublic · Elementary & Secondary · Hamilton-Wentworth DSB0.3 km
St. Michael Catholic Elementary SchoolCatholic · Elementary & Secondary · Hamilton-Wentworth CDSB0.4 km
Ridgemount Junior Public SchoolPublic · Elementary & Secondary · Hamilton-Wentworth DSB0.6 km
OnCourse EducationPrivate · Secondary · ..1.0 km
Norwood Park Elementary SchoolPublic · Elementary & Secondary · Hamilton-Wentworth DSB1.0 km
Gateway Alternative EducationPublic · Elementary & Secondary · Hamilton-Wentworth DSB1.1 km
Locations: Open Database of Educational Facilities (ODEF), Statistics Canada v2.1 (2022) · Open Government Licence – Canada. School locations as of 2022 — confirm current catchment and enrolment with the school board. For official provincial results, check EQAO.
Getting around
Public transit near this home, by straight-line distance. Factual locations from OpenStreetMap — not walking time, and not a rating.
At 1841 Upper WellingtonNearest transit · Bus stop~100 m
Hamilton GO CentreNearest GO / rail · GO / regional rail~3.5 km
Source: TRREB sold data via Repliers · all property types
Neighbourhood demographics — Hamilton
569,353Population (2021)
40.8Median age
$86,000Median household income
65.7%Home owners
34.3%Renters
2.5Avg household size
Source: Statistics Canada, 2021 Census
Description & details
Offered for the first time since 1972, this solid all-brick bungalow presents a rare opportunity in Hamilton's Bruleville community. With 3 bedrooms, 2 full bathrooms and approximately 951 sq. ft. above grade, the home offers a practical layout ready for its next chapter. The main floor features a functional kitchen with a custom pantry conveniently located in the adjoining dining area. One of the bedrooms offers sliding door access to the backyard sunroom, bringing in natural light and creating an easy connection to the outdoor space. Original hardwood floors are believed to be beneath the existing carpeting, with hardwood visible in the bedroom closets. The finished lower level includes a separate side entrance, second kitchen, full bathroom and a spacious recreation room with wet bar, offering flexible living space and potential for a future secondary suite, subject to all required approvals. Enjoy lovely perennial gardens and a welcoming covered front porch with flagstone walkway. The backyard includes an existing sunroom, shed, patio and garden area, providing plenty of outdoor potential. A detached single car garage and private driveway provide parking for up to five vehicles. Conveniently located with easy access to the LINC, shopping, transit and everyday amenities. A well loved home with excellent potential for buyers ready to update and make it their own. **Property is being sold "as is, where is".**
The data only goes so far — condition, light and layout are worth seeing in person, with a home inspection, before you commit.
Listed by KELLER WILLIAMS EDGE REALTY. Showings via AskEmma by Alex Goodman, Sales Representative, RE/MAX Your Community Realty, Brokerage.
 For sale