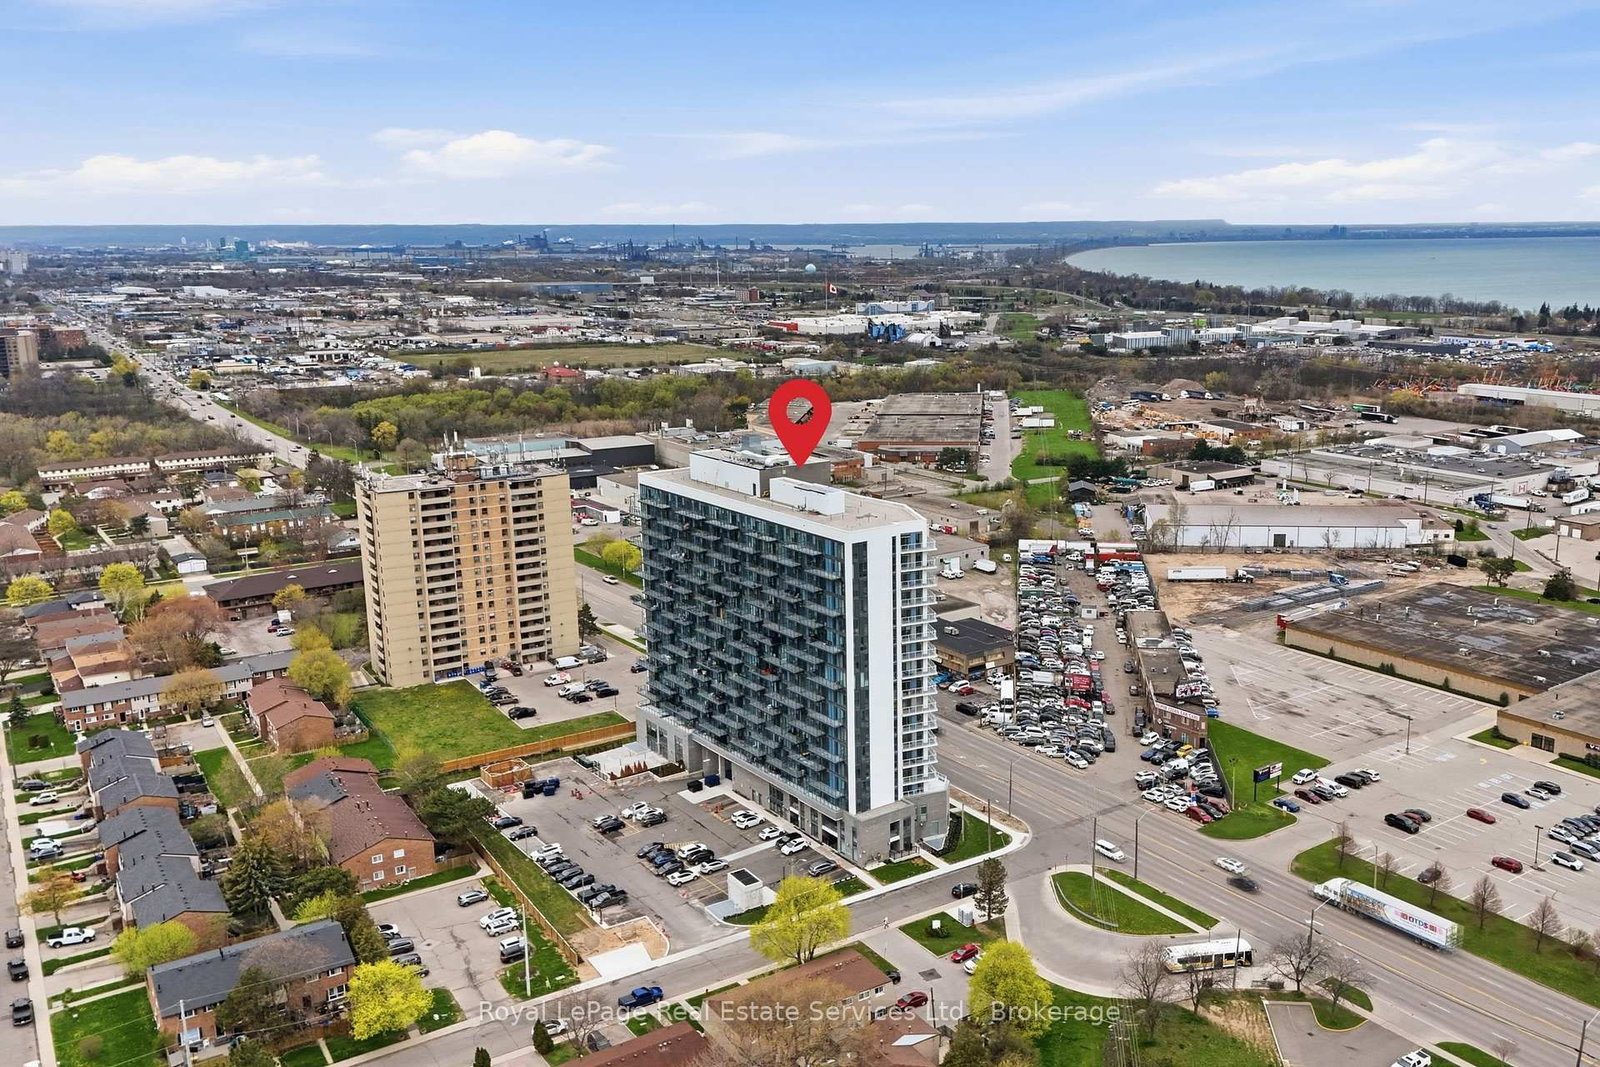
This one's priced below recent comparable sales, and price reduced $40k. Here's everything I've got — ask me anything about it.

Hamilton · Riverdale

2782 Barton Street E, Unit 202

Condo Apartment

MLS® #X13062280

Listed for$318,000$358,000Price reduced from $358,000178 days on market
1+1 bed 1 bath 1 parking 600-699 sq ft~$490/sq ft
  • Price reduced $40K
  • 178 days on market
  • 3 schools within 1 km
  • Transit stop ~100 m
Free · about 10 seconds

Is $318,000 a fair price?

Our read: it’s priced below recent comparable sales — based on 5 sales nearby. Sign in free to see exactly how far below it is, plus the full range comparable homes sold in.

No obligation · unsubscribe anytime

Measured against 5 recent comparable sales nearby — sign in free to see the range they sold in (boards require a verified email · VOW rules).

Est. all-in monthly~$1,880/momortgage + property tax + maintenance · 20% down · example rate (compounded semi-annually) — the math on the list price, not a quote or what you can afford. For real rates, Alex can connect you with a mortgage pro.

On the map

Loading map…
This home below comps above in lineOpen full map →

3 schools within ~1 km · nearest transit stop ~0.1 km

Property information
What condo buyers ask first
Maintenance fee
$400 / month
Square footage
600-699 sq ft
Parking
1 space · Underground
Locker
Owned
Exposure
South
Balcony
Open
Building
2-storey building · Ensuite laundry

Property summary

Property type
Condo Apartment
Style
Apartment
Parking
1 space · Underground
Heating
Forced Air
Air conditioning
Central Air
Basement
None
Kitchens
1
Exterior
Brick, Concrete
MLS®
X13062280

Room dimensions

Kitchen
Main3.0 × 2.77 m
Living Room
Main3.01 × 4.63 m
Den
Main2.47 × 2.71 m
Primary Bedroom
Main2.47 × 3.53 m

As stated by the MLS®, nothing inferred.

Nearby homes for sale
The numbers that matter
Maintenance fee
$400/mo
Est. all-in
~$1,880/mo
Nearby rental listings are facts. Whether it works as a rental is a chat with Alex — not a number I’ll put on it.
Schools

Schools near this home, closest first by straight-line distance. These are factual locations — AskEmma doesn’t rate or rank schools.

  • St. Agnes Catholic Elementary SchoolCatholic · Elementary & Secondary · Hamilton-Wentworth CDSB0.4 km
  • Eastdale Public SchoolPublic · Elementary & Secondary · Hamilton-Wentworth DSB0.9 km
  • Lake Avenue Public SchoolPublic · Elementary & Secondary · Hamilton-Wentworth DSB0.9 km
  • St. John Henry Newman Catholic Secondary SchoolCatholic · Secondary · Hamilton-Wentworth CDSB1.3 km
  • Mountain View Public SchoolPublic · Elementary & Secondary · Hamilton-Wentworth DSB1.4 km
  • St. Francis Xavier Catholic Elementary SchoolCatholic · Elementary & Secondary · Hamilton-Wentworth CDSB1.7 km

Locations: Open Database of Educational Facilities (ODEF), Statistics Canada v2.1 (2022) · Open Government Licence – Canada. School locations as of 2022 — confirm current catchment and enrolment with the school board. For official provincial results, check EQAO.

Getting around

Public transit near this home, by straight-line distance. Factual locations from OpenStreetMap — not walking time, and not a rating.

  • Bell Manor Loop Platform 1Nearest transit · Bus stop~100 m
  • ConfederationNearest GO / rail · GO / regional rail~1.6 km

Locations: OpenStreetMap public-transit stops, © OpenStreetMap contributors · Open Database Licence (ODbL). Stop locations from OpenStreetMap — confirm current routes and service with the transit agency.

Community — Hamilton
$654KMedian sold
40Median days on market
96.9%Sale-to-list
Median sold price · Hamilton1-yr -7% · 3-yr —
Source: TRREB sold data via Repliers · all property types
Neighbourhood demographics — Hamilton
569,353Population (2021)
40.8Median age
$86,000Median household income
65.7%Home owners
34.3%Renters
2.5Avg household size
Source: Statistics Canada, 2021 Census
Description & details

Welcome to this beautifully UPGRADED south-facing 1-bedroom + den condo, filled with natural light and featuring a bright, open-concept layout and a spacious balcony for seamless indoor-outdoor living. The modern kitchen showcases a quartz island and countertops, stainless steel appliances, and big sleek cabinetry. The primary bedroom includes Ikea wardrobe closet, while the versatile den is perfect for a home office, workout corner or a play area. Enjoy the convenience of underground parking and a full-size locker, along with premium building amenities including a gym, party room, bike storage, BBQ area, and EV charging. Bell high-speed internet is included in your maintenance fees, and the integrated Smart Home system offers keyless entry, enhanced security, and effortless control. Ideally located near transit, highways, shopping, and dining-perfect for first-time buyers, down sizers, and investors alike.

The data only goes so far — condition, light and layout are worth seeing in person, with a home inspection, before you commit.

Listed by Royal LePage Real Estate Services Ltd., Brokerage. Showings via AskEmma by Alex Goodman, Sales Representative, RE/MAX Your Community Realty, Brokerage.