This one's priced below recent comparable sales, and 49 days on market. Here's everything I've got — ask me anything about it.

Hamilton · Rural Glanbrook

2250 56 Highway

Detached

MLS® #X13586326

Listed for$739,90049 days on market
3 bed 1 bath 11 parking 1500-2000 sq ft~$423/sq ft
  • 49 days on market
  • 12 schools within 1 km
  • Transit stop ~30 m
Free · about 10 seconds

Is $739,900 a fair price?

Our read: it’s priced below recent comparable sales — based on 102 sales nearby. Sign in free to see exactly how far below it is, plus the full range comparable homes sold in.

No obligation · unsubscribe anytime

Measured against 102 recent comparable sales nearby — sign in free to see the range they sold in (boards require a verified email · VOW rules).

Est. all-in monthly~$3,801/momortgage + property tax + maintenance · 20% down · example rate (compounded semi-annually) — the math on the list price, not a quote or what you can afford. For real rates, Alex can connect you with a mortgage pro.

On the map

Loading map…
This home below comps above in lineOpen full map →

12 schools within ~1 km · nearest transit stop ~0.03 km

Property information
What house buyers ask first
Lot size
109.5 × 213.63 ft
Square footage
1500-2000 sq ft
Age
~100+ years old
Property tax
$4,304 / yr
Parking
11 spaces · Detached
Basement
Unfinished, Partial Basement

Property summary

Property type
Detached
Style
2-Storey
Approx. age
100+ years
Lot size
109.5 × 213.63 ft
Parking
11 spaces · Detached
Heating
Radiant
Air conditioning
Central Air
Basement
Unfinished, Partial Basement
Kitchens
1
Exterior
Brick, Metal/Steel Siding
Property tax
$4,304 / yr
MLS®
X13586326

Room dimensions

Foyer
Main1.6 × 1.1 m
Other
Main2.44 × 0.91 m
Laundry
Basement1.6 × 3.73 m
OfficeHardwood Floor
Second4.09 × 2.21 m
Bathroom4 Pc Bath
Second1.42 × 2.79 m
BedroomHardwood Floor
Second3.91 × 2.64 m
Foyer
Second5.72 × 1.96 m
Other
Basement8.2 × 5.11 m
Bedroomhardwood floor, walk-in closet(s)
Second2.9 × 3.91 m
BedroomHardwood Floor
Second2.9 × 4.09 m
Dining RoomHardwood Floor
Main3.94 × 5.79 m
Kitchen
Main4.83 × 4.29 m
Living RoomHardwood Floor
Main5.72 × 3.86 m
Mud Room
Main1.55 × 1.93 m

As stated by the MLS®, nothing inferred.

Nearby homes for sale
The numbers that matter
Property tax
$4,304/yr
Est. all-in
~$3,801/mo
Nearby rental listings are facts. Whether it works as a rental is a chat with Alex — not a number I’ll put on it.
Schools

Schools near this home, closest first by straight-line distance. These are factual locations — AskEmma doesn’t rate or rank schools.

  • Immigrants Working Centre - IWC AcademyPrivate · Secondary · ..0.2 km
  • James Street Alternative EducationPublic · Secondary · Hamilton-Wentworth DSB0.2 km
  • Turning Point Alternative Education SchoolPublic · Secondary · Hamilton-Wentworth DSB0.2 km
  • Central Junior Public SchoolPublic · Elementary · Hamilton-Wentworth DSB0.3 km
  • Metropolitan CollegePrivate · Secondary · ..0.4 km
  • Southern Ontario CollegiatePrivate · Secondary · ..0.4 km

Locations: Open Database of Educational Facilities (ODEF), Statistics Canada v2.1 (2022) · Open Government Licence – Canada. School locations as of 2022 — confirm current catchment and enrolment with the school board. For official provincial results, check EQAO.

Getting around

Public transit near this home, by straight-line distance. Factual locations from OpenStreetMap — not walking time, and not a rating.

  • Main at MacNabNearest transit · Bus stop~30 m
  • Hamilton GO CentreNearest GO / rail · GO / regional rail~330 m

Locations: OpenStreetMap public-transit stops, © OpenStreetMap contributors · Open Database Licence (ODbL). Stop locations from OpenStreetMap — confirm current routes and service with the transit agency.

Community — Hamilton
$620KMedian sold
39Median days on market
97%Sale-to-list
Median sold price · Hamilton1-yr -14% · 3-yr
Source: TRREB sold data via Repliers · all property types
Neighbourhood demographics — Hamilton
569,353Population (2021)
40.8Median age
$86,000Median household income
65.7%Home owners
34.3%Renters
2.5Avg household size
Source: Statistics Canada, 2021 Census
Description & details

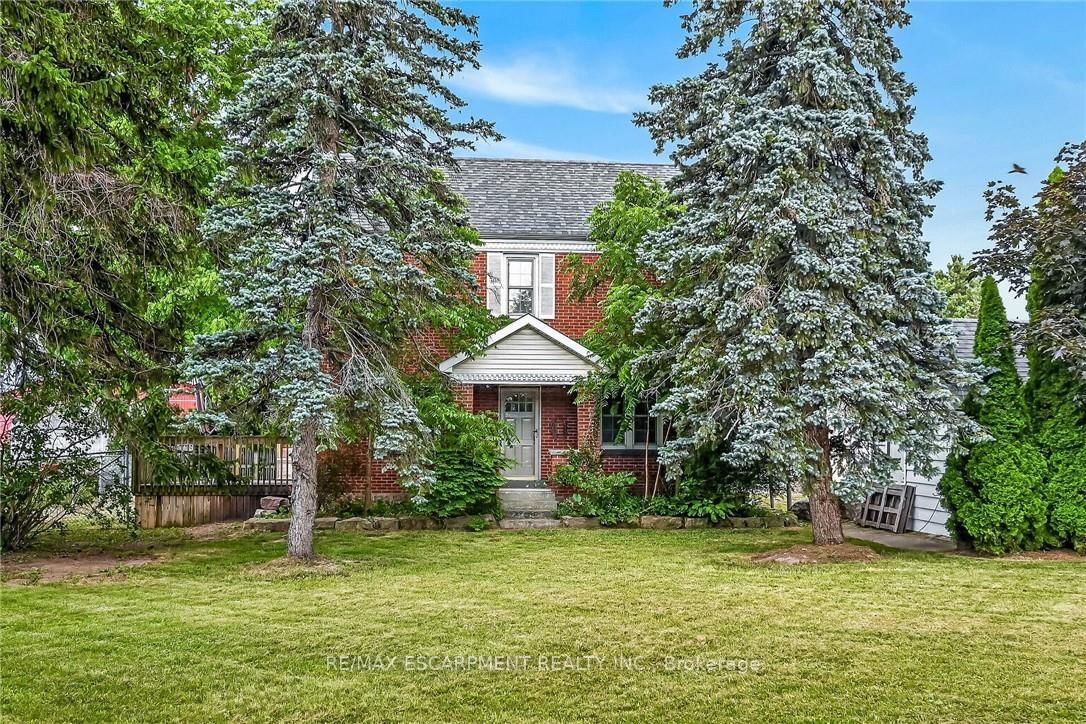
Experience "Country in the City" here at 2250 Highway 56 located in the heart of Binbrook - less than a 10 minute commute to Stoney Creek & Hamilton's amenities with Binbrook's vibrant town center minutes south includes schools, churches, parks, eateries & shopping centers. Check out this 0.54 acre rural property showcasing well maintained 2 storey century home positioned handsomely on mature treed lot introducing 1786sf of tastefully presented living area offering large, bright, family-sized kitchen features convenient island, ample cabinetry & storage room - leads to formal dining room boasting 8.5ft coved plastered ceilings - continues past roomy front foyer to west side living room enjoying patio door walk-out to 12'x20' entertainment deck & private fenced side/rear yard. Centrally designed staircase ascends to spacious upper level includes 3 sizeable bedrooms, unique multi-purpose room suitable for office or 4th bedroom completed with updated 4pc bath. The vintage dwelling's classic interior sports gleaming original hardwood flooring complimented with beautiful gum-wood doors, trim & baseboards. Hi & dry 653sf service-style basement houses efficient n/g hot water boiler-2007 includes laundry room & open storage/workshop space. Aspiring Mechanics, Truckers or Landscapers will salivate once entering the metal clad 30'x35' insulated "Dream" shop features free span I-beam construction, vaulted hoist worthy ceilings, concrete floor, 200 amp hydro, 12'x14' & 9'x7' insulated roll-up doors & wood stove (AS IS). Looking for extra space - there is 12'x20' versatile wood clad building-2014 features concrete flooring, 40 amp hydro & roll-up door plus 12'x20' detached garage. Extras - roof covering-2007, large parking compound, 2 portable AC units, 100 amp hydro, all appliances, cistern & septic system. Incredible well priced package with something for everyone!

The data only goes so far — condition, light and layout are worth seeing in person, with a home inspection, before you commit.

Listed by RE/MAX ESCARPMENT REALTY INC.. Showings via AskEmma by Alex Goodman, Sales Representative, RE/MAX Your Community Realty, Brokerage.