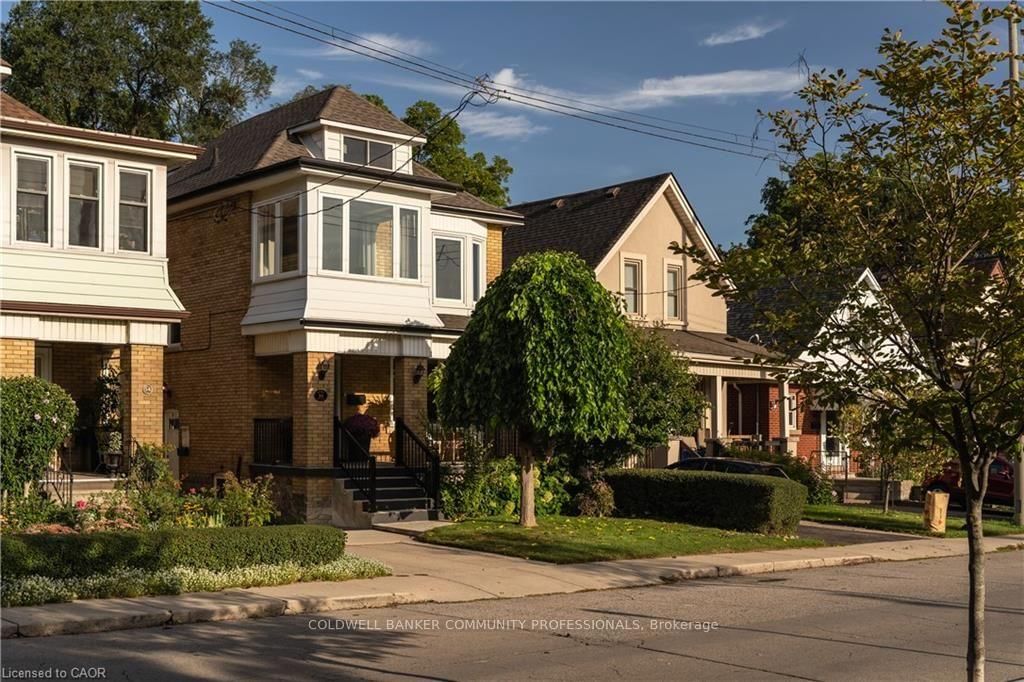
This one's priced below recent comparable sales, and new this week. Here's everything I've got — ask me anything about it.

Hamilton · St. Clair

225 Prospect Street S

Detached

MLS® #X13800220

Listed for$699,9001 day on market
3 bed 2 bath 3 parking 1500-2000 sq ft~$400/sq ft
  • New this week
  • 4 schools within 1 km
  • Transit stop ~130 m
Free · about 10 seconds

Is $699,900 a fair price?

Our read: it’s priced below recent comparable sales — based on 118 sales nearby. Sign in free to see exactly how far below it is, plus the full range comparable homes sold in.

No obligation · unsubscribe anytime

Measured against 118 recent comparable sales nearby — sign in free to see the range they sold in (boards require a verified email · VOW rules).

Est. all-in monthly~$3,620/momortgage + property tax + maintenance · 20% down · example rate (compounded semi-annually) — the math on the list price, not a quote or what you can afford. For real rates, Alex can connect you with a mortgage pro.

On the map

Loading map…
This home below comps above in lineOpen full map →

4 schools within ~1 km · nearest transit stop ~0.13 km

Property information
What house buyers ask first
Lot size
26 × 100 ft
Square footage
1500-2000 sq ft
Age
~100+ years old
Property tax
$4,357 / yr
Parking
3 spaces · Detached
Basement
Full, Partially Finished

Property summary

Property type
Detached
Style
2 1/2 Storey
Approx. age
100+ years
Lot size
26 × 100 ft
Parking
3 spaces · Detached
Heating
Forced Air
Air conditioning
Central Air
Basement
Full, Partially Finished
Kitchens
1
Exterior
Brick, Cedar
Property tax
$4,357 / yr
MLS®
X13800220

Room dimensions

Family RoomElectric Fireplace
Third3.57 × 4.83 m
Bathroom3 Pc Bath
Basement2.01 × 1.9 m
Bedroom 2hardwood floor, double closet
Second3.52 × 3.16 m
Bathroom4 pc bath, marble floor, heated floor
Second2.47 × 2.47 m
Bedroom 3
Third3.54 × 3.36 m
LaundryLaundry Sink
Second2.39 × 2.44 m
Primary Bedroomhardwood floor, double closet
Second5.21 × 2.9 m
Kitchenoverlooks backyard, w/o to deck, open concept
Main2.93 × 4.2 m
Living Roomhardwood floor, overlooks frontyard, electric fireplace
Main3.37 × 3.82 m
Dining Roomopen concept, hardwood floor
Main2.97 × 4.23 m

As stated by the MLS®, nothing inferred.

Nearby homes for sale
The numbers that matter
Property tax
$4,357/yr
Est. all-in
~$3,620/mo
Nearby rental listings are facts. Whether it works as a rental is a chat with Alex — not a number I’ll put on it.
Schools

Schools near this home, closest first by straight-line distance. These are factual locations — AskEmma doesn’t rate or rank schools.

  • ÉÉC Notre-DameCatholic · Elementary & Secondary · French · CS catholique MonAvenir0.2 km
  • Adelaide Hoodless Public SchoolPublic · Elementary & Secondary · Hamilton-Wentworth DSB0.3 km
  • Bridge International SchoolPrivate · Elementary & Secondary · ..0.8 km
  • Prince of Wales Elementary Public SchoolPublic · Elementary & Secondary · Hamilton-Wentworth DSB1.0 km
  • Bernie Custis Secondary School Secondary SchoolPublic · Secondary · Hamilton-Wentworth DSB1.1 km
  • Memorial (City) SchoolPublic · Elementary & Secondary · Hamilton-Wentworth DSB1.2 km

Locations: Open Database of Educational Facilities (ODEF), Statistics Canada v2.1 (2022) · Open Government Licence – Canada. School locations as of 2022 — confirm current catchment and enrolment with the school board. For official provincial results, check EQAO.

Getting around

Public transit near this home, by straight-line distance. Factual locations from OpenStreetMap — not walking time, and not a rating.

  • Bus stopNearest transit · Bus stop~130 m
  • Hamilton GO CentreNearest GO / rail · GO / regional rail~3.0 km

Locations: OpenStreetMap public-transit stops, © OpenStreetMap contributors · Open Database Licence (ODbL). Stop locations from OpenStreetMap — confirm current routes and service with the transit agency.

Community — Hamilton
$650KMedian sold
39Median days on market
97%Sale-to-list
Median sold price · Hamilton1-yr -9% · 3-yr
Source: TRREB sold data via Repliers · all property types
Neighbourhood demographics — Hamilton
569,353Population (2021)
40.8Median age
$86,000Median household income
65.7%Home owners
34.3%Renters
2.5Avg household size
Source: Statistics Canada, 2021 Census
Description & details

Welcome to 225 Prospect St S in St. Clair! Located just minutes from vibrant Gage Park, this charming 2.5-storey detached home perfectly blends modern updates with incredible potential for a growing family. The bright, open-concept main floor features hardwood flooring, an electric fireplace, and a spacious dining room with a custom feature wall of cabinetry - ideal for family dinners and entertaining. The open-concept kitchen makes life easy, offering a sink overlooking the backyard and seamless access to the back deck for summer BBQs. Upstairs, the second level boasts a large 17-ft primary bedroom and a spacious second bedroom, both featuring double closets. A smart conversion created a dream upper-level laundry room and a luxurious, structurally reinforced 4-piece bathroom (2019) complete with heated marble floors and ample built-in storage. The third-floor offers a third bedroom and a bright flex space. It's the perfect family hang out room, playroom or home office. Need more space? The unfinished basement boasts a rare 8'5" ceiling height, a separate side entrance, and a fully completed, modern 3-piece bathroom with heated floors. Whether you're considering income-options or simply expanding your living space, this basement offers huge potential. Outside, enjoy a fully fenced, family-friendly yard with an upper deck, lower patio, and mature gardens. The detached garage with laneway is currently used as storage, but with a little work for a new garage door, you've got yourself a secured 3rd parking space in addition to the 2 on the front double wide drive. Located within minutes walking distance to Gage Park, the 74-acre muti-use park featuring extensive rose gardens, tropical greenhouses, playground, splash pad, bandshell, tennis courts, lawn bowling, baseball diamonds, and Children's Museum. If restaurants and shopping is more your vibe, you've got what you need on nearby Ottawa St. 225 Prospect St S is the perfect home to plant your roots!

The data only goes so far — condition, light and layout are worth seeing in person, with a home inspection, before you commit.

Listed by KELLER WILLIAMS EDGE REALTY. Showings via AskEmma by Alex Goodman, Sales Representative, RE/MAX Your Community Realty, Brokerage.