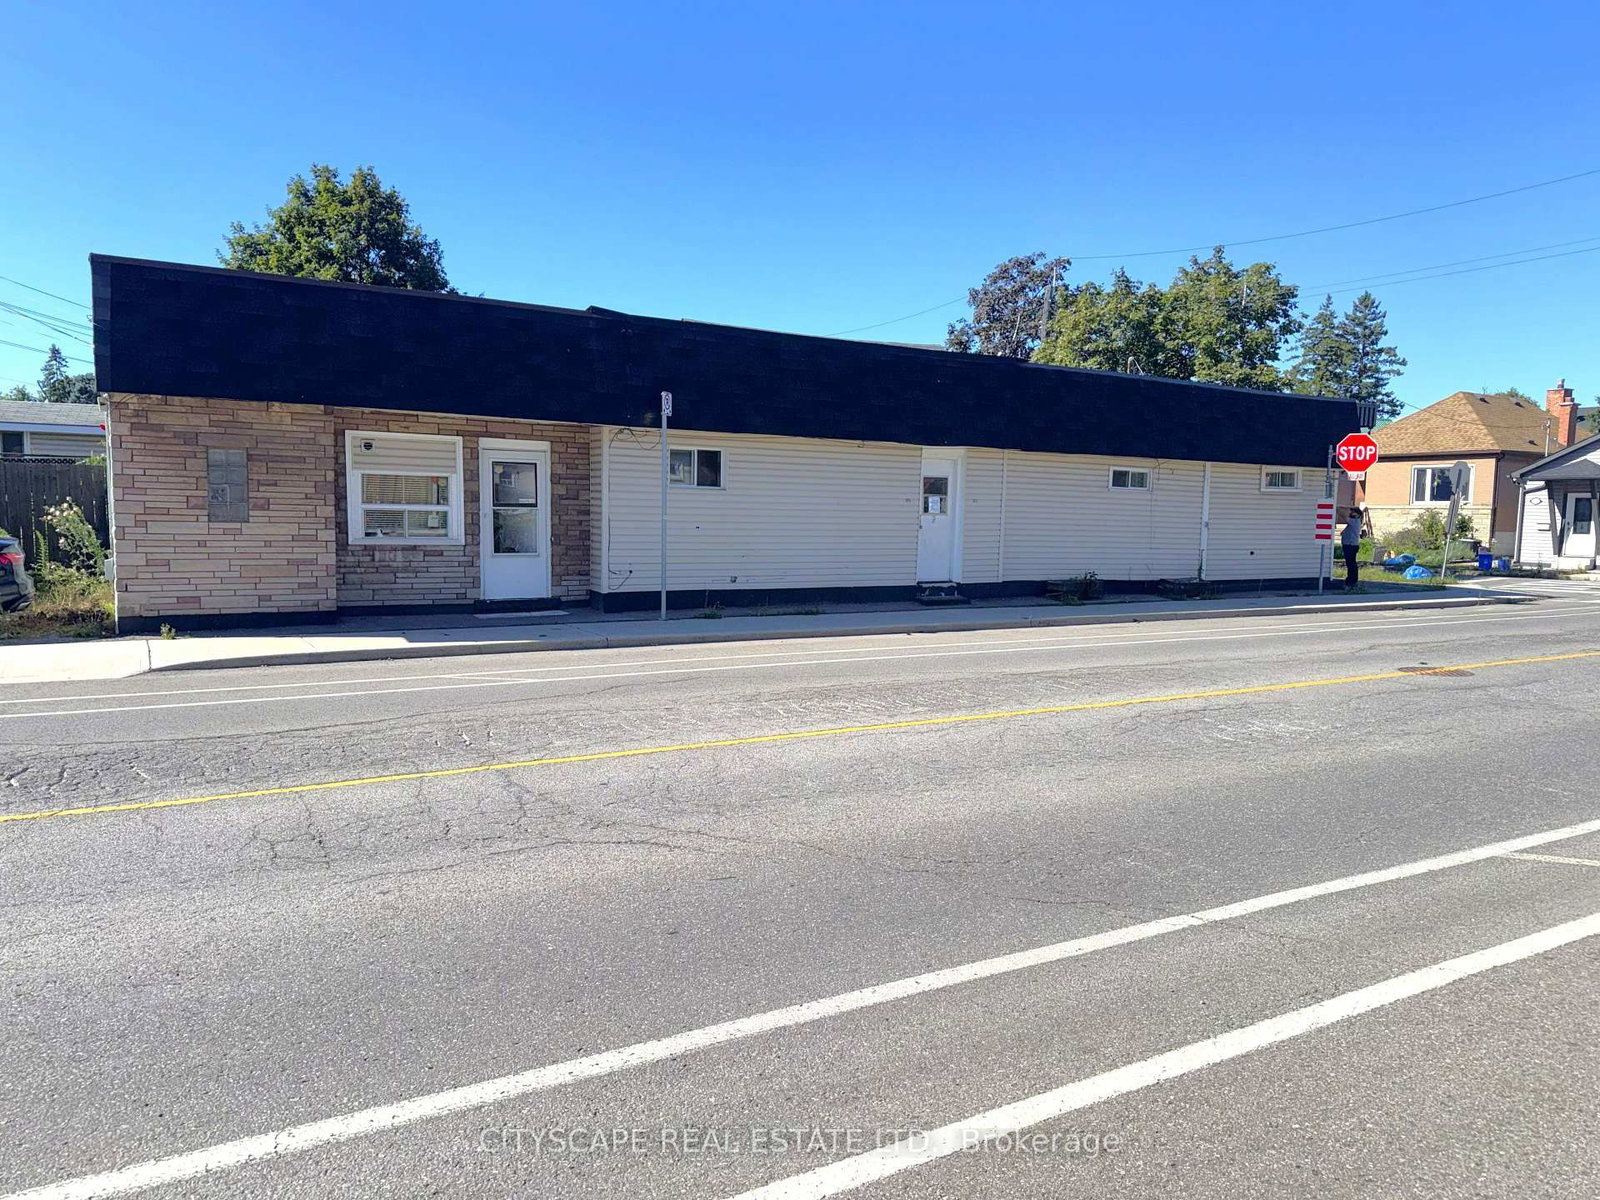
I don't have enough recent comparable sales to call this one's price, but new this week. Here's everything I've got on it — ask me anything.

Hamilton · Homeside

198 Tragina Avenue N

Triplex

MLS® #X14016024

Listed for$439,0004 days on market
3 bed 4 bath 2 parking 1500-2000 sq ft~$251/sq ft
  • New this week
  • 3 schools within 1 km
  • Transit stop ~40 m
Free · about 10 seconds

Is $439,000 a fair price?

See AskEmma’s read of this asking price against recent comparable sales — how far above or below, and the range they sold in.

No obligation · unsubscribe anytime
Est. all-in monthly~$2,580/momortgage + property tax + maintenance · 20% down · example rate (compounded semi-annually) — the math on the list price, not a quote or what you can afford. For real rates, Alex can connect you with a mortgage pro.

On the map

Loading map…
This home below comps above in lineOpen full map →

3 schools within ~1 km · nearest transit stop ~0.04 km

Property information
What house buyers ask first
Lot size
25 × 100 ft
Square footage
1500-2000 sq ft
Property tax
$6,444 / yr
Parking
2 spaces · None
Basement
Crawl Space

Property summary

Property type
Triplex
Style
1 Storey/Apt
Lot size
25 × 100 ft
Parking
2 spaces · None
Heating
Baseboard
Air conditioning
None
Basement
Crawl Space
Kitchens
3
Exterior
Stone, Vinyl Siding
Property tax
$6,444 / yr
MLS®
X14016024

Room dimensions

Bathroom4 pc bath, ceramic floor
Ground1.898 × 1.4 m
Kitchenlinoleum, backsplash
Ground3.876 × 1.528 m
Other
Ground5.306 × 4.552 m
Bathroom
Ground3.095 × 1.248 m
Bathroom3 pc bath, ceramic floor
Ground2.904 × 1.332 m
Bedroom 2
Ground2.581 × 2.313 m
Living Roomcombined w/br, combined w/kitchen
Ground5.306 × 4.552 m
KitchenCeramic Floor
Ground3.404 × 2.722 m
Primary BedroomCeiling Fan(s)
Ground2.965 × 2.976 m
Bathroom2 Pc Ensuite
Ground1.616 × 0.605 m
Living RoomLaminate
Ground3.931 × 3.075 m
FoyerLaminate
Ground3.048 × 2.023 m
Laundry
Ground1.554 × 0.905 m
Family Room
Ground3.47 × 3.343 m
Primary Bedroomlaminate, 2 pc ensuite
Ground3.013 × 3.838 m
Kitchen
Ground5.306 × 4.552 m

As stated by the MLS®, nothing inferred.

Nearby homes for sale
The numbers that matter
Property tax
$6,444/yr
Est. all-in
~$2,580/mo
Nearby rental listings are facts. Whether it works as a rental is a chat with Alex — not a number I’ll put on it.
Schools

Schools near this home, closest first by straight-line distance. These are factual locations — AskEmma doesn’t rate or rank schools.

  • W H Ballard Public SchoolPublic · Elementary & Secondary · Hamilton-Wentworth DSB0.4 km
  • Queen Mary Public SchoolPublic · Elementary & Secondary · Hamilton-Wentworth DSB0.9 km
  • Sir Winston Churchill Secondary SchoolPublic · Secondary · Hamilton-Wentworth DSB1.0 km
  • Parkdale SchoolPublic · Elementary · Hamilton-Wentworth DSB1.0 km
  • A M Cunningham Junior Public SchoolPublic · Elementary · Hamilton-Wentworth DSB1.3 km
  • St. Eugene Catholic Elementary SchoolCatholic · Elementary & Secondary · Hamilton-Wentworth CDSB1.4 km

Locations: Open Database of Educational Facilities (ODEF), Statistics Canada v2.1 (2022) · Open Government Licence – Canada. School locations as of 2022 — confirm current catchment and enrolment with the school board. For official provincial results, check EQAO.

Getting around

Public transit near this home, by straight-line distance. Factual locations from OpenStreetMap — not walking time, and not a rating.

  • BRITANNIA at TRAGINANearest transit · Bus stop~40 m
  • ConfederationNearest GO / rail · GO / regional rail~3.4 km

Locations: OpenStreetMap public-transit stops, © OpenStreetMap contributors · Open Database Licence (ODbL). Stop locations from OpenStreetMap — confirm current routes and service with the transit agency.

Community — Hamilton
$624KMedian sold
40Median days on market
96.9%Sale-to-list
Median sold price · Hamilton1-yr -11% · 3-yr —
Source: TRREB sold data via Repliers · all property types
Neighbourhood demographics — Hamilton
569,353Population (2021)
40.8Median age
$86,000Median household income
65.7%Home owners
34.3%Renters
2.5Avg household size
Source: Statistics Canada, 2021 Census
Description & details

{STEP INSIDE} Three separate units on one lot in the heart of Hamilton: a 2 bedroom, a 1 bedroom & a single room apartment. This detached single storey triplex is a permitted use under the existing zoning, which is the first thing a serious buyer wants confirmed. Whether the plan is to hold, improve or both, there are three units to work with. It is a unique find, and not one that comes up often. It suits the buyer who likes to run the numbers first and then get hands-on. {UNIT 1} Laminate flooring runs through the foyer, living room & bedroom one, a practical start that sets the tone for the unit. The kitchen has a fridge, linoleum flooring & a backsplash. Bedroom one has its own 2pc ensuite, so the primary bedroom has a bathroom to itself, a real convenience. A second bedroom & a 4pc bath with ceramic flooring round out the unit. Two bedrooms, two baths, all on a single floor. {UNIT 2} The kitchen has a fridge, range hood & ceramic flooring. A bedroom with a ceiling fan, a family room, a 3pc bath with tile flooring & a laundry room complete the unit, all on the ground level. Laundry inside the unit keeps the daily routine simple, and one floor means no stairs to think about. {UNIT 3} A single room apartment with the bedroom, kitchen & living space all in one open room, plus a 3pc bath with ceramic flooring. A simple layout that is easy to understand at a glance, with plenty of room for a hands-on buyer to put their own stamp on it. {LOCATION} A very walkable pocket of Hamilton, where daily errands stay close to home. A nearby address scores 82 on Walk Score, with good transit & bike access. HSR bus routes run close by, including Cannon, King, Barton & Mohawk, so getting across the city does not depend on a car. Gage Park, Montgomery Park & Red Hill Bowl are all in the area for weekend walks & fresh air. Three units, one address & a location that works for all of them.(1,906 characters)

The data only goes so far — condition, light and layout are worth seeing in person, with a home inspection, before you commit.

Listed by CITYSCAPE REAL ESTATE LTD.. Showings via AskEmma by Alex Goodman, Sales Representative, RE/MAX Your Community Realty, Brokerage.