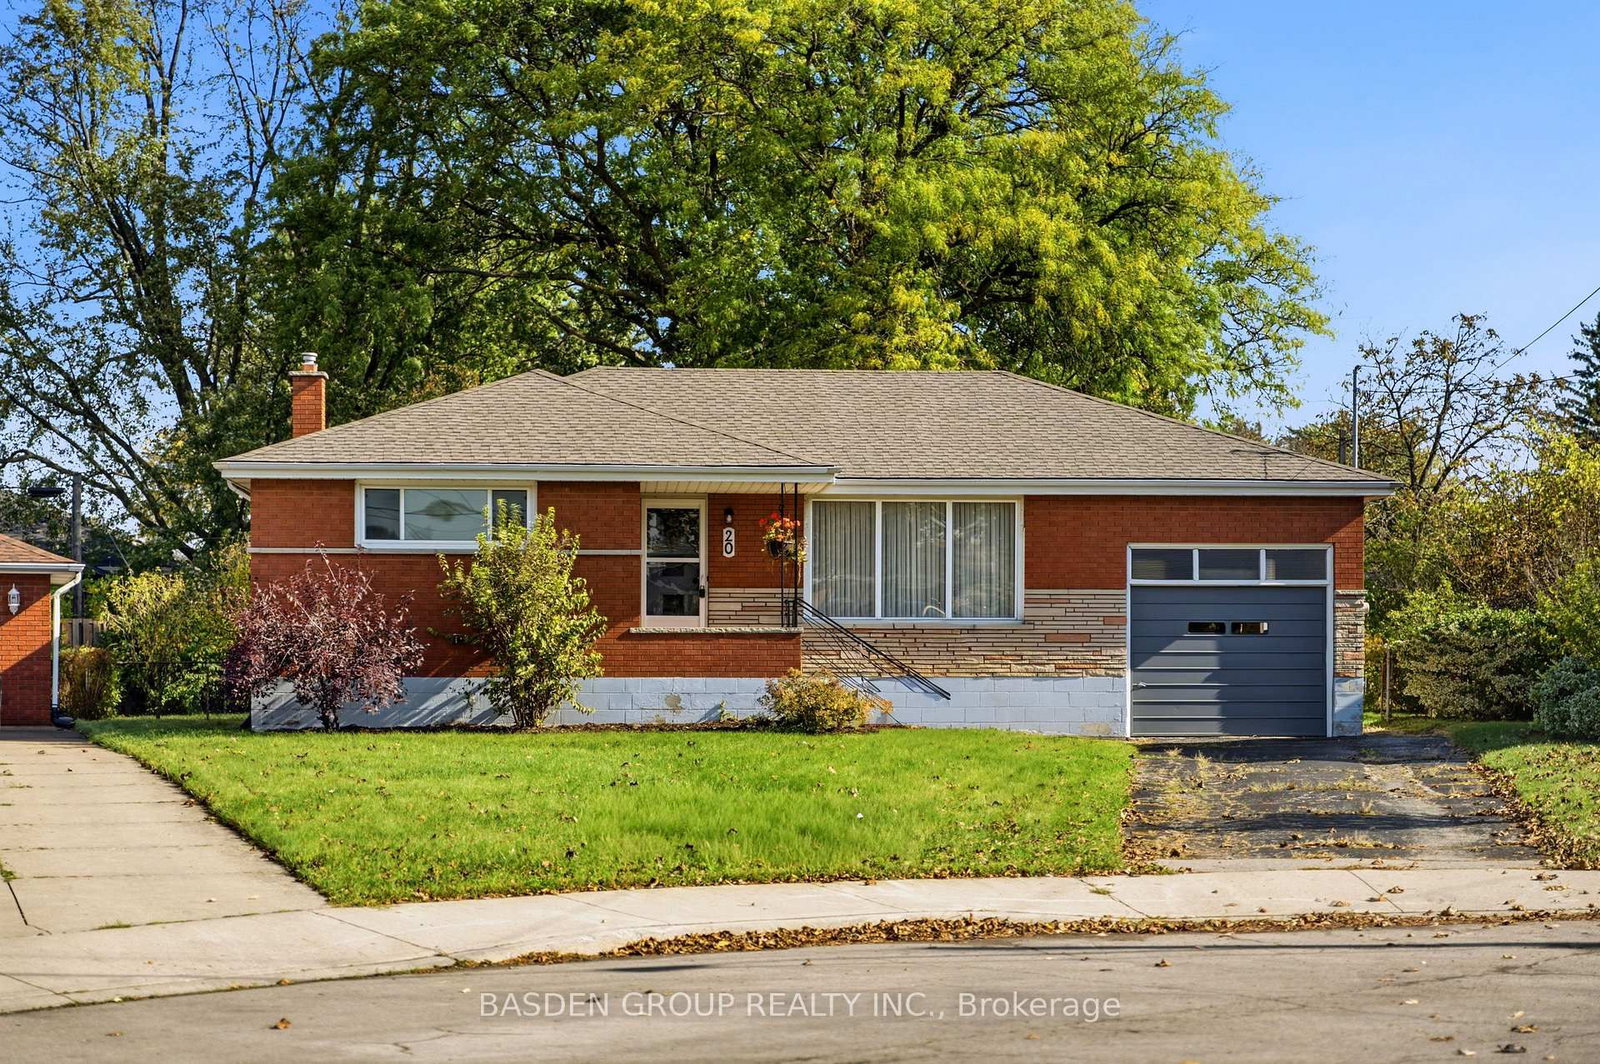
This one's priced above recent comparable sales, and new this week. Here's everything I've got — ask me anything about it.

Hamilton · Rosedale

176 Kimberly Drive

Detached

MLS® #X14097712

Listed for$694,5001 day on market
3+2 bed 3 bath 5 parking 1100-1500 sq ft~$534/sq ft
  • New this week
  • 3 schools within 1 km
  • Transit stop ~490 m
Free · about 10 seconds

Is $694,500 a fair price?

Our read: it’s priced above recent comparable sales — based on 140 sales nearby. Sign in free to see exactly how far above it is, plus the full range comparable homes sold in.

No obligation · unsubscribe anytime

Measured against 140 recent comparable sales nearby — sign in free to see the range they sold in (boards require a verified email · VOW rules).

Est. all-in monthly~$3,701/momortgage + property tax + maintenance · 20% down · example rate (compounded semi-annually) — the math on the list price, not a quote or what you can afford. For real rates, Alex can connect you with a mortgage pro.

On the map

Loading map…
This home below comps above in lineOpen full map →

3 schools within ~1 km · nearest transit stop ~0.49 km

Property information
What house buyers ask first
Lot size
50.1 × 138.55 ft
Square footage
1100-1500 sq ft
Age
~51-99 years old
Property tax
$5,637 / yr
Parking
5 spaces · Attached
Basement
Full, Partial Basement

Property summary

Property type
Detached
Style
Backsplit 4
Approx. age
51-99 years
Lot size
50.1 × 138.55 ft
Parking
5 spaces · Attached
Heating
Forced Air
Air conditioning
Central Air
Basement
Full, Partial Basement
Kitchens
1
Exterior
Brick
Property tax
$5,637 / yr
MLS®
X14097712

Room dimensions

Dining RoomWalk-Out
Main3.36 × 3.35 m
KitchenEat-in Kitchen
Main6.06 × 2.56 m
RecreationGas Fireplace
Lower4.57 × 5.48 m
Primary Bedroom
Second3.41 × 3.96 m
Bedroom
Second2.86 × 3.9 m
Living Room
Main4.88 × 3.9 m
BedroomWalk-Out
Lower3.66 × 3.68 m
Bedroom
Basement3.07 × 5.85 m
Bedroom
Second2.8 × 2.68 m
Utility RoomSeparate Shower
Basement4.57 × 3.69 m
Office
Basement2.59 × 2.47 m

As stated by the MLS®, nothing inferred.

Nearby homes for sale
The numbers that matter
Property tax
$5,637/yr
Est. all-in
~$3,701/mo
Nearby rental listings are facts. Whether it works as a rental is a chat with Alex — not a number I’ll put on it.
Schools

Schools near this home, closest first by straight-line distance. These are factual locations — AskEmma doesn’t rate or rank schools.

  • Rosedale Elementary SchoolPublic · Elementary · Hamilton-Wentworth DSB0.5 km
  • Sherwood Secondary SchoolPublic · Secondary · Hamilton-Wentworth DSB1.0 km
  • École élémentaire Pavillon de la jeunessePublic · Elementary · French · CS Viamonde1.0 km
  • Huntington Park Junior Public SchoolPublic · Elementary & Secondary · Hamilton-Wentworth DSB1.2 km
  • St. Margaret Mary Catholic Elementary SchoolCatholic · Elementary & Secondary · Hamilton-Wentworth CDSB1.3 km
  • Summit College - HamiltonPrivate · Elementary & Secondary · ..1.3 km

Locations: Open Database of Educational Facilities (ODEF), Statistics Canada v2.1 (2022) · Open Government Licence – Canada. School locations as of 2022 — confirm current catchment and enrolment with the school board. For official provincial results, check EQAO.

Getting around

Public transit near this home, by straight-line distance. Factual locations from OpenStreetMap — not walking time, and not a rating.

  • Fennell at Upper KenilworthNearest transit · Bus stop~490 m
  • ConfederationNearest GO / rail · GO / regional rail~4.8 km

Locations: OpenStreetMap public-transit stops, © OpenStreetMap contributors · Open Database Licence (ODbL). Stop locations from OpenStreetMap — confirm current routes and service with the transit agency.

Community — Hamilton
$648KMedian sold
40Median days on market
96.9%Sale-to-list
Median sold price · Hamilton1-yr -8% · 3-yr —
Source: TRREB sold data via Repliers · all property types
Neighbourhood demographics — Hamilton
569,353Population (2021)
40.8Median age
$86,000Median household income
65.7%Home owners
34.3%Renters
2.5Avg household size
Source: Statistics Canada, 2021 Census
Description & details

The home you've been waiting for!! Welcome to 176 Kimbely Drive located in the sought-after Rosedale neighborhood, where families move in and the following generations join them. Originally the builders' home, the seller is only the second owner of this quality constructed 4-level backsplit offering 1256 sq. ft. above grade and 824 sq. ft., below grade of finished space on a 50 x 138-foot lot. The home is very well maintained and updated by the current owner and offers 3+2 bedrooms and a floor plan with great in-law potential. Features of the home include an updated kitchen with granite counter tops, shaker style cabinetry with soft closes, sideboard style workstation and tinted privacy windows, master bedroom with ensuite privilege, multiple bathrooms, recreation room with a gas fireplace, brick accent wall and a warm wood décor, convenient sliding door from the dining room with built in blinds opening to the terrazzo style concrete side patio with garage access, a walk up exit from the lower level and 4 car double concrete drive. Other pluses include a soaker tub, California shutters, hardwood and laminate flooring, recessed lighting, cold room, backflow valve, garden shed, large concrete front porch and all appliances included. Ideally located only minutes to most amenities, like the Kings forest golf club, Red Hill valley parkway, QEW, Kenilworth access, parks, arena, walking trails, pool, baseball diamonds, local transit, major and minor shopping and so much more. Opportunity knocks, don't miss out, and own this move in ready bright and airy home.

The data only goes so far — condition, light and layout are worth seeing in person, with a home inspection, before you commit.

Listed by RE/MAX ESCARPMENT REALTY INC.. Showings via AskEmma by Alex Goodman, Sales Representative, RE/MAX Your Community Realty, Brokerage.