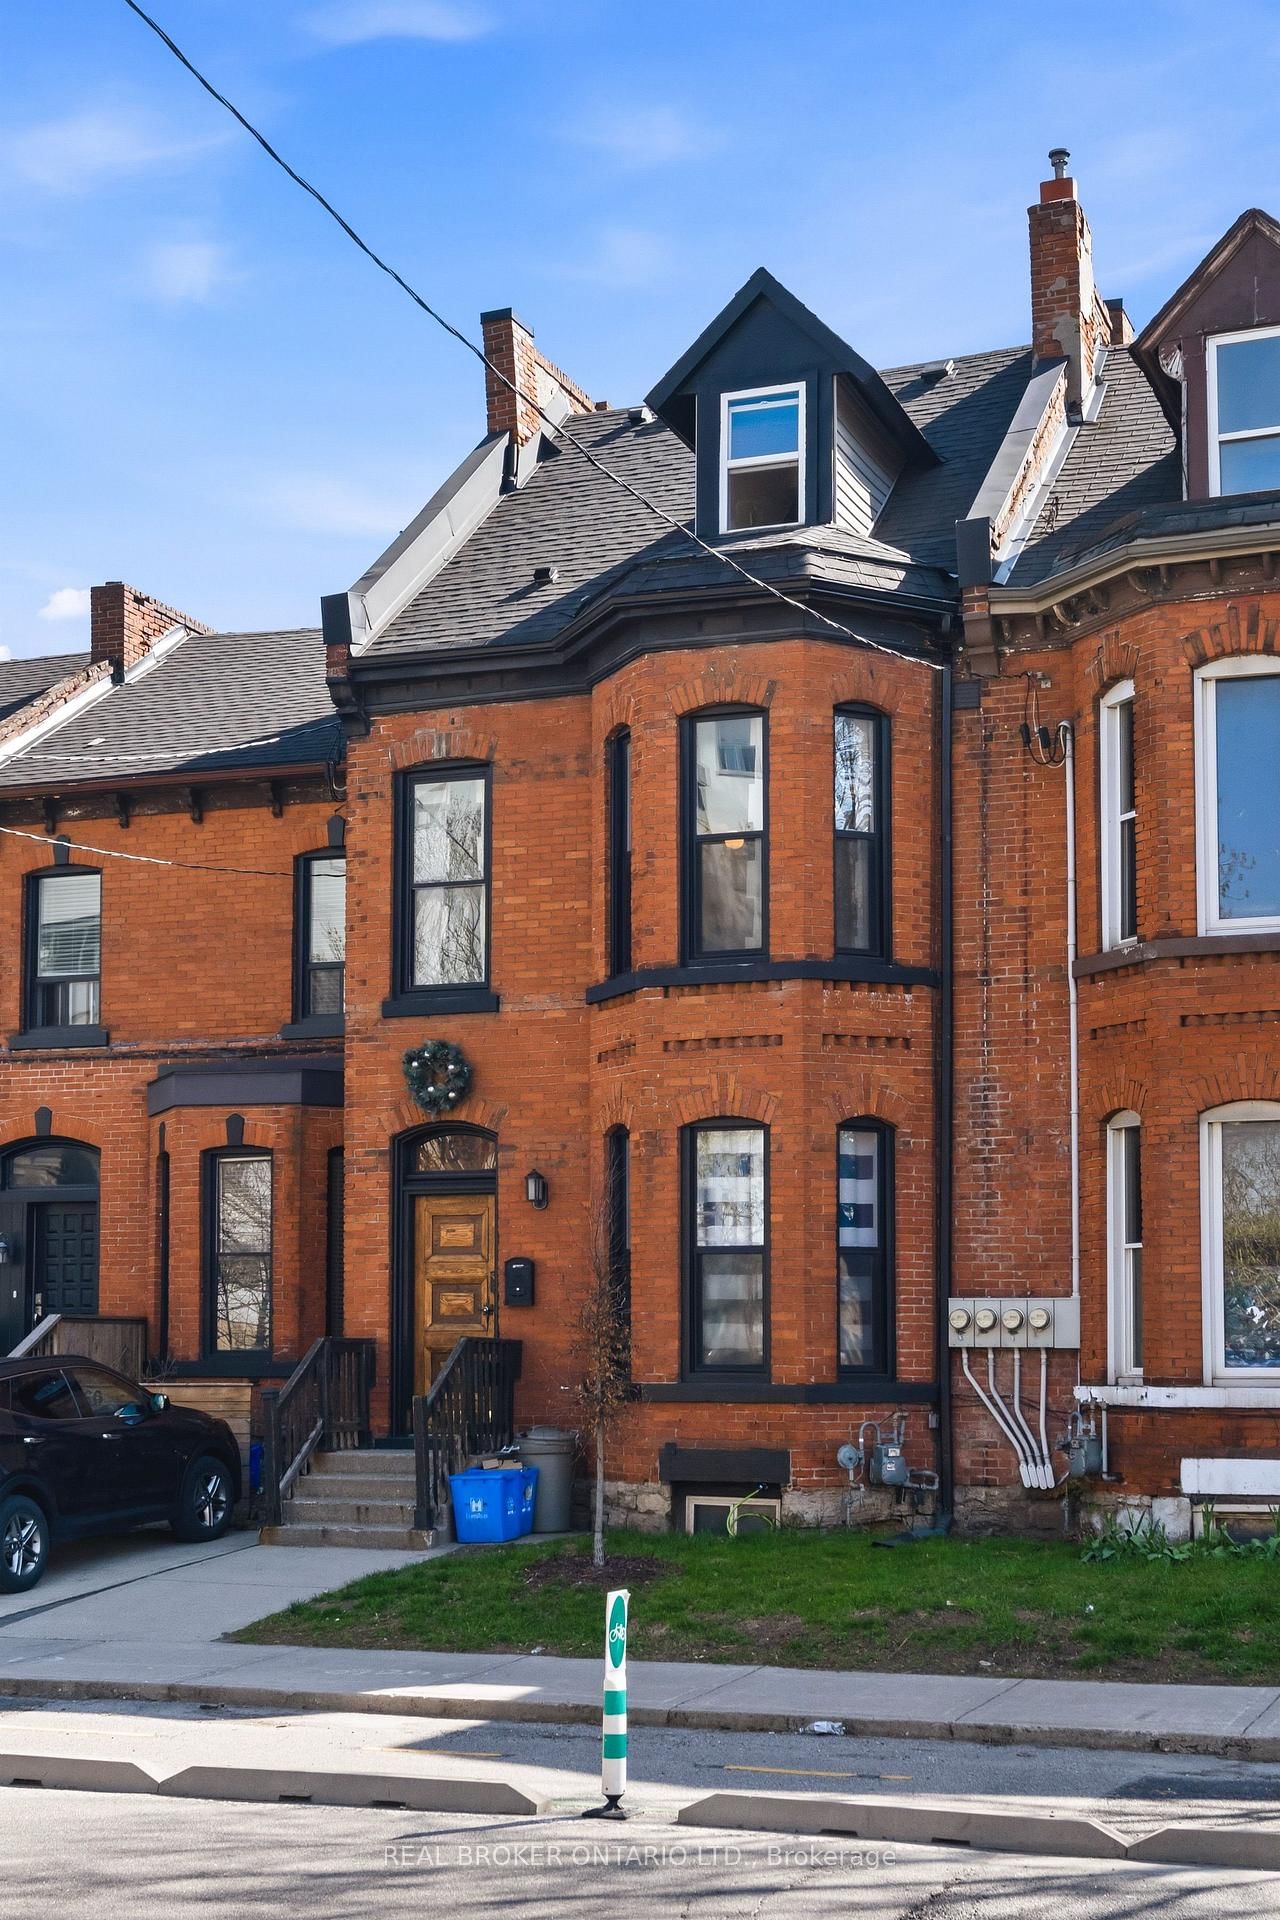
This one's priced above recent comparable sales, and price reduced $62k. Here's everything I've got — ask me anything about it.

Hamilton · Corktown

158 Hunter Street E

Att/Row/Townhouse

MLS® #X13091928

Listed for$1,049,400$1,111,000Price reduced from $1,111,000124 days on market
3 bed 5 bath 0 parking 2000-2500 sq ft~$466/sq ft
  • Price reduced $62K
  • 124 days on market
  • Listing states: renovated
  • 12 schools within 1 km
  • Transit stop ~80 m
Free · about 10 seconds

Is $1,049,400 a fair price?

Our read: it’s priced above recent comparable sales — based on 8 sales nearby. Sign in free to see exactly how far above it is, plus the full range comparable homes sold in.

No obligation · unsubscribe anytime

Measured against 8 recent comparable sales nearby — sign in free to see the range they sold in (boards require a verified email · VOW rules).

Est. all-in monthly~$5,295/momortgage + property tax + maintenance · 20% down · example rate (compounded semi-annually) — the math on the list price, not a quote or what you can afford. For real rates, Alex can connect you with a mortgage pro.

On the map

Loading map…
This home below comps above in lineOpen full map →

12 schools within ~1 km · nearest transit stop ~0.08 km

Property information
What townhouse buyers ask first
Ownership
Freehold · no monthly fee
Lot size
19 × 97.5 ft
Square footage
2000-2500 sq ft
Parking
0 spaces · None
Property tax
$4,943 / yr
Age
~100+ years old

Property summary

Property type
Att/Row/Townhouse
Style
3-Storey
Approx. age
100+ years
Lot size
19 × 97.5 ft
Parking
0 spaces · None
Heating
Forced Air
Air conditioning
Central Air
Basement
Full, Development Potential, Separate Entrance, Unfinished
Kitchens
4
Exterior
Vinyl Siding, Stucco (Plaster)
Property tax
$4,943 / yr
MLS®
X13091928

Room dimensions

Kitchen
Second5.54 × 2.74 m
Bathroom2 Pc Bath
Second1.3 × 1.12 m
Bedroom
Second3.45 × 2.92 m
Foyer
Main6.55 × 1.75 m
OtherWalk-In Closet(s)
Main3.02 × 1.09 m
Bedroomcombined w/laundry, w/o to deck
Main3.76 × 3.58 m
Living Room
Main3.63 × 2.87 m
Bedroom
Third8.18 × 5.36 m
Other
Basement11.63 × 5.05 m
Bathroom3 pc bath, combined w/laundry
Second1.98 × 1.55 m
Kitchen
Main3.63 × 2.46 m
Bathroom3 Pc Bath
Third3.17 × 1.7 m
Great Room
Main3.43 × 3.25 m
Other
Basement3.38 × 3.2 m
Bathroom3 Pc Bath
Main2.26 × 2.21 m
Kitchen
Main4.72 × 3.43 m
Living Room
Second4.65 × 2.46 m
Utility Room
Basement2.29 × 1.73 m
Kitchen
Second3.63 × 2.67 m
Bathroom3 Pc Bath
Main2.49 × 2.16 m
Living Room
Second3.63 × 2.82 m

As stated by the MLS®, nothing inferred.

Nearby homes for sale
The numbers that matter
Property tax
$4,943/yr
Est. all-in
~$5,295/mo
Nearby rental listings are facts. Whether it works as a rental is a chat with Alex — not a number I’ll put on it.
Schools

Schools near this home, closest first by straight-line distance. These are factual locations — AskEmma doesn’t rate or rank schools.

  • Queen Victoria Elementary Public SchoolPublic · Elementary & Secondary · Hamilton-Wentworth DSB0.4 km
  • Rebecca Street Alternative Education Secondary SchoolPublic · Secondary · Hamilton-Wentworth DSB0.5 km
  • Immigrants Working Centre - IWC AcademyPrivate · Secondary · ..0.6 km
  • Metropolitan CollegePrivate · Secondary · ..0.6 km
  • Turning Point Alternative Education SchoolPublic · Secondary · Hamilton-Wentworth DSB0.6 km
  • Bronston Canadian AcademyPrivate · Elementary & Secondary · ..0.6 km

Locations: Open Database of Educational Facilities (ODEF), Statistics Canada v2.1 (2022) · Open Government Licence – Canada. School locations as of 2022 — confirm current catchment and enrolment with the school board. For official provincial results, check EQAO.

Getting around

Public transit near this home, by straight-line distance. Factual locations from OpenStreetMap — not walking time, and not a rating.

  • Bus stopNearest transit · Bus stop~80 m
  • Hamilton GO CentreNearest GO / rail · GO / regional rail~430 m

Locations: OpenStreetMap public-transit stops, © OpenStreetMap contributors · Open Database Licence (ODbL). Stop locations from OpenStreetMap — confirm current routes and service with the transit agency.

Community — Hamilton
$620KMedian sold
39Median days on market
97%Sale-to-list
Median sold price · Hamilton1-yr -14% · 3-yr
Source: TRREB sold data via Repliers · all property types
Neighbourhood demographics — Hamilton
569,353Population (2021)
40.8Median age
$86,000Median household income
65.7%Home owners
34.3%Renters
2.5Avg household size
Source: Statistics Canada, 2021 Census
Description & details

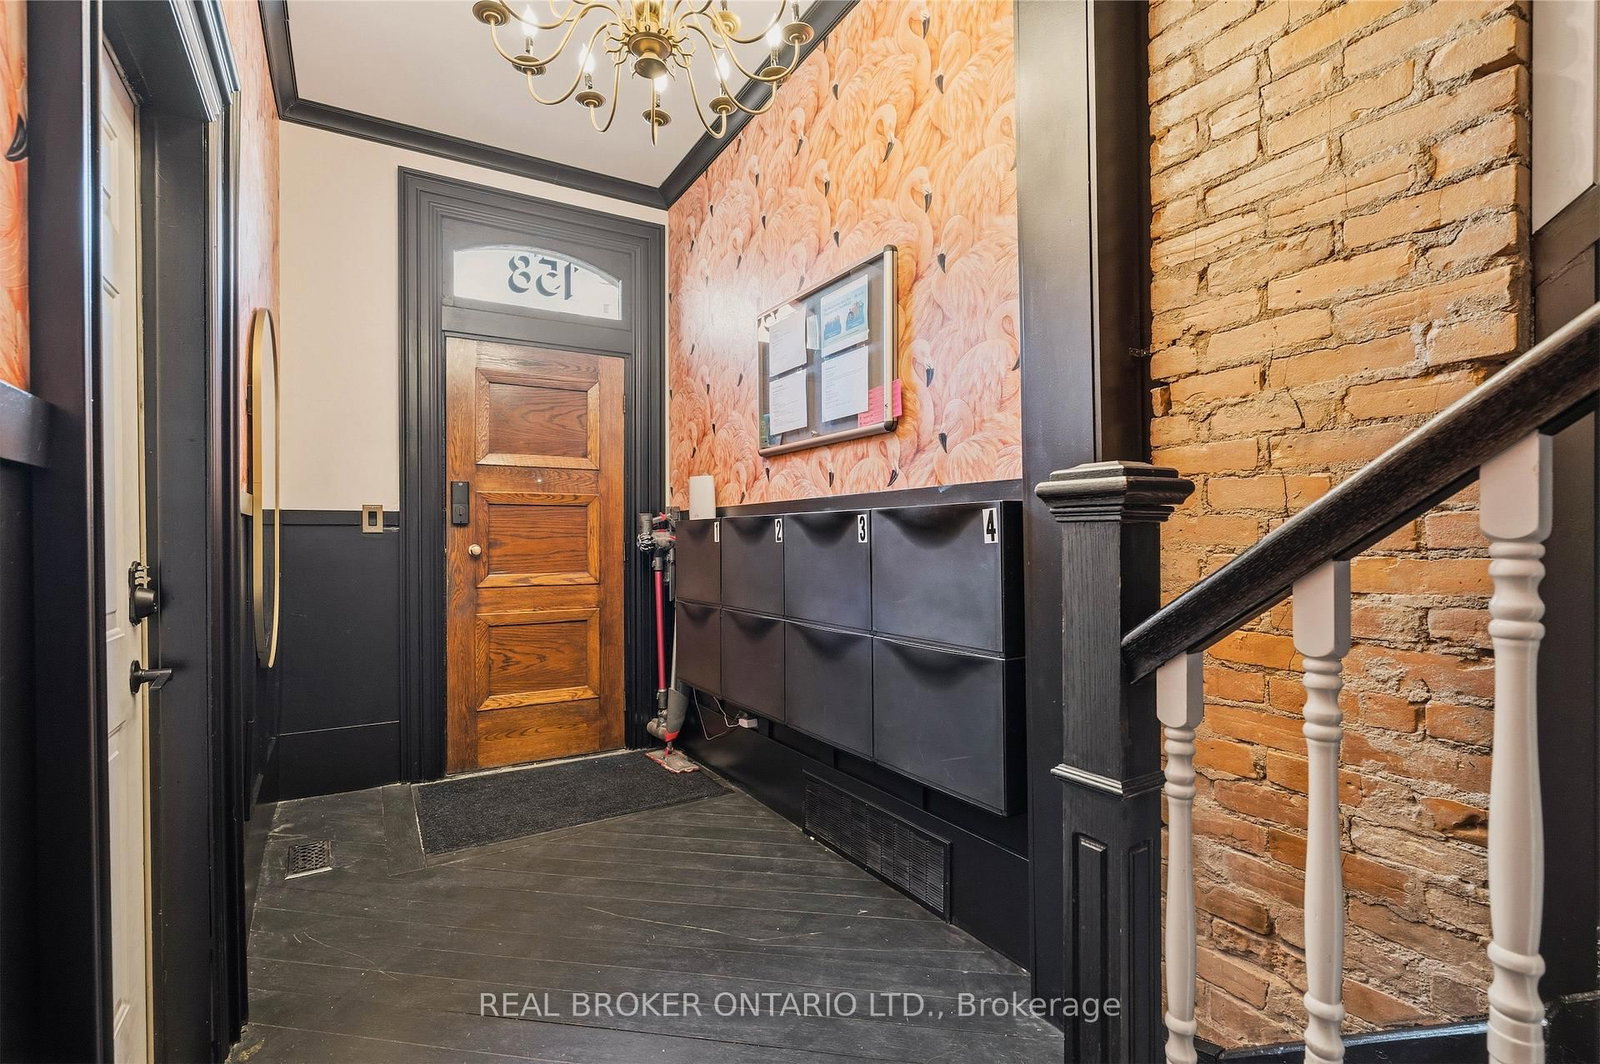
OVER $90,000 OF GROSS RENT A YEAR! Completely renovated top to bottom, inside and out. Incredible ready-to-go 4 unit asset. As much original character preserved or replicated as possible. Each unit offers distinct appeal: soaring ceilings, exposed brick, & functional layouts. High-spec'd kitchens with stainless steel appliances, dishwashers, large islands, and durable finishes; plus updated bathrooms (many w/ walk-in custom showers) & in-suite laundry throughout. Select units offer vaulted ceilings, private outdoor space w/ deck + stone patio, and flexible two-level layouts. Major renovations completed between 2016-2021 include permitted full gut & rebuild of multiple units (insulation, fireproofing, plumbing, electrical w/ 200amp & separate panels, windows, kitchens, baths), new HVAC distribution, updated entrance foyer, and professionally restored foundation and exterior elements. Inspected by city to comply with multi-res fire code. Key infrastructure upgrades: new roof, furnace & A/C, updated copper water line, backwater valve, and new sewer line to the city. Backyard regraded and redesigned w/ deck, awning, and proper drainage. Approx. 2385 sq ft (MPAC). Turnkey condition. The Corktown location delivers: steps to the Hamilton GO Centre, St. Joseph's Healthcare Hamilton, parks, rail trail, & the restaurants and energy of Augusta Street. Easy access to downtown, transit, & major routes: a walkable, connected urban pocket that continues to grow in demand. Many designer furniture items included. A clean, well-executed investment with the character people want, and the infrastructure they don't have to worry about.

The data only goes so far — condition, light and layout are worth seeing in person, with a home inspection, before you commit.

Listed by REAL BROKER ONTARIO LTD.. Showings via AskEmma by Alex Goodman, Sales Representative, RE/MAX Your Community Realty, Brokerage.