This one's priced below recent comparable sales, and new this week. Here's everything I've got — ask me anything about it.
Hamilton · Delta
1316 King Street E
Detached
MLS® #X13834820
Listed for$948,8881 day on market
4+1 bed 5 bath 6 parking 2500-3000 sq ft~$345/sq ft
New this week
6 schools within 1 km
Transit stop ~90 m
Free · about 10 seconds
Is $948,888 a fair price?
Our read: it’s priced below recent comparable sales — based on 22 sales nearby. Sign in free to see exactly how far below it is, plus the full range comparable homes sold in.
Est. all-in monthly~$4,862/momortgage + property tax + maintenance · 20% down · example rate (compounded semi-annually) — the math on the list price, not a quote or what you can afford. For real rates, Alex can connect you with a mortgage pro.
Nearby rental listings are facts. Whether it works as a rental is a chat with Alex — not a number I’ll put on it.
Schools
Schools near this home, closest first by straight-line distance. These are factual locations — AskEmma doesn’t rate or rank schools.
Memorial (City) SchoolPublic · Elementary & Secondary · Hamilton-Wentworth DSB0.3 km
St. John the Baptist Catholic Elementary SchoolCatholic · Elementary & Secondary · Hamilton-Wentworth CDSB0.6 km
Holy Name of Jesus Catholic Elementary SchoolCatholic · Elementary & Secondary · Hamilton-Wentworth CDSB0.8 km
A M Cunningham Junior Public SchoolPublic · Elementary · Hamilton-Wentworth DSB0.9 km
Queen Mary Public SchoolPublic · Elementary & Secondary · Hamilton-Wentworth DSB0.9 km
Bernie Custis Secondary School Secondary SchoolPublic · Secondary · Hamilton-Wentworth DSB1.0 km
Locations: Open Database of Educational Facilities (ODEF), Statistics Canada v2.1 (2022) · Open Government Licence – Canada. School locations as of 2022 — confirm current catchment and enrolment with the school board. For official provincial results, check EQAO.
Getting around
Public transit near this home, by straight-line distance. Factual locations from OpenStreetMap — not walking time, and not a rating.
Main at KingNearest transit · Bus stop~90 m
Hamilton GO CentreNearest GO / rail · GO / regional rail~3.9 km
Source: TRREB sold data via Repliers · all property types
Neighbourhood demographics — Hamilton
569,353Population (2021)
40.8Median age
$86,000Median household income
65.7%Home owners
34.3%Renters
2.5Avg household size
Source: Statistics Canada, 2021 Census
Description & details
Fabulous opportunity in the desirable Gage Park/Delta West neighbourhood! Welcome to this Fantastic 2,884 sf home with 3 self contained large apartments, set on a large 48ft x156ft lot. Beautifully updated over the last few years makes this property an excellent turnkey investment. An amazing Triplex also Zoned for Commercial Use. Enter the large main floor foyer and off the hallway find an independent office and 2-pc powder room perfect for anyone working from home, or as potential additional rental income for professional use. The main floor also features a 1-bedroom apartment with beautiful high ceilings, hardwood floors & stairs and gorgeous original restored gumwood trim wood details. The attractive spacious second-floor unit offers 2 large bedrooms and updated kitchen & bath, and an inviting large balcony off the second bedroom. On the third floor you come upon a 1-bedroom unit complete large open concept living & bedroom are with Juliette balcony and updated kitchen & bathroom. The basement offer access from main floor has well as a separate entrance to the side of the home and features large storage for tenants as well as other storage rooms for additional landlord use. The main basement area offers an additional laundry area and a large utility room with a 4-PC bathroom. Large 4 car driveway and detached oversized 2-car garage. 200amp breaker panel & electrical updates 2015. Plumbing updates 2015. Hi-Eff Furnace 2019. Hot water tank 2015. Insulation 2015. Some new window 2015. Basement waterproofing, weeping tile system, Delta MS foundation drainage board & sump pump in 2018. New 2nd floor deck floor 2023. Great Income with over 5% ROI. A fabulous opportunity not to miss.
The data only goes so far — condition, light and layout are worth seeing in person, with a home inspection, before you commit.
Listed by RE/MAX REALTY SPECIALISTS INC.. Showings via AskEmma by Alex Goodman, Sales Representative, RE/MAX Your Community Realty, Brokerage.
 For sale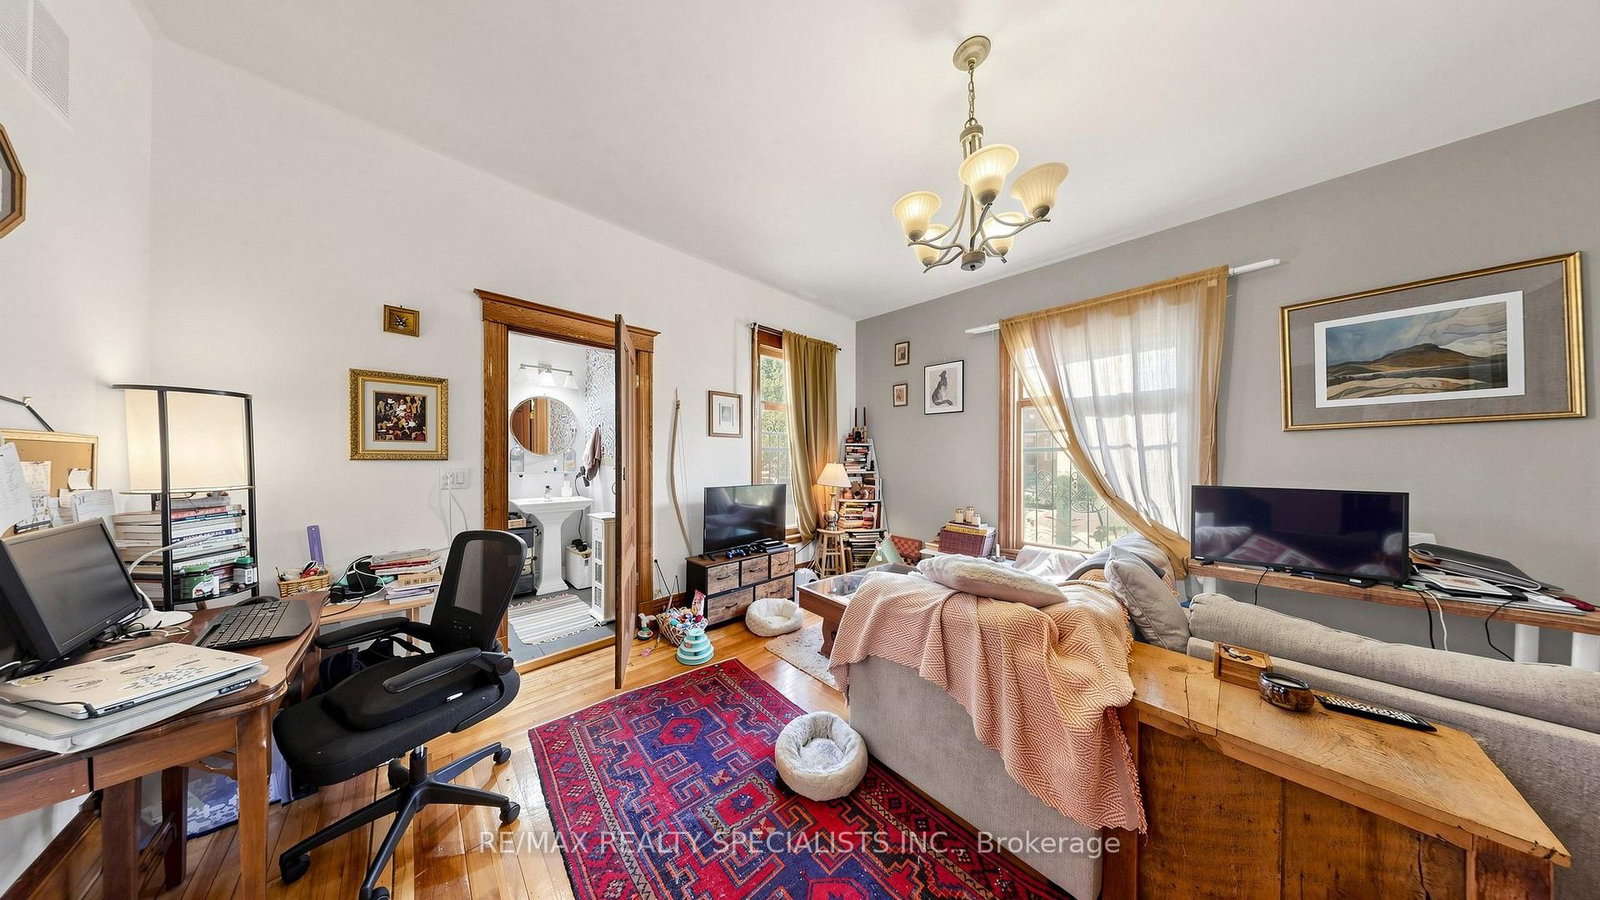


 Detached
 Detached
 Detached
 Detached
 Detached
 Detached