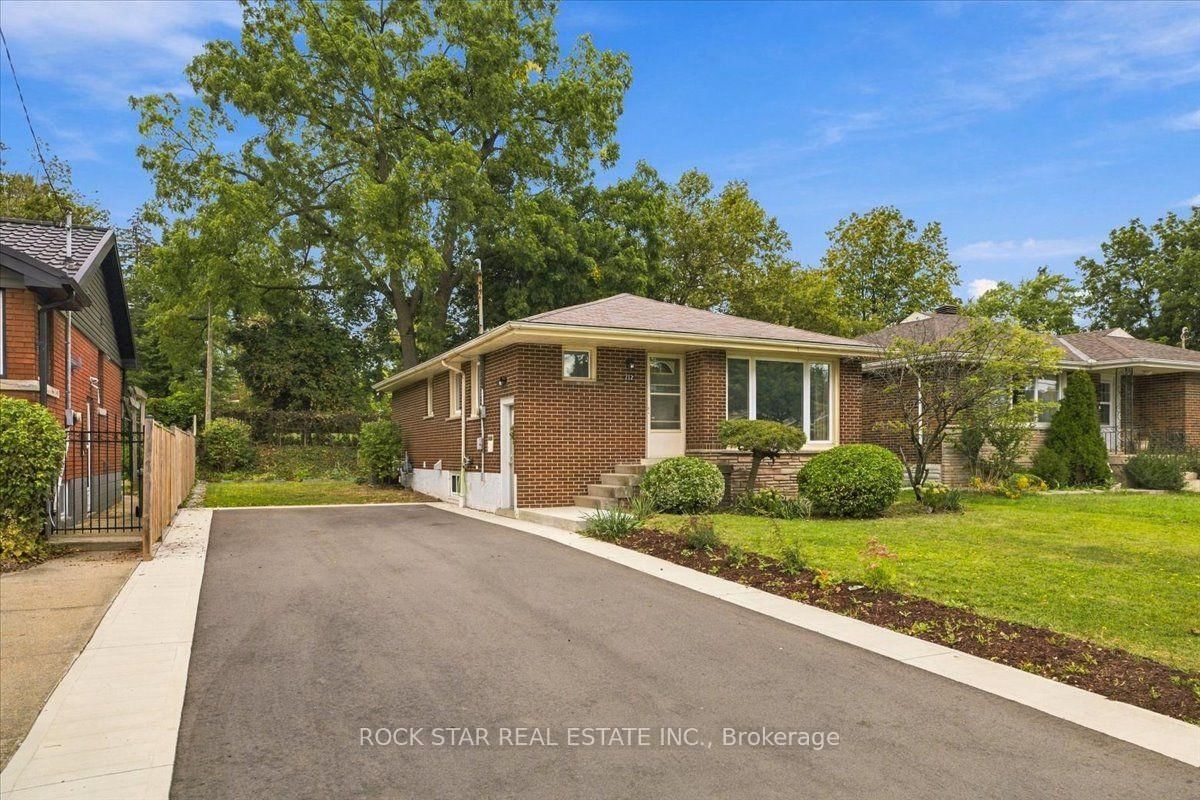
This one's priced above recent comparable sales, and new this week. Here's everything I've got — ask me anything about it.
Hamilton · Westcliffe
131 West 34th Street
Detached
MLS® #X13797646
Listed for$779,9001 day on market
4 bed 2 bath 4 parking 700-1100 sq ft~$867/sq ft
New this week
3 schools within 1 km
Transit stop ~300 m
Free · about 10 seconds
Is $779,900 a fair price?
Our read: it’s priced above recent comparable sales — based on 27 sales nearby. Sign in free to see exactly how far above it is, plus the full range comparable homes sold in.
Est. all-in monthly~$4,069/momortgage + property tax + maintenance · 20% down · example rate (compounded semi-annually) — the math on the list price, not a quote or what you can afford. For real rates, Alex can connect you with a mortgage pro.
Regina Mundi Catholic Elementary SchoolCatholic · Elementary & Secondary · Hamilton-Wentworth CDSB0.9 km
Mountview Junior Public SchoolPublic · Elementary · Hamilton-Wentworth DSB1.1 km
St. Teresa of Avila Catholic Elementary SchoolCatholic · Elementary & Secondary · Hamilton-Wentworth CDSB1.2 km
Sir Allan MacNab Secondary SchoolPublic · Secondary · Hamilton-Wentworth DSB1.4 km
Locations: Open Database of Educational Facilities (ODEF), Statistics Canada v2.1 (2022) · Open Government Licence – Canada. School locations as of 2022 — confirm current catchment and enrolment with the school board. For official provincial results, check EQAO.
Getting around
Public transit near this home, by straight-line distance. Factual locations from OpenStreetMap — not walking time, and not a rating.
Bus stopNearest transit · Bus stop~300 m
Hamilton GO CentreNearest GO / rail · GO / regional rail~3.7 km
Source: TRREB sold data via Repliers · all property types
Neighbourhood demographics — Hamilton
569,353Population (2021)
40.8Median age
$86,000Median household income
65.7%Home owners
34.3%Renters
2.5Avg household size
Source: Statistics Canada, 2021 Census
Description & details
Welcome to 131 West 34th St, a solid brick bungalow on an oversized corner lot in Hamilton's Westcliffe neighbourhood. A quiet, family-friendly street with no through traffic. The U-shaped driveway has room for four vehicles. The main floor open-concept kitchen and living area were completely redone in 2026. Quartz counters, an undermount sink, soft-close cabinetry and stainless steel appliances make this space the heart of the home. New flooring and pot lights throughout the main floor. Three bedrooms and a 4-piece bath complete this level. Downstairs, the fully finished lower level gives everyone room to spread out. A large rec room is anchored by a white stone feature wall, with vinyl flooring and pot lights throughout. A fourth bedroom, a 3-piece bath and laundry make this level well suited to multi-generational living. Out back, mature trees surround a large, private yard with a deck and a shed with its own power. From here, walk to the escarpment, the Chedoke stairs, the Rail Trail, golf and parks, with Chedoke Elementary and Sir Allan MacNab close by. The Linc, Highway 403 and the Meadowlands are minutes away. Contact the listing agent for more information or to book your private viewing.
The data only goes so far — condition, light and layout are worth seeing in person, with a home inspection, before you commit.
Listed by Keller Williams Edge Realty. Showings via AskEmma by Alex Goodman, Sales Representative, RE/MAX Your Community Realty, Brokerage.
 For sale