This one's priced above recent comparable sales, and new this week. Here's everything I've got — ask me anything about it.

Hamilton · Binbrook

10 Pumpkin Pass, Unit 6

Att/Row/Townhouse

MLS® #X13850832

Listed for$569,9002 days on market
2 bed 2 bath 2 parking 1100-1500 sq ft~$438/sq ft
  • New this week
  • 1 school within 1 km
  • Transit stop ~5.2 km
Free · about 10 seconds

Is $569,900 a fair price?

Our read: it’s priced above recent comparable sales — based on 34 sales nearby. Sign in free to see exactly how far above it is, plus the full range comparable homes sold in.

No obligation · unsubscribe anytime

Measured against 34 recent comparable sales nearby — sign in free to see the range they sold in (boards require a verified email · VOW rules).

Est. all-in monthly~$2,954/momortgage + property tax + maintenance · 20% down · example rate (compounded semi-annually) — the math on the list price, not a quote or what you can afford. For real rates, Alex can connect you with a mortgage pro.

On the map

Loading map…
This home below comps above in lineOpen full map →

1 school within ~1 km · nearest transit stop ~5.19 km

Property information
What townhouse buyers ask first
Ownership
Freehold · no monthly fee
Lot size
19.69 × 80.21 ft
Square footage
1100-1500 sq ft
Parking
2 spaces · Built-In
Property tax
$3,629 / yr

Property summary

Property type
Att/Row/Townhouse
Style
2-Storey
Lot size
19.69 × 80.21 ft
Parking
2 spaces · Built-In
Heating
Forced Air
Air conditioning
Central Air
Basement
Full, Unfinished
Kitchens
1
Exterior
Brick, Vinyl Siding
Property tax
$3,629 / yr
MLS®
X13850832

Room dimensions

Living Roomhardwood floor, w/o to deck
Main4.38 × 2.87 m
Dining Roomtile floor, combined w/kitchen, open concept
Main2.28 × 2.66 m
OtherUnfinished
Basement4.38 × 5.62 m
Bedroom 2
Second3.01 × 2.9 m
Primary BedroomWalk-In Closet(s)
Second3.52 × 5.62 m
Kitchenstainless steel appl, tile floor, window
Main2.88 × 2.65 m

As stated by the MLS®, nothing inferred.

Nearby homes for sale
The numbers that matter
Property tax
$3,629/yr
Est. all-in
~$2,954/mo
Nearby rental listings are facts. Whether it works as a rental is a chat with Alex — not a number I’ll put on it.
Schools

Schools near this home, closest first by straight-line distance. These are factual locations — AskEmma doesn’t rate or rank schools.

  • Bellmoore Public SchoolPublic · Elementary & Secondary · Hamilton-Wentworth DSB0.1 km
  • St. Matthew Catholic Elementary SchoolCatholic · Elementary & Secondary · Hamilton-Wentworth CDSB1.1 km
  • Our Lady of Hope Catholic Elementary SchoolCatholic · Elementary & Secondary · Hamilton-Wentworth CDSB1.2 km
  • École élémentaire Michaëlle Jean Elementary SchoolPublic · Elementary & Secondary · Hamilton-Wentworth DSB1.5 km

Locations: Open Database of Educational Facilities (ODEF), Statistics Canada v2.1 (2022) · Open Government Licence – Canada. School locations as of 2022 — confirm current catchment and enrolment with the school board. For official provincial results, check EQAO.

Getting around

Public transit near this home, by straight-line distance. Factual locations from OpenStreetMap — not walking time, and not a rating.

  • Glover & Maple LeafNearest transit · Bus stop~5.2 km
  • ConfederationNearest GO / rail · GO / regional rail~13.4 km

Locations: OpenStreetMap public-transit stops, © OpenStreetMap contributors · Open Database Licence (ODbL). Stop locations from OpenStreetMap — confirm current routes and service with the transit agency.

Community — Hamilton
$650KMedian sold
40Median days on market
97%Sale-to-list
Median sold price · Hamilton1-yr -9% · 3-yr —
Source: TRREB sold data via Repliers · all property types
Neighbourhood demographics — Hamilton
569,353Population (2021)
40.8Median age
$86,000Median household income
65.7%Home owners
34.3%Renters
2.5Avg household size
Source: Statistics Canada, 2021 Census
Description & details

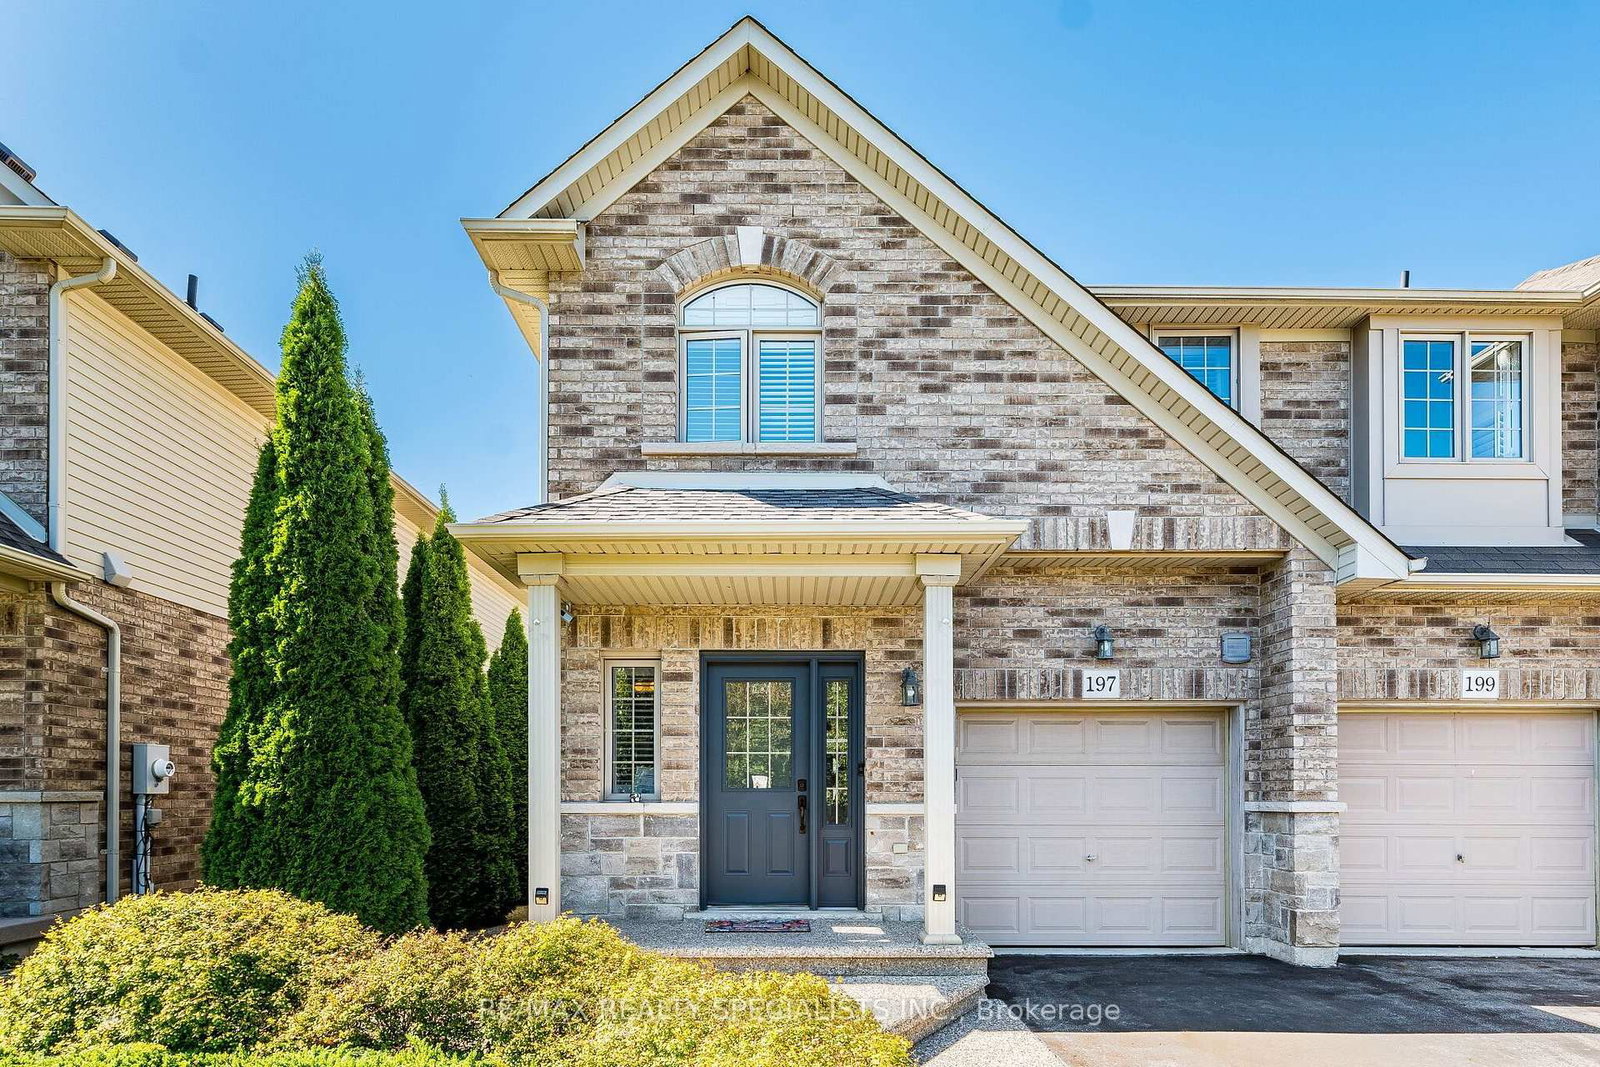
Exceptional and adorable two-storey townhome in Binbrook, Ontario, offering family-friendly living! The open-concept main floor features a corner kitchen with stainless steel appliances and new gorgeous tiling, dining area, bright living room opening to a backyard deck for entertaining, and powder room. Upstairs, find a spacious primary bedroom with a walk-in closet, a second bedroom, a five-piece bathroom, easy-access laundry and bright recently installed vinyl flooring. The basement is a large, unfinished canvas. Includes a private driveway and garage with direct entry. Steps to schools, parks, and with restaurants and shopping close by! The cutest town around!

The data only goes so far — condition, light and layout are worth seeing in person, with a home inspection, before you commit.

Listed by Royal LePage Credit Valley Real Estate Inc., Brokerage. Showings via AskEmma by Alex Goodman, Sales Representative, RE/MAX Your Community Realty, Brokerage.