This one's priced above recent comparable sales, and 54 days on market. Here's everything I've got — ask me anything about it.
Halton Hills · Halton Region · Georgetown
16 Harrop Avenue
Detached
MLS® #W13824726
Listed for$949,90054 days on market
2+1 bed 2 bath 4 parking 1100-1500 sq ft~$731/sq ft
54 days on market
5 schools within 1 km
Transit stop ~2.5 km
Free · about 10 seconds
Is $949,900 a fair price?
Our read: it’s priced above recent comparable sales — based on 42 sales nearby. Sign in free to see exactly how far above it is, plus the full range comparable homes sold in.
Est. all-in monthly~$4,932/momortgage + property tax + maintenance · 20% down · example rate (compounded semi-annually) — the math on the list price, not a quote or what you can afford. For real rates, Alex can connect you with a mortgage pro.
Nearby rental listings are facts. Whether it works as a rental is a chat with Alex — not a number I’ll put on it.
Schools
Schools near this home, closest first by straight-line distance. These are factual locations — AskEmma doesn’t rate or rank schools.
Ethel Gardiner Public SchoolPublic · Elementary & Secondary · Halton DSB0.3 km
ÉÉC du Sacré-Coeur-GeorgetownCatholic · Elementary & Secondary · French · CS catholique MonAvenir0.4 km
St. Brigid Catholic Elementary SchoolCatholic · Elementary & Secondary · Halton CDSB0.7 km
Silver Creek Public SchoolPublic · Elementary & Secondary · Halton DSB0.9 km
St. Catherine of Alexandria Catholic Elementary SchoolCatholic · Elementary & Secondary · Halton CDSB1.0 km
George Kennedy Public SchoolPublic · Elementary · Halton DSB1.9 km
Locations: Open Database of Educational Facilities (ODEF), Statistics Canada v2.1 (2022) · Open Government Licence – Canada. School locations as of 2022 — confirm current catchment and enrolment with the school board. For official provincial results, check EQAO.
Getting around
Public transit near this home, by straight-line distance. Factual locations from OpenStreetMap — not walking time, and not a rating.
Sinclair AvenueNearest transit · Bus stop~2.5 km
GeorgetownNearest GO / rail · GO / regional rail~4.1 km
Source: TRREB sold data via Repliers · all property types
Neighbourhood demographics — Halton Hills
62,951Population (2021)
42Median age
$127,000Median household income
85.3%Home owners
14.8%Renters
2.9Avg household size
Source: Statistics Canada, 2021 Census
Description & details
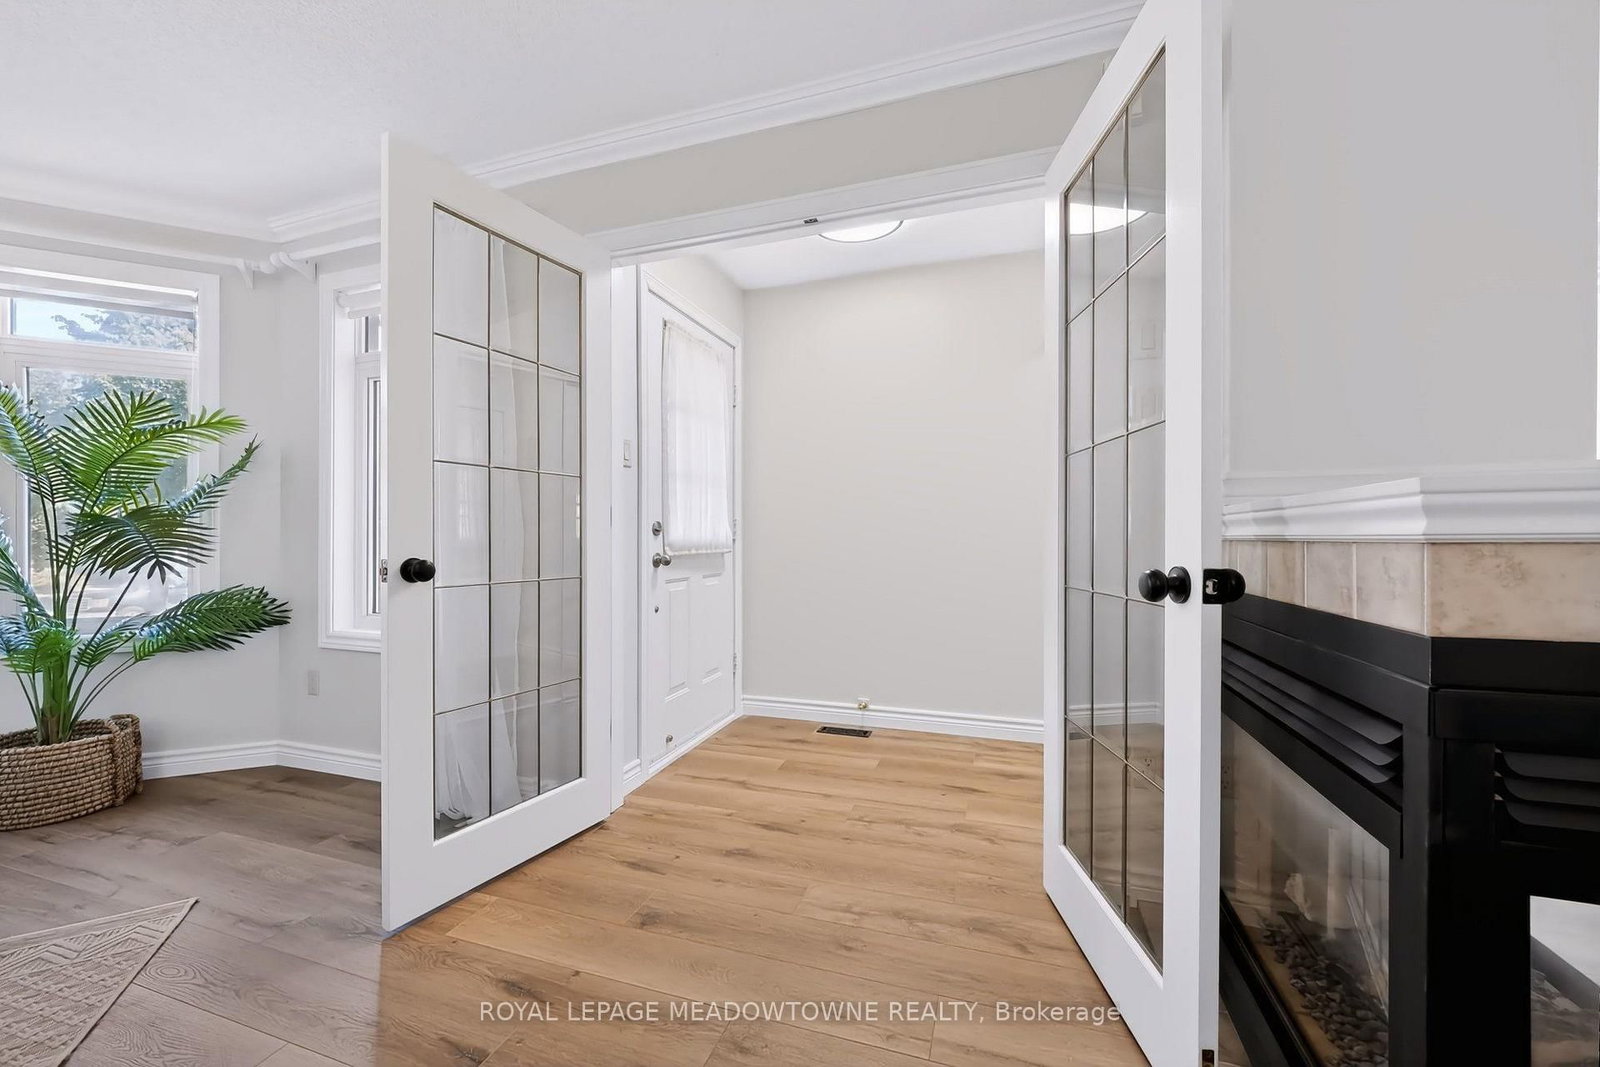
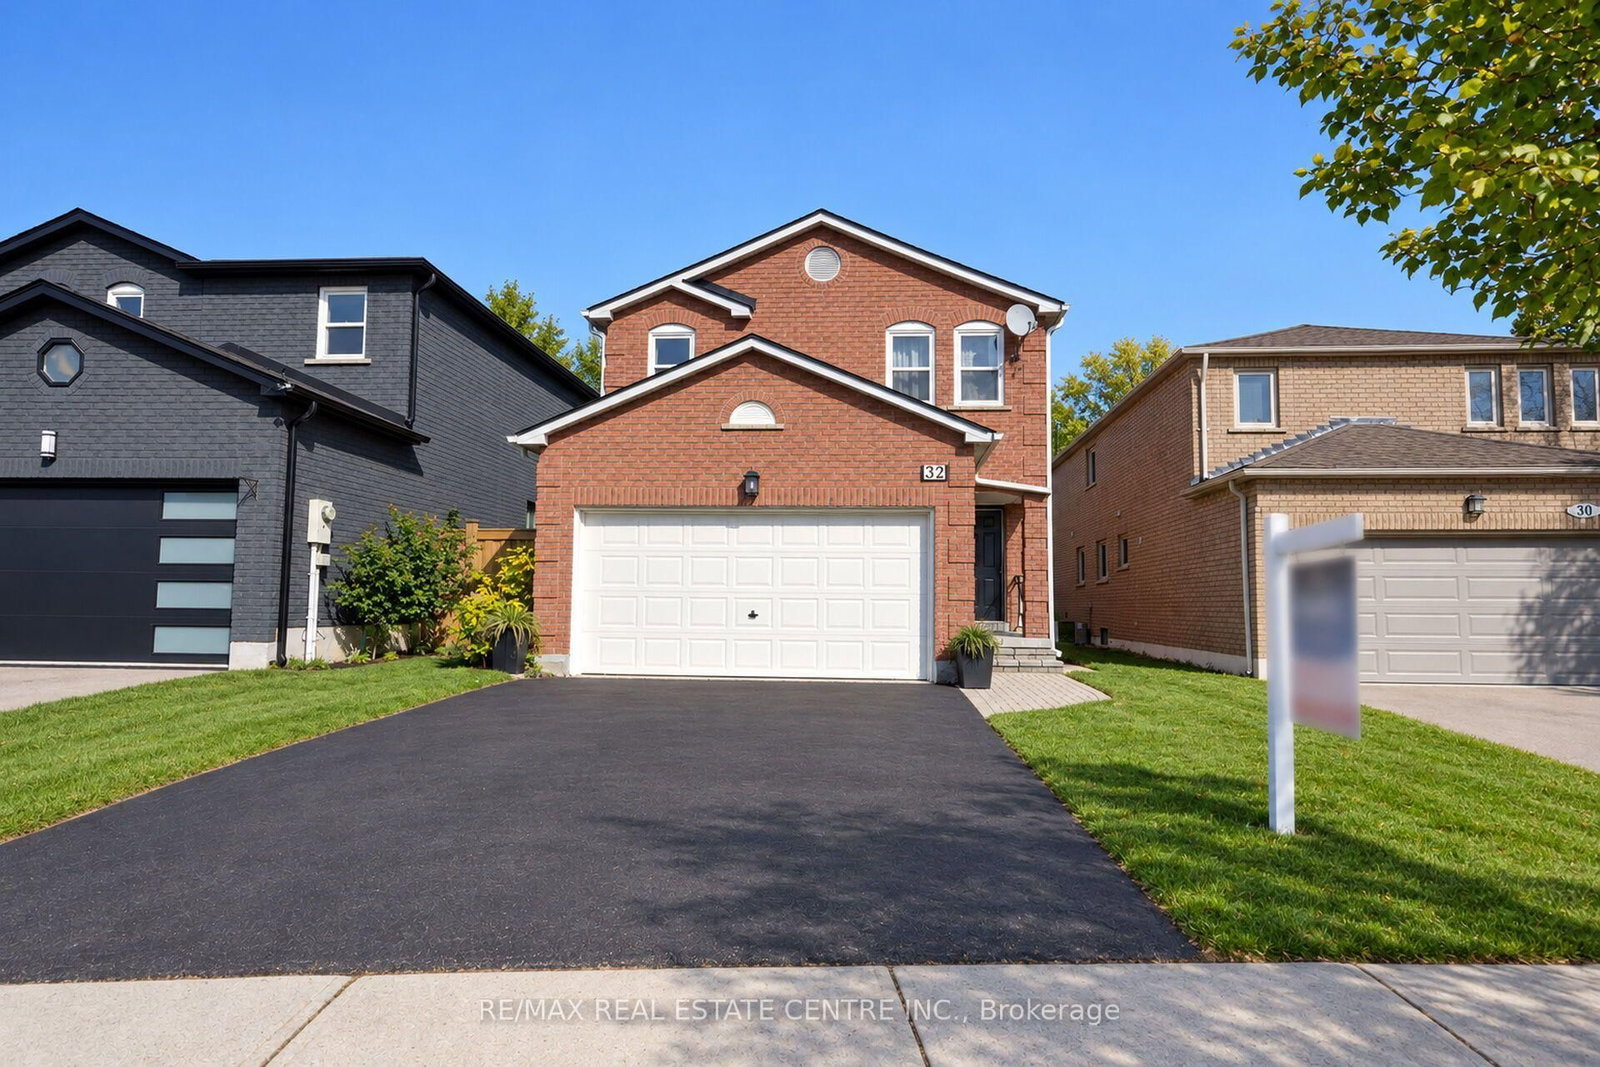
**Check out Multi-Media** Amazing updates on this bright South Georgetown Detached Bungalow with double car garage!! If you've seen it before YOU HAVE TO CHECK IT OUT AGAIN!! The transformation will blow your mind! Freshly painted throughout, updated trims & mouldings, resilient luxury vinyl flooring throughout living/dining/kitchen & baths. Kitchen with tons of cupboard/counter space & large breakfast area (all refreshed!!) and convenient walk-out to fully fenced yard. Crown moulding in living/dining with 3 sided gas fireplace. Main Floor laundry with garage access. GARAGE EXTENDED BY 2FT AT TIME OF BUILD!!! Almost 1500 sq ft of main floor space + finished basement. 2+1 bed with 2 FULL BATHS ON MAIN FLOOR. Basement offers large rec. room, 3rd bedroom & office space all featuring broadloom & pot lights. Rough-in for extra bath on this level too! (and that just takes up approx 1/2 the lower level space - plenty of storage space too! Amazing curb appeal, cute as a button rear fully fenced yard. Amazing offering at an amazing price. Don't wait too long....with these updates it's sure to go fast!!!
The data only goes so far — condition, light and layout are worth seeing in person, with a home inspection, before you commit.
Listed by ROYAL LEPAGE MEADOWTOWNE REALTY. Showings via AskEmma by Alex Goodman, Sales Representative, RE/MAX Your Community Realty, Brokerage.
 For sale


 Detached
 Semi-Detached
 Detached
 Detached
 Detached
 Detached