This one's priced in line with recent comparable sales, and new this week. Here's everything I've got — ask me anything about it.

Halton Hills · Halton Region · Rural Esquesing

11302 Regional Rd 25

Detached

MLS® #W13790072

Listed for$2,295,9992 days on market
3+1 bed 4 bath 22 parking 3500-5000 sq ft~$540/sq ft
  • New this week
  • Transit stop ~6.9 km
Free · about 10 seconds

Is $2,295,999 a fair price?

Our read: it’s priced in line with recent comparable sales — based on 9 sales nearby. Sign in free to see the full range comparable homes sold in.

No obligation · unsubscribe anytime

Measured against 9 recent comparable sales nearby — sign in free to see the range they sold in (boards require a verified email · VOW rules).

Est. all-in monthly~$11,348/momortgage + property tax + maintenance · 20% down · example rate (compounded semi-annually) — the math on the list price, not a quote or what you can afford. For real rates, Alex can connect you with a mortgage pro.

On the map

Loading map…
This home below comps above in lineOpen full map →

0 schools within ~1 km · nearest transit stop ~6.86 km

Property information
What house buyers ask first
Lot size
1007.41 × 858.86 ft
Square footage
3500-5000 sq ft
Age
~31-50 years old
Property tax
$7,987 / yr
Parking
22 spaces · Attached
Basement
Full, Finished

Property summary

Property type
Detached
Style
2-Storey
Approx. age
31-50 years
Lot size
1007.41 × 858.86 ft
Parking
22 spaces · Attached
Heating
Forced Air
Air conditioning
Central Air
Basement
Full, Finished
Kitchens
1
Exterior
Brick
Property tax
$7,987 / yr
MLS®
W13790072

Room dimensions

Denhardwood floor, b/i bookcase, bay window
Main3.51 × 4.04 m
Othersauna, 3 pc bath
Basement2.33 × 1.9 m
Cold Room/Cantinapartly finished, b/i shelves
Basement1.98 × 4.24 m
Kitchencombined w/laundry, walk-out, access to garage
Main5.09 × 4.16 m
Recreationfireplace, above grade window, pot lights
Basement5.25 × 5.94 m
Utility RoomB/I Closet
Basement4.77 × 7.17 m
Primary Bedroom6 pc ensuite, walk-in closet(s), his and hers closets
Second5.77 × 5.39 m
Bedroom 3hardwood floor, double closet, semi ensuite
Second5.25 × 3.88 m
Laundryb/i shelves, window, laundry sink
Second2.44 × 3.65 m
Bedroom 2hardwood floor, double closet, semi ensuite
Second3.66 × 3.38 m
Game Roompot lights, laminate
Basement7.93 × 5.52 m
Great Roomhardwood floor, fireplace, bay window
Main9.92 × 5.25 m
Dining Roomhardwood floor, pot lights, walk-out
Main3.66 × 3.68 m
Kitchencentre island, b/i appliances, walk-out
Main6.89 × 4.97 m
Bedroomlaminate, double closet, pocket doors
Basement3.26 × 4.48 m
OtherAccess To Garage
Main28.01 × 31.03 m

As stated by the MLS®, nothing inferred.

Nearby homes for sale
The numbers that matter
Property tax
$7,987/yr
Est. all-in
~$11,348/mo
Nearby rental listings are facts. Whether it works as a rental is a chat with Alex — not a number I’ll put on it.
Schools
Getting around

Public transit near this home, by straight-line distance. Factual locations from OpenStreetMap — not walking time, and not a rating.

  • Bus stopNearest transit · Bus stop~6.9 km
  • ActonNearest GO / rail · GO / regional rail~6.9 km

Locations: OpenStreetMap public-transit stops, © OpenStreetMap contributors · Open Database Licence (ODbL). Stop locations from OpenStreetMap — confirm current routes and service with the transit agency.

Community — Halton Hills
$840KMedian sold
29Median days on market
96.7%Sale-to-list
Median sold price · Halton Hills1-yr -21% · 3-yr
Source: TRREB sold data via Repliers · all property types
Neighbourhood demographics — Halton Hills
62,951Population (2021)
42Median age
$127,000Median household income
85.3%Home owners
14.8%Renters
2.9Avg household size
Source: Statistics Canada, 2021 Census
Description & details

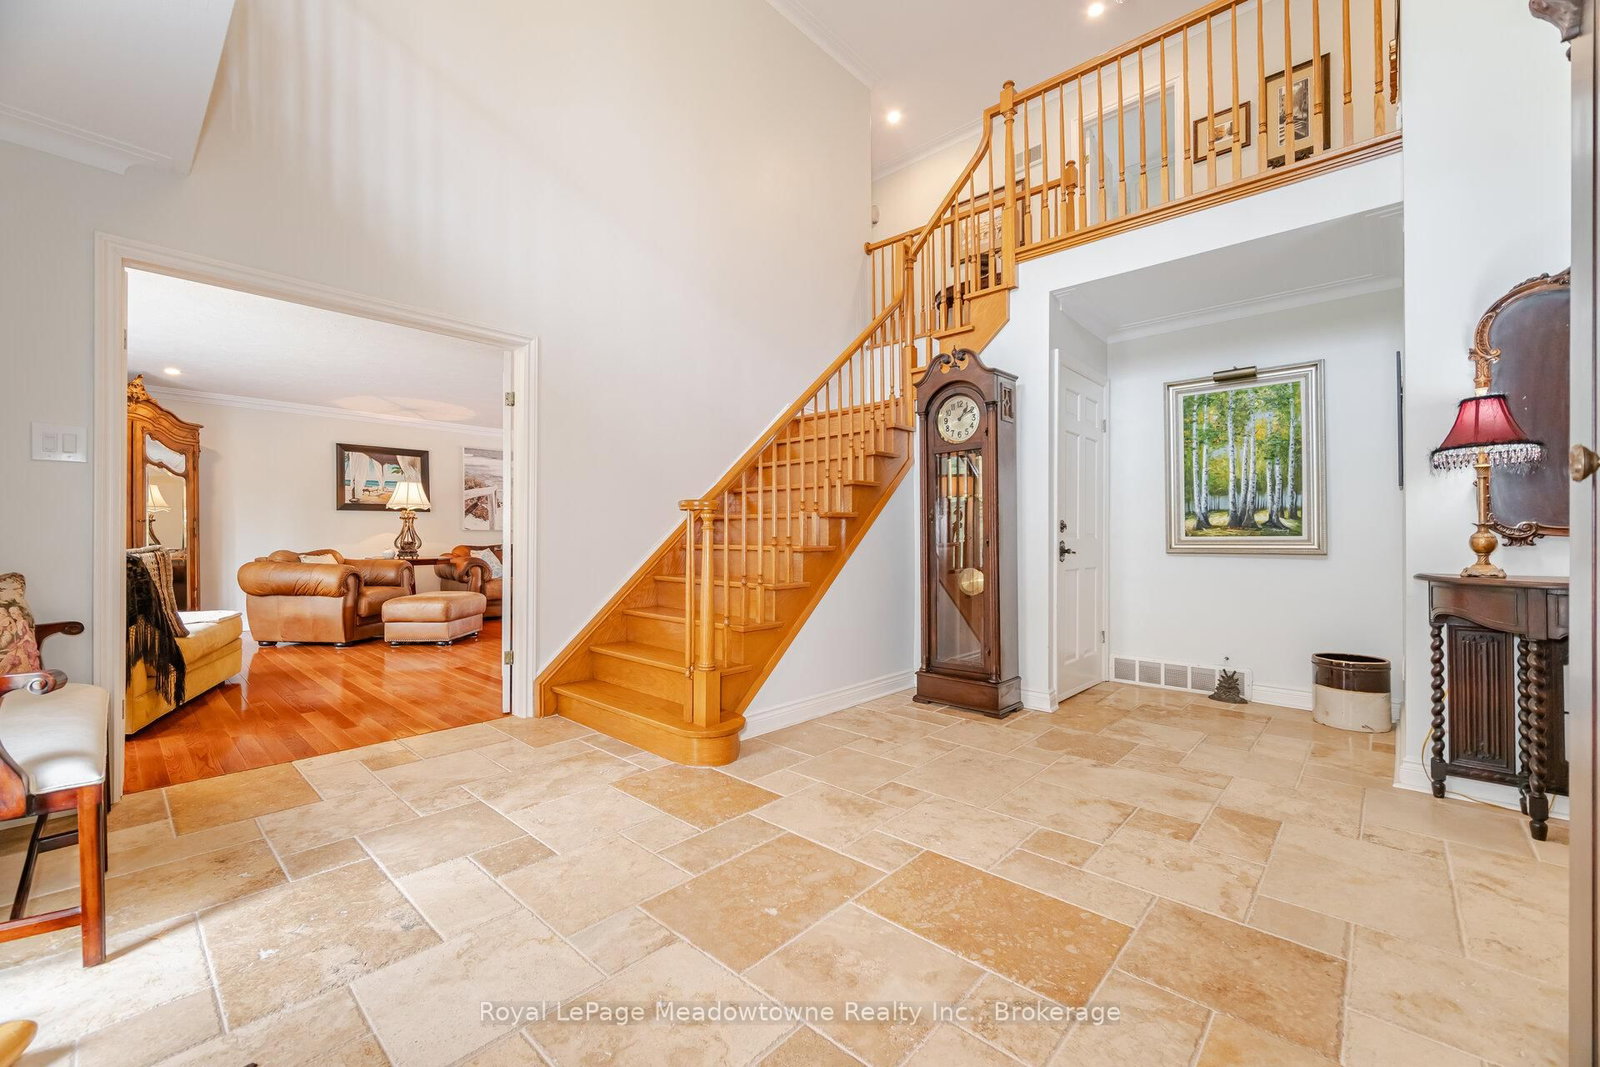
Rare & Magnificent 19.3-Acre Eco-Luxury Conservation Estate in Halton Hills Welcome to a masterfully curated nature sanctuary and turnkey rural retreat offering the ultimate in absolute privacy just minutes from Highways 401 and 407. Encompassing19.3 breathtaking heavily treed acres, this magnificent property features the year-long flowing Speyside stream, proximity to the historic Bruce Trail, regular wildlife sightings, a functioning ecosystem, privately yours. Resort-caliber amenities elevate the outdoor experience further: a stunning in-ground saltwater pool anchored by an impressive custom rock waterfall, expansive raised vegetable gardens primed for farm-to-table harvesting, and lush, mature perennial gardens that wrap the residence in seasonal colour and fragrance. The stately Georgian home commands its landscape. Symmetrical, light-flooded windows frame serene forest views from every vantage point, while the grand interiors balance architectural elegance with purposeful, modern functionality and sustainability. Two high-efficiency geothermal furnaces ensure a remarkably low carbon footprint year round, while a micro-FIT solar panel system actively generates direct financial returns for the owner - a rare and tangible benefit seldom found. The highly functional floor plan offers a 3+1 bedroom, 4-bathroom layout designed for both gracious entertaining and quiet everyday comfort. Standout features include a 2-storey foyer, a large master ensuite, a custom-built chef's kitchen, a grand living room with a wood burning fireplace, a coveted upstairs laundry room, a convenient secondary kitchen and a finished basement with private sauna. This is a genuine turnkey opportunity. Experience an unparalleled environmentally sustainable luxury lifestyle that feels worlds away, yet offers an easy commute to Mississauga, Oakville and Toronto. Truly one-of-a-kind. Must see in person!

The data only goes so far — condition, light and layout are worth seeing in person, with a home inspection, before you commit.

Listed by Royal LePage Meadowtowne Realty Inc., Brokerage. Showings via AskEmma by Alex Goodman, Sales Representative, RE/MAX Your Community Realty, Brokerage.