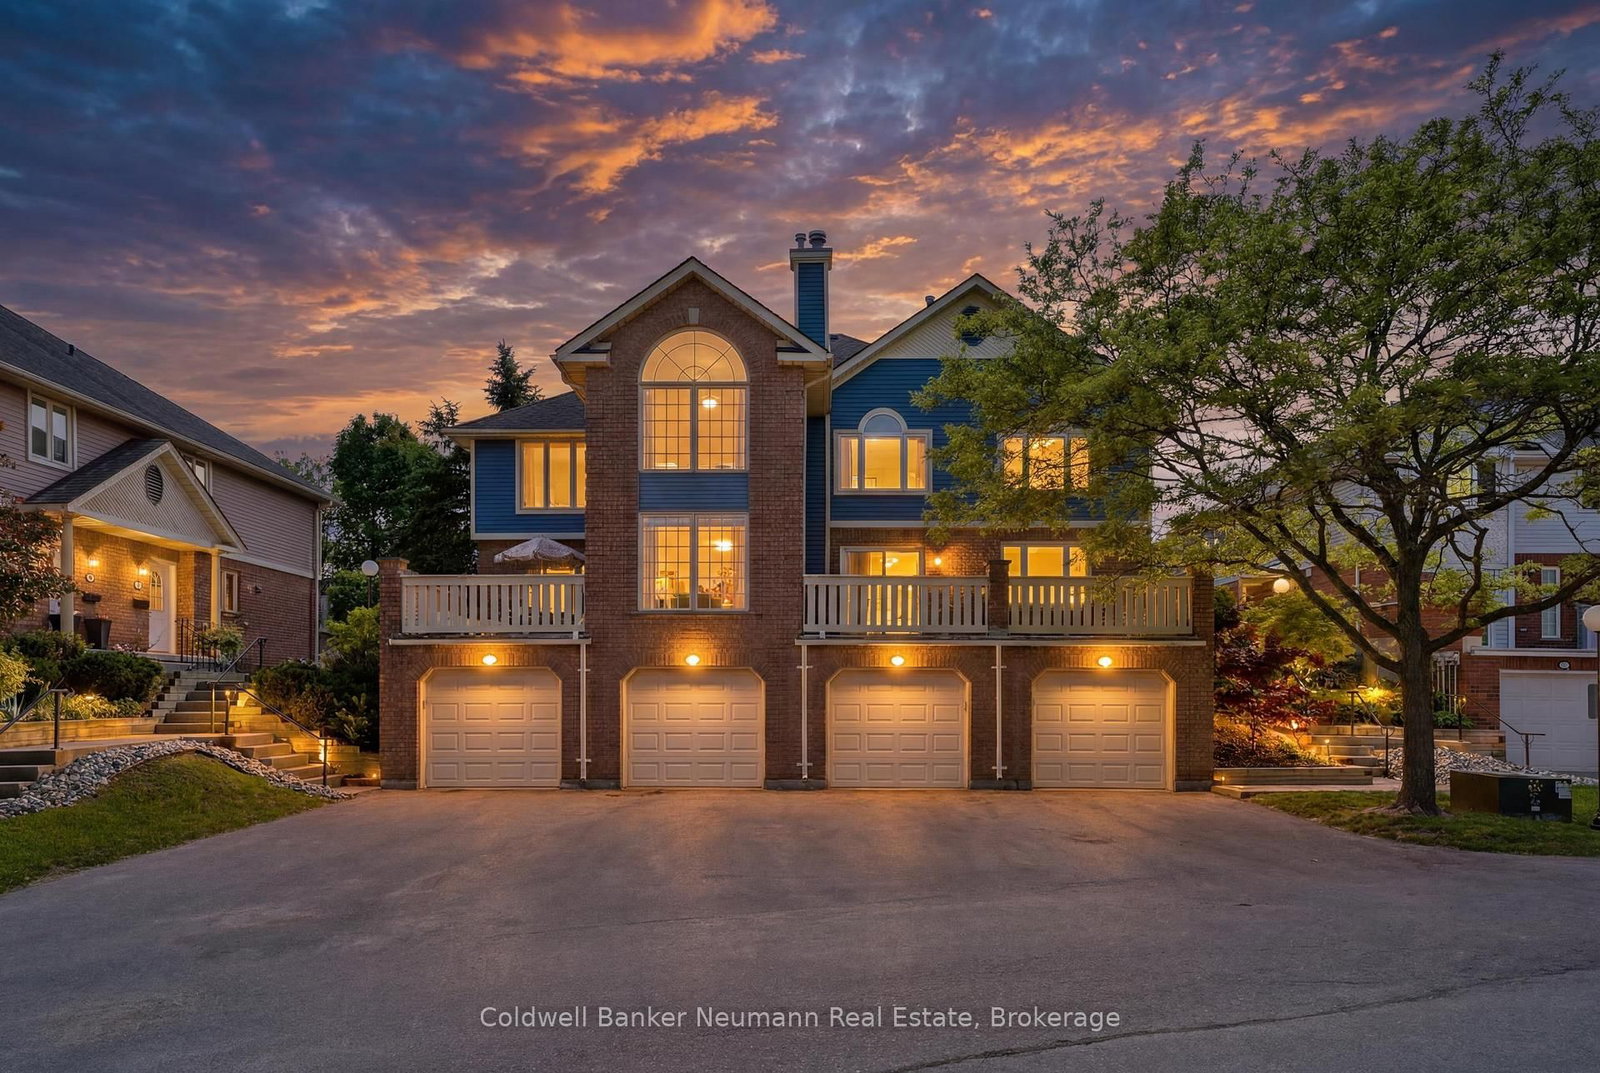
This one's priced below recent comparable sales, and new this week. Here's everything I've got — ask me anything about it.

Guelph · Kortright West

941 Gordon Street, Unit 49

Condo Townhouse

MLS® #X13779476

Listed for$549,9006 days on market
3 bed 3 bath 2 parking 1400-1599 sq ft~$367/sq ft
  • New this week
  • 3 schools within 1 km
  • Transit stop ~120 m
Free · about 10 seconds

Is $549,900 a fair price?

Our read: it’s priced below recent comparable sales — based on 36 sales nearby. Sign in free to see exactly how far below it is, plus the full range comparable homes sold in.

No obligation · unsubscribe anytime

Measured against 36 recent comparable sales nearby — sign in free to see the range they sold in (boards require a verified email · VOW rules).

Est. all-in monthly~$3,645/momortgage + property tax + maintenance · 20% down · example rate (compounded semi-annually) — the math on the list price, not a quote or what you can afford. For real rates, Alex can connect you with a mortgage pro.

On the map

Loading map…
This home below comps above in lineOpen full map →

3 schools within ~1 km · nearest transit stop ~0.12 km

Property information
What townhouse buyers ask first
Ownership
Condo · $722/mo fee
Fee includes
Parking
Square footage
1400-1599 sq ft
Parking
2 spaces · Attached
Property tax
$4,375 / yr
Age
~31-50 years old

Property summary

Property type
Condo Townhouse
Style
2-Storey
Approx. age
31-50 years
Parking
2 spaces · Attached
Heating
Forced Air
Air conditioning
Central Air
Basement
Unfinished
Kitchens
1
Exterior
Brick Veneer, Vinyl Siding
Property tax
$4,375 / yr
MLS®
X13779476

Room dimensions

Bedroom 3
Second3.72 × 3.13 m
Primary Bedroom4 Pc Ensuite
Second3.36 × 7.15 m
Foyer
Main2.96 × 1.97 m
Living Room
Main3.35 × 5.27 m
Dining Room
Main3.36 × 3.86 m
Bedroom 2
Second3.51 × 2.9 m
Kitchen
Main3.92 × 4.16 m
Utility Room
Basement5.89 × 4.88 m

As stated by the MLS®, nothing inferred.

Nearby homes for sale
The numbers that matter
Maintenance fee
$722/mo
Property tax
$4,375/yr
Est. all-in
~$3,645/mo
Nearby rental listings are facts. Whether it works as a rental is a chat with Alex — not a number I’ll put on it.
Schools

Schools near this home, closest first by straight-line distance. These are factual locations — AskEmma doesn’t rate or rank schools.

  • St Michael Catholic SchoolCatholic · Elementary & Secondary · Wellington CDSB0.7 km
  • Rickson Ridge Public SchoolPublic · Elementary & Secondary · Upper Grand DSB0.9 km
  • Jean Little Public SchoolPublic · Elementary & Secondary · Upper Grand DSB1.0 km
  • École Arbour Vista Public SchoolPublic · Elementary & Secondary · Upper Grand DSB1.4 km
  • Fred A Hamilton Public SchoolPublic · Elementary · Upper Grand DSB1.7 km
  • Day School -Wellington Centre For ContEdPublic · Secondary · Upper Grand DSB1.8 km

Locations: Open Database of Educational Facilities (ODEF), Statistics Canada v2.1 (2022) · Open Government Licence – Canada. School locations as of 2022 — confirm current catchment and enrolment with the school board. For official provincial results, check EQAO.

Getting around

Public transit near this home, by straight-line distance. Factual locations from OpenStreetMap — not walking time, and not a rating.

  • Gordon at Kortright northboundNearest transit · Bus stop~120 m
  • Guelph Central StationNearest GO / rail · GO / regional rail~3.6 km

Locations: OpenStreetMap public-transit stops, © OpenStreetMap contributors · Open Database Licence (ODbL). Stop locations from OpenStreetMap — confirm current routes and service with the transit agency.

Community — Guelph
$740KMedian sold
33Median days on market
98.1%Sale-to-list
Median sold price · Guelph1-yr -3% · 3-yr
Source: TRREB sold data via Repliers · all property types
Neighbourhood demographics — Guelph
143,740Population (2021)
38.4Median age
$93,000Median household income
65.7%Home owners
34.3%Renters
2.5Avg household size
Source: Statistics Canada, 2021 Census
Description & details

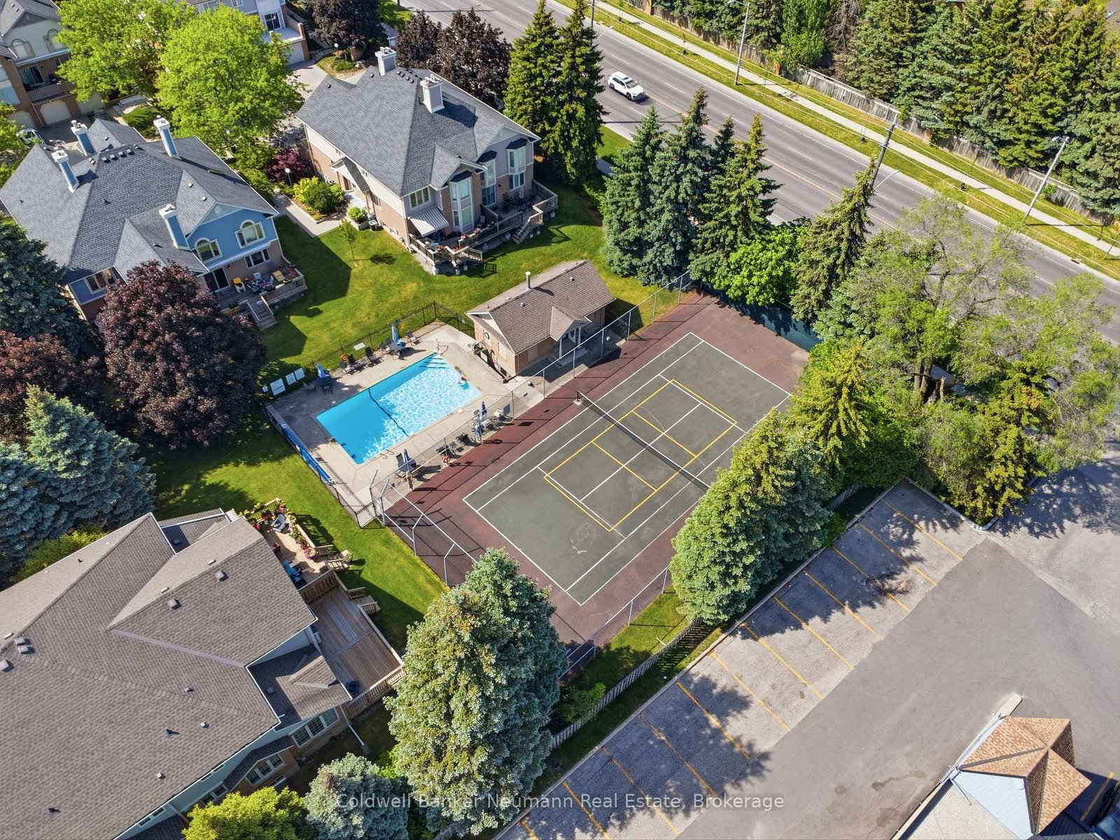
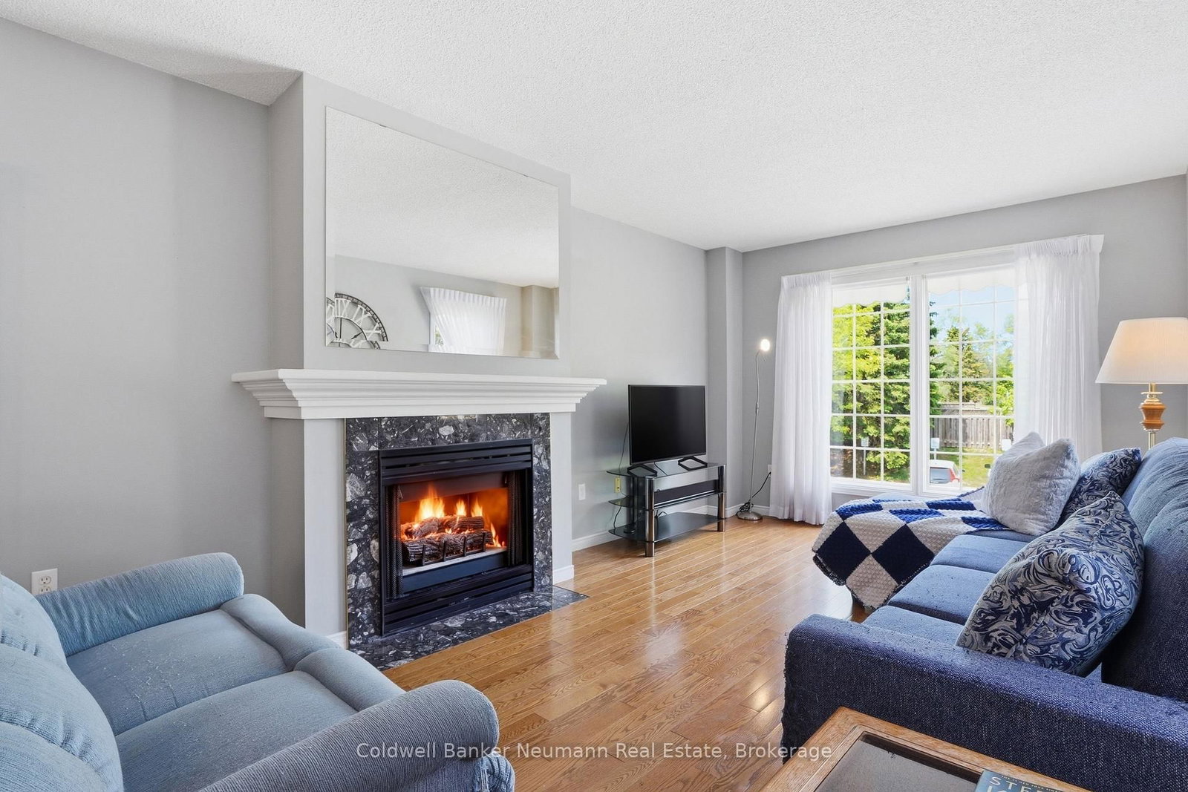
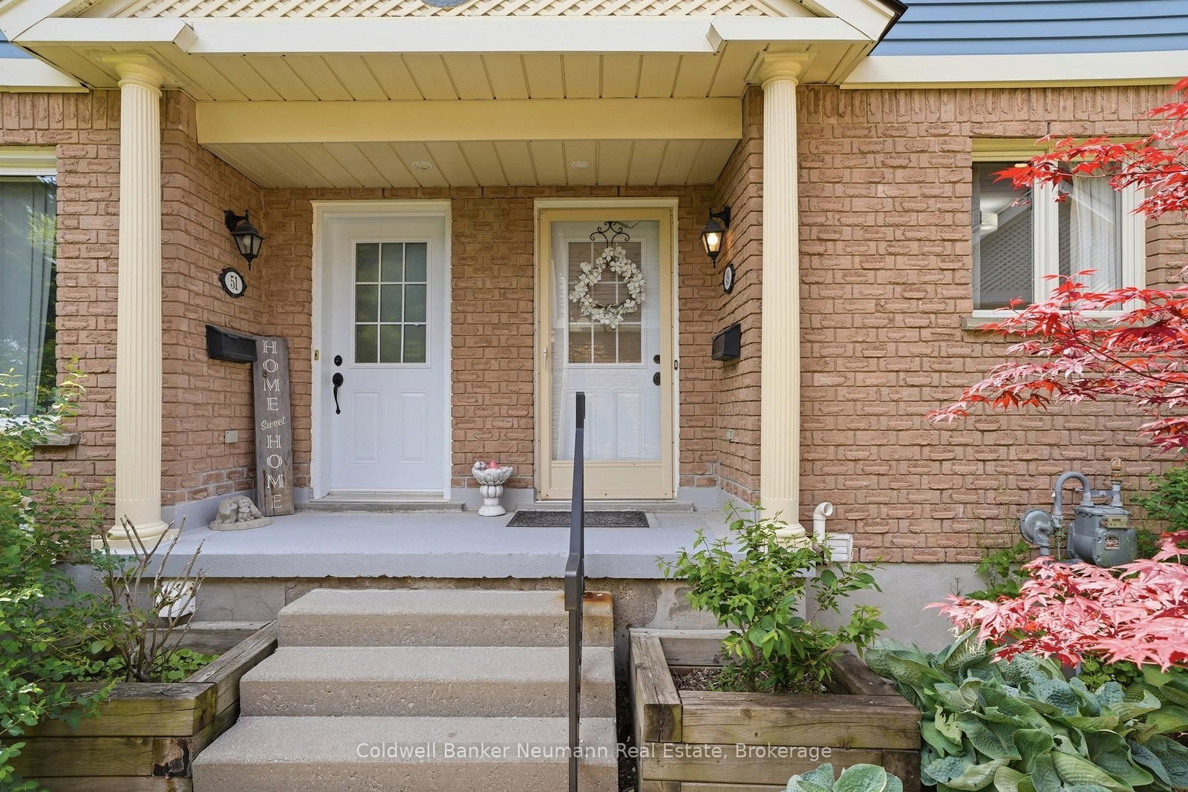
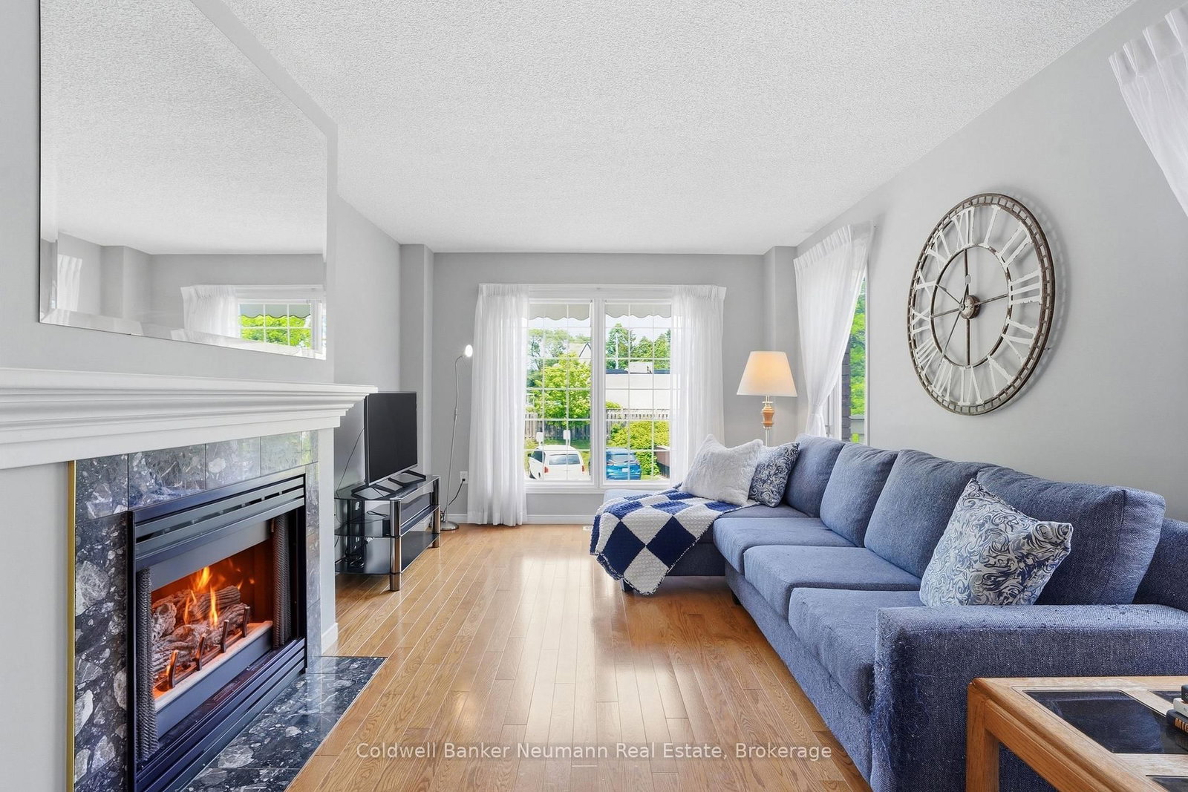
Priced to be the smartest buy in Parc Place - now the lowest price per square foot in the building, and priced almost $50,000 below the next comparable listed unit in the community. This meticulously maintained approx. 1,500 sq ft townhouse is being offered for the first time by its original owners, and it shows: true pride of ownership from the moment you walk in. Set in the sought-after Parc Place community, this home sits in one of Guelph's most convenient south-end locations - major amenities, shopping, parks and Highway 401 minutes away, with the University of Guelph practically at your doorstep. The monthly condo fee here covers building insurance, parking, and all common elements, plus resort-style access to a pool, sauna and tennis courts - amenities you'd pay extra for elsewhere. The bright, open-concept main floor was made for entertaining. The kitchen flows effortlessly into the living and dining areas and extends out to a large private terrace, perfect for BBQ season and seamless indoor-outdoor hosting. A main-floor powder room rounds out the level. Upstairs, three well-sized bedrooms include a primary suite with its own 4-piece ensuite, plus a shared 4-piece bath for the remaining two bedrooms. Hardwood runs throughout most of the home, including the bedrooms, and fresh paint (2026) gives every room a clean, move-in-ready feel. Thoughtful extras throughout: central vacuum, built-in cabinetry and closet organizers, and built-in kitchen storage. The basement adds real flexibility - built-in shelving, large storage cupboards and laundry, with room for a home office or workshop.With a bus route at your door, homes like this don't come up often. Extras: Stair lift (can be removed) - $18,000 value, less than 2 years old. Majority of the home freshly painted.

The data only goes so far — condition, light and layout are worth seeing in person, with a home inspection, before you commit.

Listed by Coldwell Banker Neumann Real Estate. Showings via AskEmma by Alex Goodman, Sales Representative, RE/MAX Your Community Realty, Brokerage.