This one's priced below recent comparable sales, and new this week. Here's everything I've got — ask me anything about it.
Guelph · Dovercliffe Park/Old University
47 Lambert Crescent
Detached
MLS® #X13880386
Listed for$849,9002 days on market
4 bed 2 bath 5 parking 1500-2000 sq ft~$486/sq ft
New this week
5 schools within 1 km
Transit stop ~380 m
Free · about 10 seconds
Is $849,900 a fair price?
Our read: it’s priced below recent comparable sales — based on 83 sales nearby. Sign in free to see exactly how far below it is, plus the full range comparable homes sold in.
Est. all-in monthly~$4,467/momortgage + property tax + maintenance · 20% down · example rate (compounded semi-annually) — the math on the list price, not a quote or what you can afford. For real rates, Alex can connect you with a mortgage pro.
Nearby rental listings are facts. Whether it works as a rental is a chat with Alex — not a number I’ll put on it.
Schools
Schools near this home, closest first by straight-line distance. These are factual locations — AskEmma doesn’t rate or rank schools.
Mary Phelan Catholic SchoolCatholic · Elementary & Secondary · Wellington CDSB0.3 km
College Heights Secondary SchoolPublic · Secondary · Upper Grand DSB0.6 km
Centennial Collegiate and Vocational InstitutePublic · Secondary · Upper Grand DSB0.7 km
Priory Park Public SchoolPublic · Elementary · Upper Grand DSB0.9 km
ÉÉC Saint-René-GoupilCatholic · Elementary & Secondary · French · CS catholique MonAvenir0.9 km
Guelph Community Christian SchoolPrivate · Elementary & Secondary · ..1.1 km
Locations: Open Database of Educational Facilities (ODEF), Statistics Canada v2.1 (2022) · Open Government Licence – Canada. School locations as of 2022 — confirm current catchment and enrolment with the school board. For official provincial results, check EQAO.
Getting around
Public transit near this home, by straight-line distance. Factual locations from OpenStreetMap — not walking time, and not a rating.
Janefield at Poppy southboundNearest transit · Bus stop~380 m
Guelph Central StationNearest GO / rail · GO / regional rail~3.3 km
Source: TRREB sold data via Repliers · all property types
Neighbourhood demographics — Guelph
143,740Population (2021)
38.4Median age
$93,000Median household income
65.7%Home owners
34.3%Renters
2.5Avg household size
Source: Statistics Canada, 2021 Census
Description & details
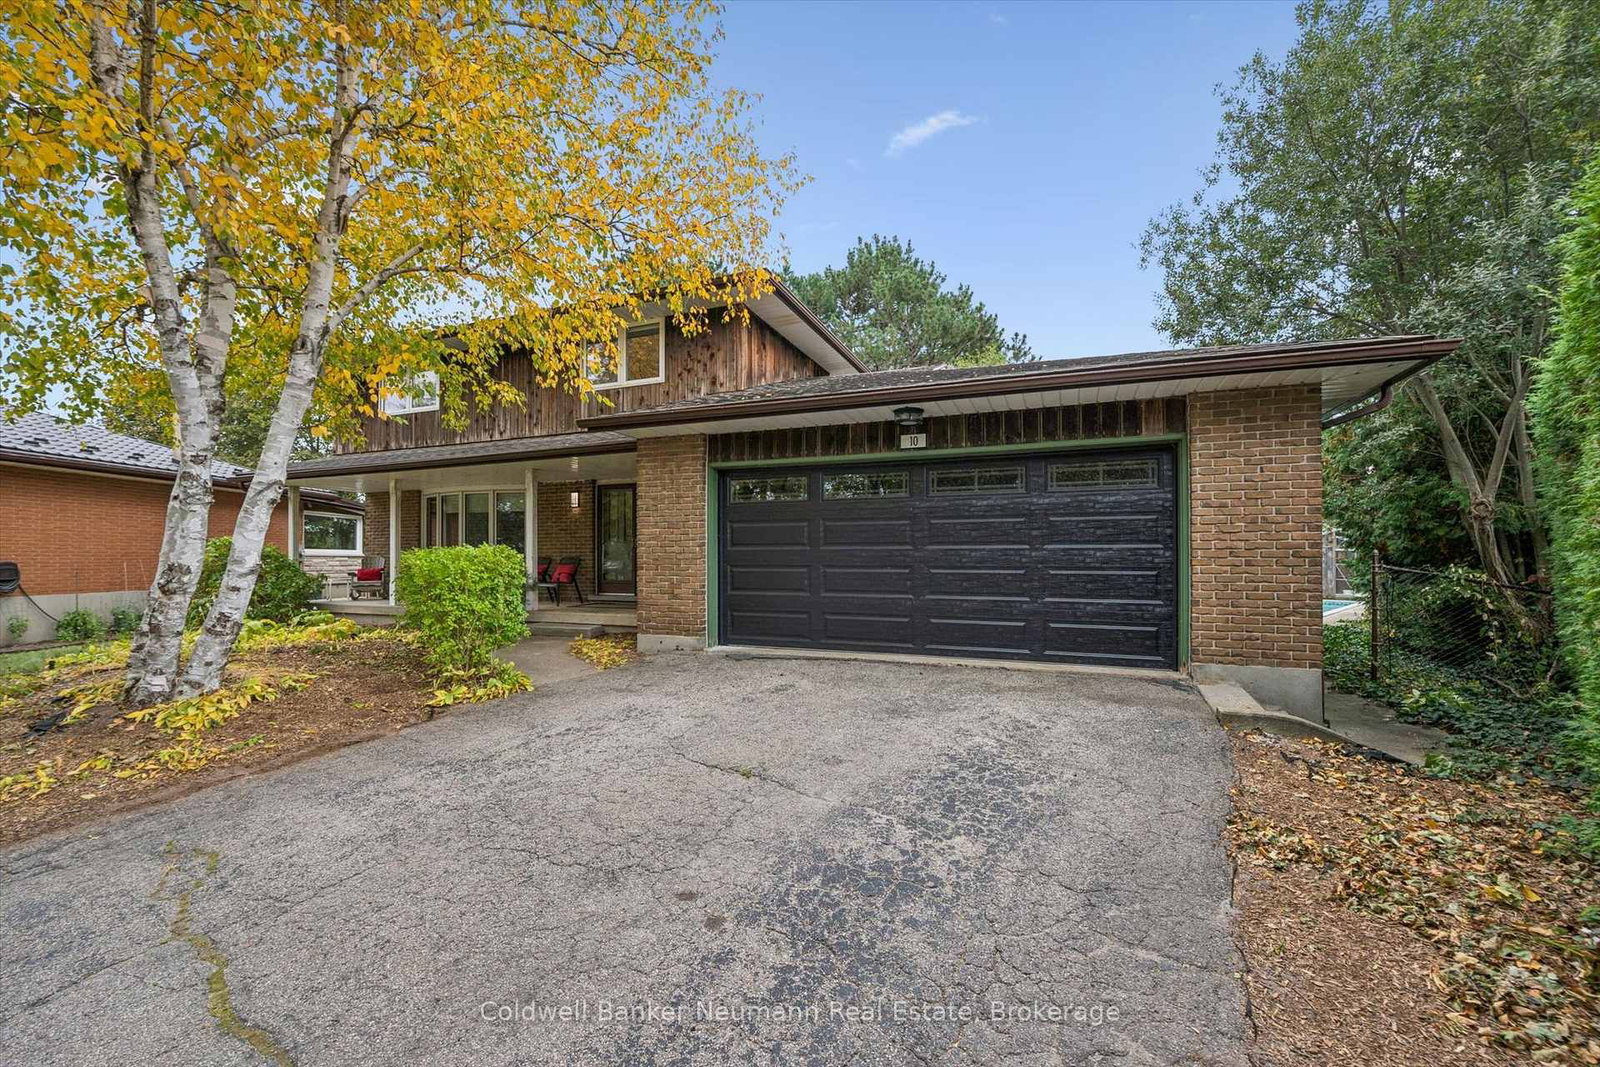
A Rare Find in South Guelph! Proudly offered for sale for the first time, this meticulously maintained George Miller-built side split is a wonderful opportunity to own a solidly built home in a fantastic South Guelph neighbourhood. Offering just under 1800sq/ft of above grade living space and situated on a generous 56' x 109' lot along a quiet crescent, this inviting property offers a rarely seen 4 bedrooms on the upper level, with 2 bathrooms, and plenty of room for the whole family to enjoy. Hardwood flooring runs throughout much of the home, with additional hardwood preserved beneath some carpeting, offering exciting potential to personalize and make it your own. Step outside to your private backyard retreat featuring an in-ground pool with a separate pool shed that also offers additional storage - perfect for summer entertaining, family fun, and relaxing poolside. An attached single-car garage adds everyday convenience, while important updates include the furnace (2019), central air conditioning (2021), and pool pump (2024). Lovingly cared for by its original owner, this is a home where quality construction, a fantastic lot, and an exceptional location come together. A wonderful opportunity to settle into an established South Guelph community and make this special property your own!
The data only goes so far — condition, light and layout are worth seeing in person, with a home inspection, before you commit.
Listed by RE/MAX Real Estate Centre Inc. Showings via AskEmma by Alex Goodman, Sales Representative, RE/MAX Your Community Realty, Brokerage.
 For sale


 Detached
 Detached
 Detached