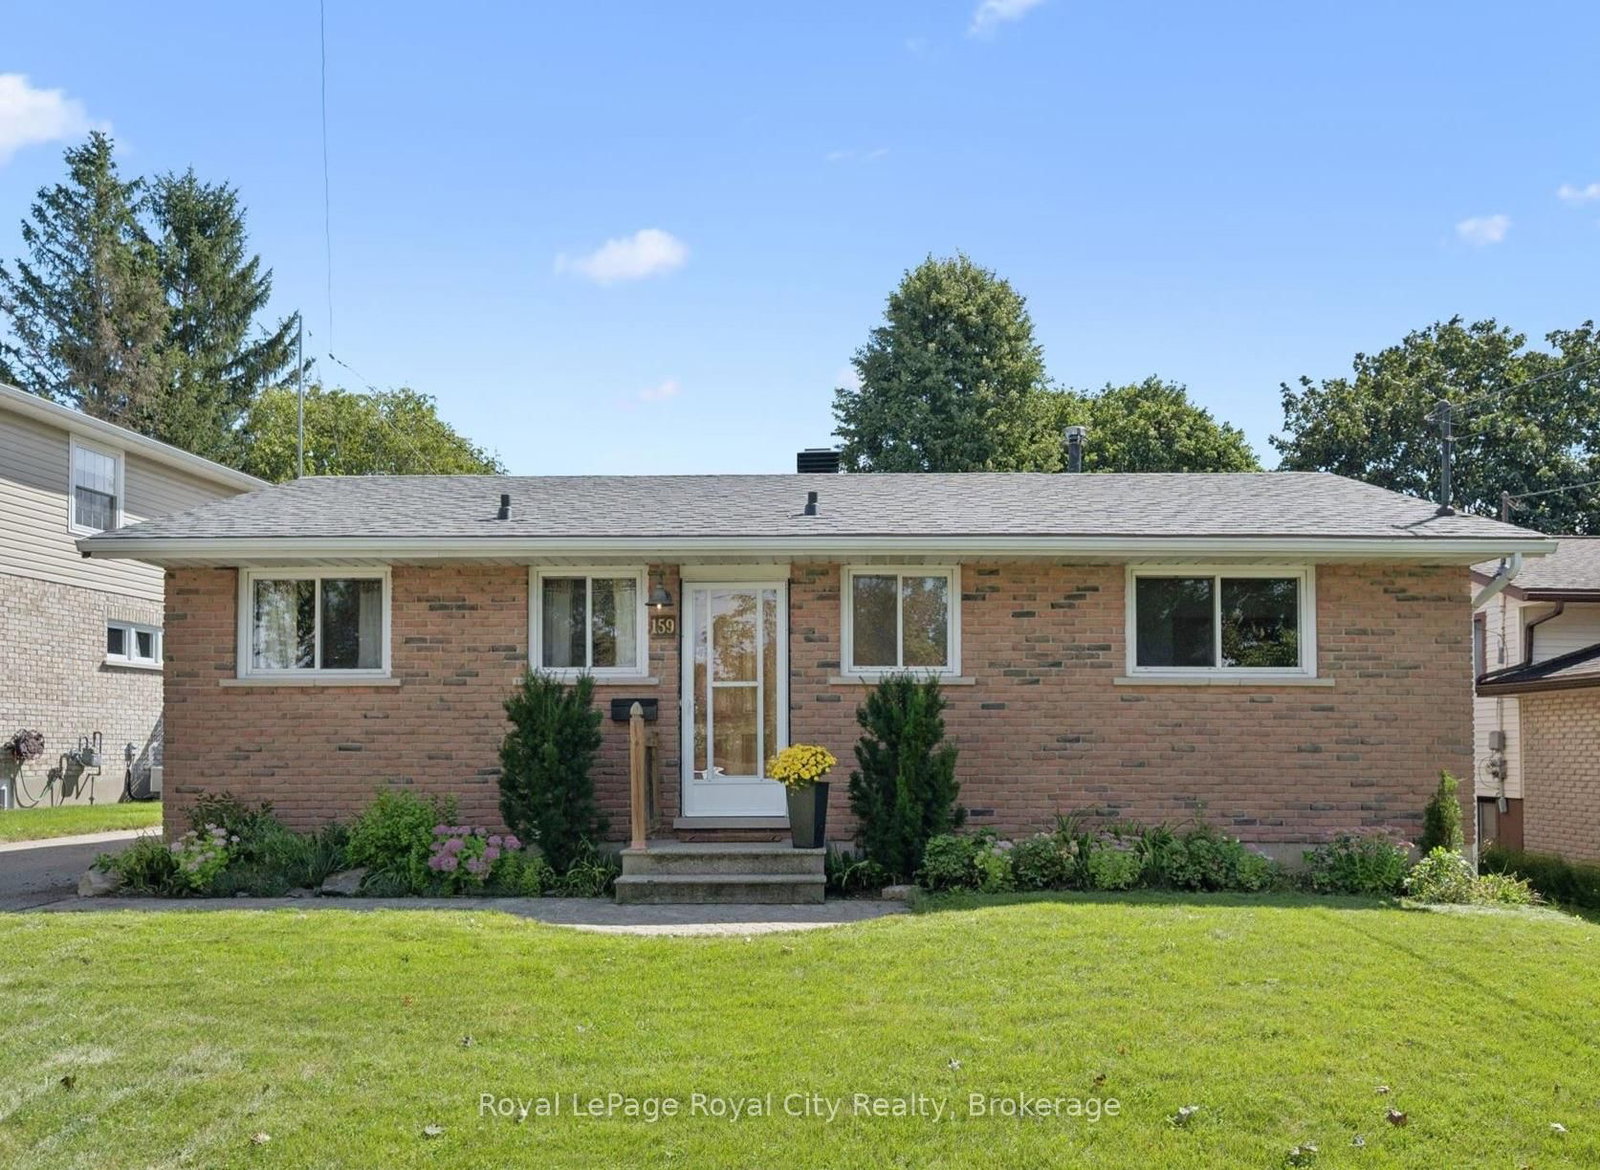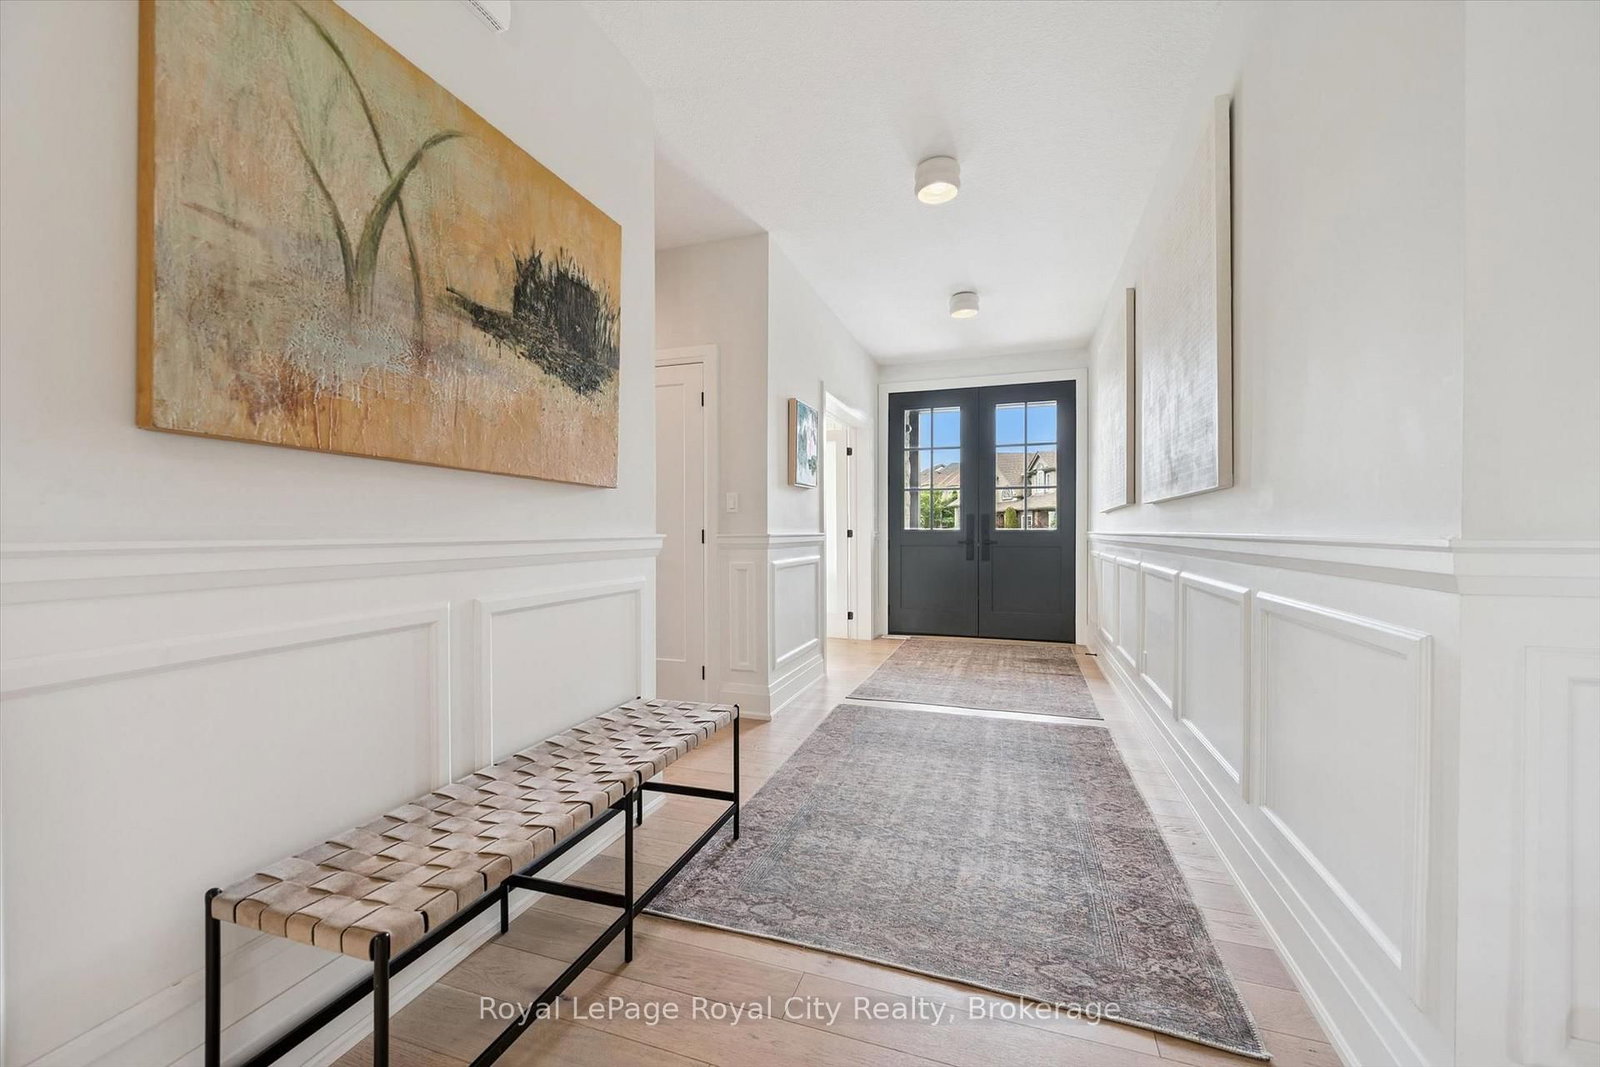
This one's priced above recent comparable sales, and 12 days on market. Here's everything I've got — ask me anything about it.

Guelph · Victoria North

22 Hilltop Road

Detached

MLS® #X13771544

Listed for$2,575,00012 days on market
5+1 bed 5 bath 4 parking 3500-5000 sq ft~$606/sq ft
  • 12 days on market
  • 1 school within 1 km
  • Transit stop ~490 m
Free · about 10 seconds

Is $2,575,000 a fair price?

Our read: it’s priced above recent comparable sales — based on 4 sales nearby. Sign in free to see exactly how far above it is, plus the full range comparable homes sold in.

No obligation · unsubscribe anytime

Measured against 4 recent comparable sales nearby — sign in free to see the range they sold in (boards require a verified email · VOW rules).

Est. all-in monthly~$13,014/momortgage + property tax + maintenance · 20% down · example rate (compounded semi-annually) — the math on the list price, not a quote or what you can afford. For real rates, Alex can connect you with a mortgage pro.

On the map

Loading map…
This home below comps above in lineOpen full map →

1 school within ~1 km · nearest transit stop ~0.49 km

Property information
What house buyers ask first
Lot size
36.29 × 130.81 ft
Square footage
3500-5000 sq ft
Property tax
$12,398 / yr
Parking
4 spaces · Attached
Basement
Full, Finished

Property summary

Property type
Detached
Style
2-Storey
Lot size
36.29 × 130.81 ft
Parking
4 spaces · Attached
Heating
Forced Air
Air conditioning
Central Air
Basement
Full, Finished
Kitchens
1
Exterior
Stone
Property tax
$12,398 / yr
MLS®
X13771544

Room dimensions

Bedroom
Second3.25 × 4.05 m
Living Room
Main5.66 × 4.91 m
Other
Main1.82 × 2.5 m
OtherWalk-In Closet(s)
Second2.05 × 4.56 m
Recreation
Basement6.0 × 7.75 m
Laundry
Main4.42 × 4.37 m
Breakfast
Main4.27 × 2.75 m
Bathroom5 Pc Bath
Second3.79 × 1.82 m
Bedroom
Basement5.15 × 4.43 m
Bathroom2 Pc Bath
Main1.51 × 1.87 m
Primary Bedroom
Second5.99 × 4.56 m
Bathroom3 Pc Bath
Basement3.05 × 3.1 m
Foyer
Main1.97 × 3.04 m
Kitchen
Basement3.28 × 2.25 m
Bedroom
Second3.79 × 3.34 m
Pantry
Main1.82 × 2.29 m
Utility Room
Basement1.87 × 1.11 m
Bedroom
Second5.63 × 5.06 m
Bedroom
Second6.3 × 5.12 m
Bathroom5 Pc Ensuite
Second3.79 × 5.58 m
Office
Main3.35 × 4.16 m
Kitchen
Main4.27 × 4.91 m
Utility Room
Basement6.15 × 4.25 m
Dining Room
Main3.33 × 4.39 m
Bathroom4 Pc Bath
Second1.56 × 2.81 m
Media Room
Basement5.4 × 4.85 m

As stated by the MLS®, nothing inferred.

Nearby homes for sale
The numbers that matter
Property tax
$12,398/yr
Est. all-in
~$13,014/mo
Nearby rental listings are facts. Whether it works as a rental is a chat with Alex — not a number I’ll put on it.
Schools

Schools near this home, closest first by straight-line distance. These are factual locations — AskEmma doesn’t rate or rank schools.

  • Trillium Waldorf SchoolPrivate · Elementary & Secondary · ..0.8 km
  • Waverley Drive Public SchoolPublic · Elementary & Secondary · Upper Grand DSB1.0 km
  • St Patrick Catholic SchoolCatholic · Elementary & Secondary · Wellington CDSB1.1 km
  • École élémentaire L'OdysséePublic · Elementary · French · CS Viamonde1.2 km
  • Brant Avenue Public SchoolPublic · Elementary · Upper Grand DSB1.5 km
  • Resurrection Christian AcademyPrivate · Elementary & Secondary · ..1.6 km

Locations: Open Database of Educational Facilities (ODEF), Statistics Canada v2.1 (2022) · Open Government Licence – Canada. School locations as of 2022 — confirm current catchment and enrolment with the school board. For official provincial results, check EQAO.

Getting around

Public transit near this home, by straight-line distance. Factual locations from OpenStreetMap — not walking time, and not a rating.

  • Inverness at Wilton southboundNearest transit · Bus stop~490 m
  • Guelph Central StationNearest GO / rail · GO / regional rail~4.1 km

Locations: OpenStreetMap public-transit stops, © OpenStreetMap contributors · Open Database Licence (ODbL). Stop locations from OpenStreetMap — confirm current routes and service with the transit agency.

Community — Guelph
$740KMedian sold
33Median days on market
98.1%Sale-to-list
Median sold price · Guelph1-yr -3% · 3-yr
Source: TRREB sold data via Repliers · all property types
Neighbourhood demographics — Guelph
143,740Population (2021)
38.4Median age
$93,000Median household income
65.7%Home owners
34.3%Renters
2.5Avg household size
Source: Statistics Canada, 2021 Census
Description & details

A Rare Luxury Opportunity in the City. Some homes are built. This one was designed - from top to bottom, with an eye for scale, craftsmanship, and beauty that sets it apart from anything else on the market. Anchoring the massive pie-shaped lot is a free-form heated saltwater pool, complete with a natural jump rock and cascading waterfall - resort architecture, reimagined as a backyard. An expansive stamped concrete patio unfolds around it, framed by an oversized timber-framed cabana and professionally landscaped gardens. A stone staircase descends the side yard to a sunken interlock patio below, revealing yet another space to entertain, unwind, or simply take it all in. This is outdoor living elevated to an art form.Step inside, and soaring 9-foot ceilings - on both the main floor and lower level - set an unmistakable tone of grandeur. The kitchen is a masterwork in its own right, designed for every level of culinary artist, with a west-facing island bathed in golden sunset light and finishes that rival the city's finest. It flows effortlessly into the living room and balcony beyond, while oversized windows throughout flood the home with natural light and open sightlines.Upstairs, five generously proportioned bedrooms and three full baths await, led by a primary suite that feels lifted straight from a five-star hotel - a private sitting area, forest views, and an ensuite built purely for indulgence.Below, the fully finished lower level carries the same polish and scale, offering secondary accommodations for guests, a theatre room, an additional bedroom with ensuite privilege, and expansive flexible space for a home gym or games room - all opening out to the resort-style grounds above.This is a residence defined by size, beauty, and an uncompromising standard of luxury. It doesn't just need to be seen - it needs to be experienced.

The data only goes so far — condition, light and layout are worth seeing in person, with a home inspection, before you commit.

Listed by Royal LePage Royal City Realty. Showings via AskEmma by Alex Goodman, Sales Representative, RE/MAX Your Community Realty, Brokerage.