This one's priced above recent comparable sales, and new this week. Here's everything I've got — ask me anything about it.

Georgina · York Region · Keswick North

72 Natanya Boulevard

Detached

MLS® #N13778602

Listed for$749,0001 day on market
3 bed 2 bath 7 parking 1100-1500 sq ft~$576/sq ft
  • New this week
  • Listing states: renovated
  • 1 school within 1 km
  • Transit stop ~100 m
Free · about 10 seconds

Is $749,000 a fair price?

Our read: it’s priced above recent comparable sales — based on 92 sales nearby. Sign in free to see exactly how far above it is, plus the full range comparable homes sold in.

No obligation · unsubscribe anytime

Measured against 92 recent comparable sales nearby — sign in free to see the range they sold in (boards require a verified email · VOW rules).

Est. all-in monthly~$3,849/momortgage + property tax + maintenance · 20% down · example rate (compounded semi-annually) — the math on the list price, not a quote or what you can afford. For real rates, Alex can connect you with a mortgage pro.

On the map

Loading map…
This home below comps above in lineOpen full map →

1 school within ~1 km · nearest transit stop ~0.1 km

Property information
What house buyers ask first
Lot size
37.91 × 148.52 ft
Square footage
1100-1500 sq ft
Property tax
$4,374 / yr
Parking
7 spaces · Attached
Basement
Finished

Property summary

Property type
Detached
Style
2-Storey
Lot size
37.91 × 148.52 ft
Parking
7 spaces · Attached
Heating
Forced Air
Air conditioning
Central Air
Basement
Finished
Kitchens
1
Exterior
Stone
Property tax
$4,374 / yr
MLS®
N13778602

Room dimensions

Bedroom 2laminate, large closet, california shutters
Second3.04 × 2.82 m
Family Roomopen concept, overlooks backyard, sliding doors
Main5.51 × 3.05 m
Laundry
Lower
Laundry
Lower0.0 × 0.0 m
Bedroom 3laminate, large closet, california shutters
Second2.55 × 2.55 m
Kitchengranite counters, breakfast area, pantry
Main4.82 × 3.0 m
Recreationpot lights, double closet, broadloom
Lower7.13 × 5.36 m
Primary Bedroomlaminate, double closet, california shutters
Second4.42 × 3.12 m

As stated by the MLS®, nothing inferred.

Nearby homes for sale
The numbers that matter
Property tax
$4,374/yr
Est. all-in
~$3,849/mo
Nearby rental listings are facts. Whether it works as a rental is a chat with Alex — not a number I’ll put on it.
Schools

Schools near this home, closest first by straight-line distance. These are factual locations — AskEmma doesn’t rate or rank schools.

  • W J Watson Public SchoolPublic · Elementary & Secondary · York Region DSB0.5 km
  • Keswick Public SchoolPublic · Elementary & Secondary · York Region DSB1.4 km
  • Lakeside Public SchoolPublic · Elementary & Secondary · York Region DSB1.5 km
  • R L Graham Public SchoolPublic · Elementary & Secondary · York Region DSB1.8 km
  • Keswick High SchoolPublic · Secondary · York Region DSB1.9 km
  • Fairwood Public SchoolPublic · Elementary & Secondary · York Region DSB2.0 km

Locations: Open Database of Educational Facilities (ODEF), Statistics Canada v2.1 (2022) · Open Government Licence – Canada. School locations as of 2022 — confirm current catchment and enrolment with the school board. For official provincial results, check EQAO.

Getting around

Public transit near this home, by straight-line distance. Factual locations from OpenStreetMap — not walking time, and not a rating.

  • WEXFORD DR / LADYBURN DRNearest transit · Bus stop~100 m
  • BradfordNearest GO / rail · GO / regional rail~15.8 km

Locations: OpenStreetMap public-transit stops, © OpenStreetMap contributors · Open Database Licence (ODbL). Stop locations from OpenStreetMap — confirm current routes and service with the transit agency.

Community — Georgina
$775KMedian sold
35Median days on market
97.1%Sale-to-list
Median sold price · Georgina1-yr -3% · 3-yr
Source: TRREB sold data via Repliers · all property types
Neighbourhood demographics — Georgina
47,642Population (2021)
42.8Median age
$98,000Median household income
81.4%Home owners
18.6%Renters
2.6Avg household size
Source: Statistics Canada, 2021 Census
Description & details

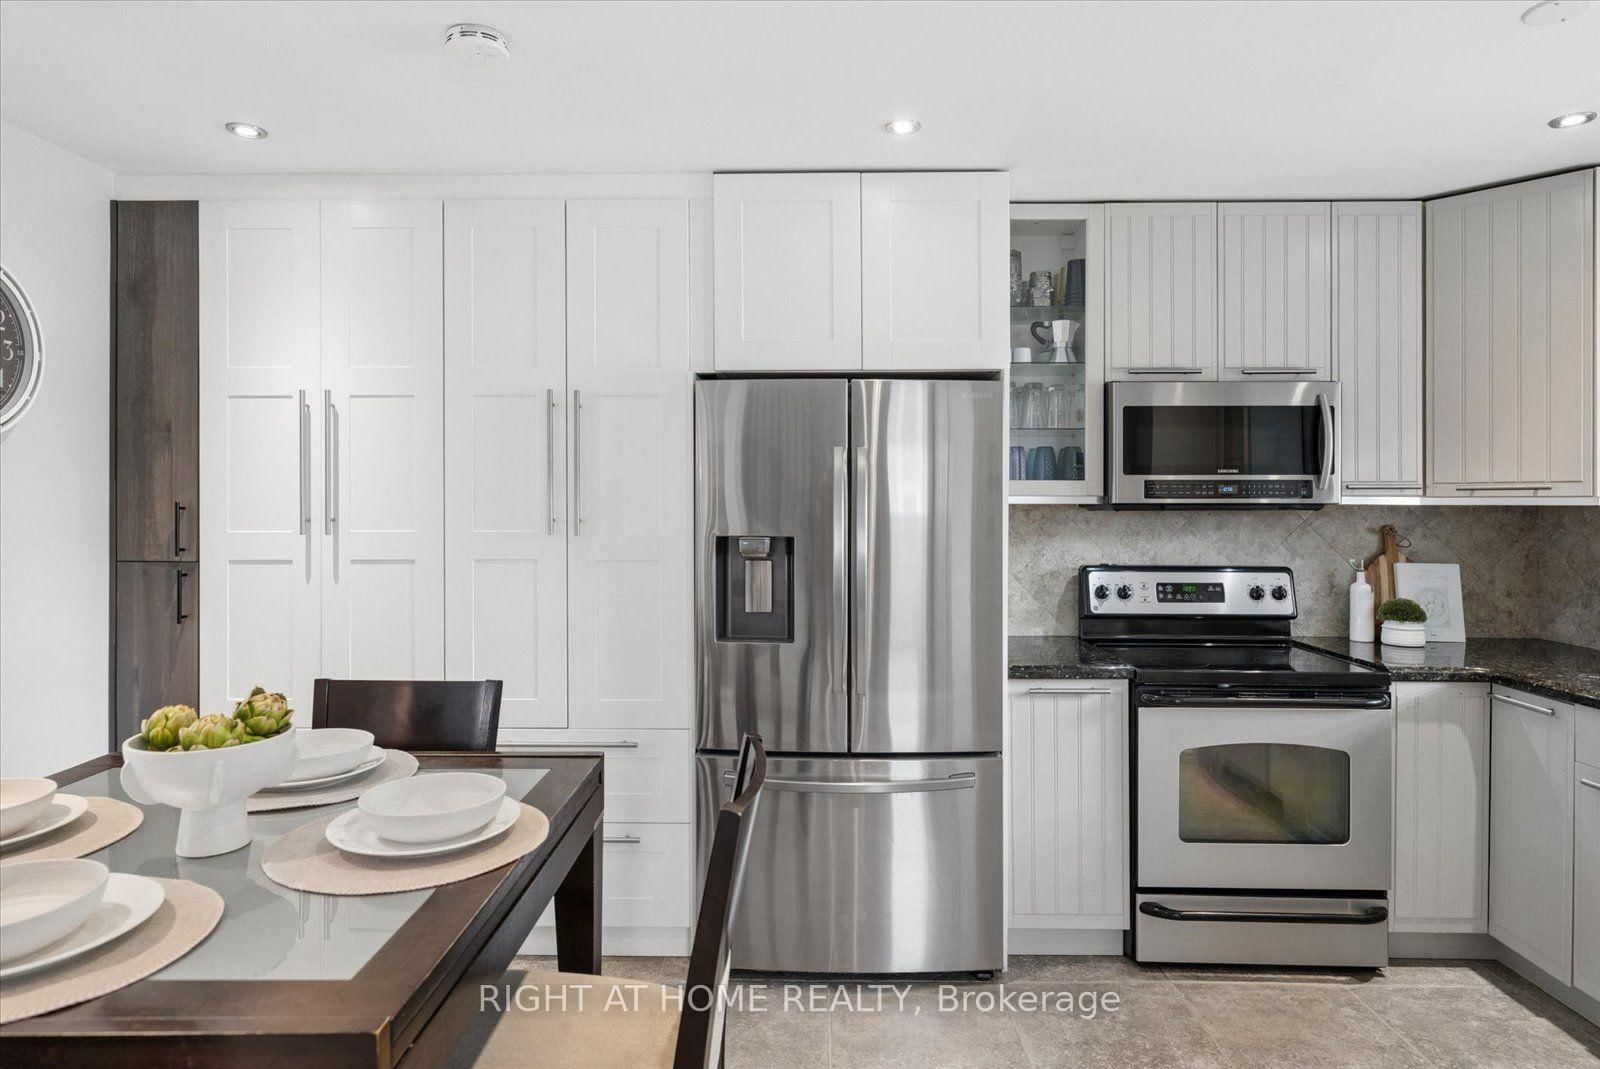
Welcome to 72 Natanya Blvd! Experience lakeside lifestyle and modern comfort in this beautifully maintained 2 storey home set on a private tree-lined lot with a fully fenced backyard designed for relaxed living and effortless entertaining. Step inside to a formal main floor featuring elegant wainscoting and crown molding accents. Unwind in the spacious sunlit family room- a warm and inviting space for family gatherings, anchored by oversized windows overlooking the lush grounds and seamless flow into the main living areas. The gourmet kitchen offers granite countertops, potlights, ample pantry space and new dishwasher. Solid oak stairs lead to 3 spacious upper level bedrooms with modern laminate flooring (2021). Downstairs the fully finished basement expands your living space exponentially. Designed as a versatile retreat for recreations or entertaining. All washrooms are completely renovated with stylish modern touches, spa inspired finishes and luxury heated flooring in the lower.The updated laundry room adds convenience with deep sink and newer dryer. Out back unwind on the spacious deck under the permanent gazebo canopy. Adventures will love the premium storage shed with vinyl composite tile flooring and an oversized side door-ideal for snowmobile or Sea-Doo storage. A professionally widened driveway leads to a 1.5 car garage complete with workbench, and loft storage. Updates include stamped concrete walkway, programmable exterior pot lights, updated roof custom California shutters (2021) and contemporary black eavestroughs. Embrace vibrant year-round living minutes to Lake Simcoe beaches , parks, boat launches. Walkable to W.J Watson Public School, moments from Keswick High School, steps from Whipper Watson Park and Georgina Ice Palace, and minutes to Hwy 404 for a seamless GTA commute. Be sure to watch the Video Tour!

The data only goes so far — condition, light and layout are worth seeing in person, with a home inspection, before you commit.

Listed by RIGHT AT HOME REALTY. Showings via AskEmma by Alex Goodman, Sales Representative, RE/MAX Your Community Realty, Brokerage.