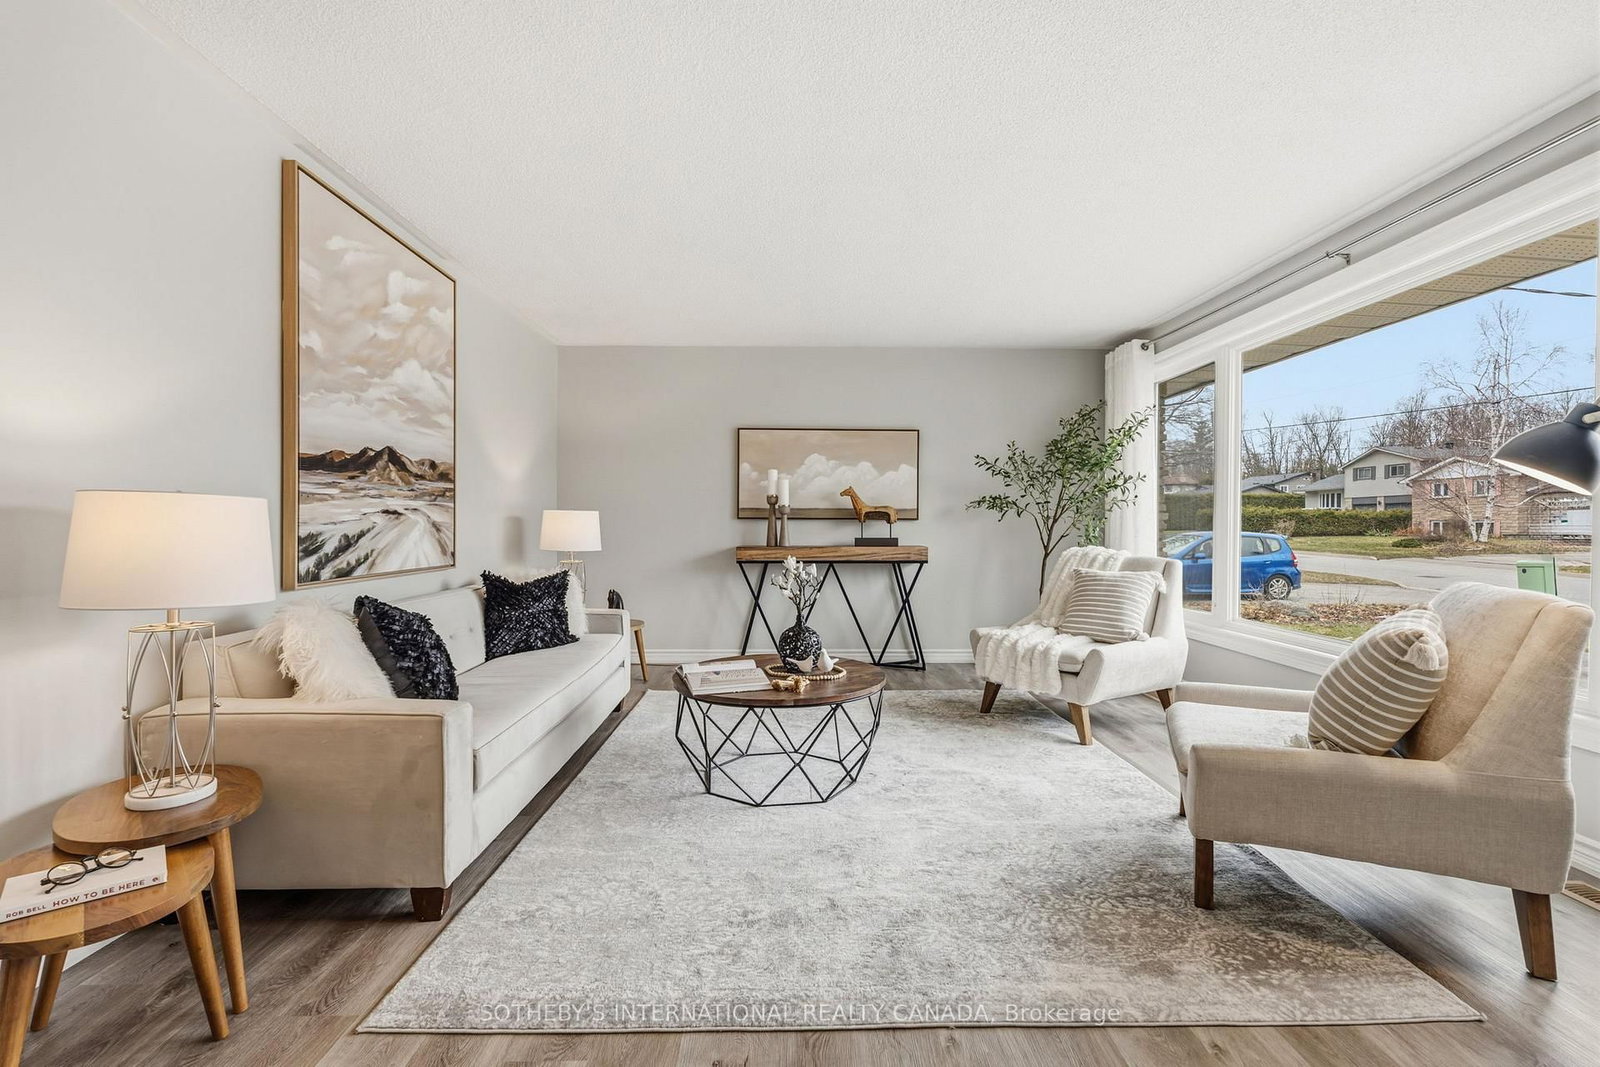
This one's priced above recent comparable sales, and new this week. Here's everything I've got — ask me anything about it.

Georgina · York Region · Sutton & Jackson's Point

43 Northwood Road

Detached

MLS® #N13788232

Listed for$825,0001 day on market
3+2 bed 2 bath 5 parking 1100-1500 sq ft~$635/sq ft
  • New this week
  • 2 schools within 1 km
  • Transit stop ~440 m
Free · about 10 seconds

Is $825,000 a fair price?

Our read: it’s priced above recent comparable sales — based on 35 sales nearby. Sign in free to see exactly how far above it is, plus the full range comparable homes sold in.

No obligation · unsubscribe anytime

Measured against 35 recent comparable sales nearby — sign in free to see the range they sold in (boards require a verified email · VOW rules).

Est. all-in monthly~$4,231/momortgage + property tax + maintenance · 20% down · example rate (compounded semi-annually) — the math on the list price, not a quote or what you can afford. For real rates, Alex can connect you with a mortgage pro.

On the map

Loading map…
This home below comps above in lineOpen full map →

2 schools within ~1 km · nearest transit stop ~0.44 km

Property information
What house buyers ask first
Lot size
70 × 98.27 ft
Square footage
1100-1500 sq ft
Property tax
$4,706 / yr
Parking
5 spaces · Attached
Basement
Finished, Full

Property summary

Property type
Detached
Style
Bungalow
Lot size
70 × 98.27 ft
Parking
5 spaces · Attached
Heating
Forced Air
Air conditioning
Central Air
Basement
Finished, Full
Kitchens
1
Exterior
Stone
Property tax
$4,706 / yr
MLS®
N13788232

Room dimensions

Bedroom 4above grade window, large closet, linoleum
Lower4.11 × 3.68 m
Laundryconcrete floor, above grade window
Lower0.0 × 0.0 m
Bathroom3 pc bath, separate shower, tile floor
Main0.0 × 0.0 m
Bedroom 2large window, vinyl floor, large closet
Main4.26 × 2.77 m
Kitcheneat-in kitchen, w/o to deck, b/i appliances
Main4.81 × 4.41 m
Dining Roomvinyl floor, large window, separate room
Main3.16 × 2.8 m
Officelinoleum, closet
Lower3.68 × 1.85 m
Bathroom4 pc ensuite, soaking tub, tile floor
Lower0.0 × 0.0 m
Bedroom 3large closet, large window, overlooks backyard
Main3.47 × 3.16 m
Living Roomvinyl floor, large window, open concept
Main4.81 × 4.26 m
Primary Bedroomlarge closet, large window, vinyl floor
Main4.32 × 3.35 m
Bedroom 5large closet, above grade window, linoleum
Lower4.32 × 3.01 m
Recreationgas fireplace, above grade window, pot lights
Lower8.38 × 5.66 m
Foyertile floor, closet
Main1.25 × 1.37 m

As stated by the MLS®, nothing inferred.

Nearby homes for sale
The numbers that matter
Property tax
$4,706/yr
Est. all-in
~$4,231/mo
Nearby rental listings are facts. Whether it works as a rental is a chat with Alex — not a number I’ll put on it.
Schools

Schools near this home, closest first by straight-line distance. These are factual locations — AskEmma doesn’t rate or rank schools.

  • St Bernadette's Catholic Elementary SchoolCatholic · Elementary · York CDSB0.8 km
  • Black River Public SchoolPublic · Elementary & Secondary · York Region DSB0.9 km
  • Sutton District High SchoolPublic · Secondary · York Region DSB1.4 km
  • Sutton Public SchoolPublic · Elementary & Secondary · York Region DSB1.5 km

Locations: Open Database of Educational Facilities (ODEF), Statistics Canada v2.1 (2022) · Open Government Licence – Canada. School locations as of 2022 — confirm current catchment and enrolment with the school board. For official provincial results, check EQAO.

Getting around

Public transit near this home, by straight-line distance. Factual locations from OpenStreetMap — not walking time, and not a rating.

  • Dalton Road Stop #6483Nearest transit · Bus stop~440 m

Locations: OpenStreetMap public-transit stops, © OpenStreetMap contributors · Open Database Licence (ODbL). Stop locations from OpenStreetMap — confirm current routes and service with the transit agency.

Community — Georgina
$763KMedian sold
35Median days on market
97.1%Sale-to-list
Median sold price · Georgina1-yr -5% · 3-yr
Source: TRREB sold data via Repliers · all property types
Neighbourhood demographics — Georgina
47,642Population (2021)
42.8Median age
$98,000Median household income
81.4%Home owners
18.6%Renters
2.6Avg household size
Source: Statistics Canada, 2021 Census
Description & details

Tucked within the coveted enclave of Wood River Acres, where mature trees, canopy wide streets and neighbours still pause to say hello, sits astone bungalow on a on a cul de sac, that holds far more than its charming exterior would ever suggest. Cherished by the same family since1984, this exceptional property offers five bedrooms, a dedicated home office, and generous living spaces across two beautifully appointedlevels. The main floor commands attention with three well-sized bedrooms, a sweeping eat-in kitchen, gracious dining area, and a family roomdesigned for the kind of living that truly matters - unhurried mornings and laughter-filled evenings. The lower level reveals even further versatility:two additional bedrooms, a private home office, a full bathroom, and a recreation room graced with above grade windows that draw in naturallight and the quiet beauty of the surrounding landscape. Set on a beautifully private lot, within one of the area's most storied pockets - WoodRiver Acres has long been the address that simply needed no explanation, enter and the weight of the world simply lifts. Steps to The Briars GolfCourse, with direct river access leading out to the expanse of Lake Simcoe - perfect for kayaking, canoeing, and stand-up paddleboarding. Andyet, equally steps to Sobeys, LCBO, Shoppers Drug Mart, Tim Hortons, and Home Hardware. Whether welcoming a family ready to plant roots forgenerations, or those seeking to right-size without compromise, this residence grows alongside its next chapter. Thoughtfully maintained, withwindows and doors, eavestroughs, and AC replaced in 2022, furnace in 2017, driveway repaved in 2024, and attic insulation and soffit ventsupdated in 2024. A home this cherished rarely comes to market - it simply waits for the family meant to carry it forward. Some photos of the kitchen are AI generated to show potential updates- not real.

The data only goes so far — condition, light and layout are worth seeing in person, with a home inspection, before you commit.

Listed by SOTHEBY'S INTERNATIONAL REALTY CANADA. Showings via AskEmma by Alex Goodman, Sales Representative, RE/MAX Your Community Realty, Brokerage.