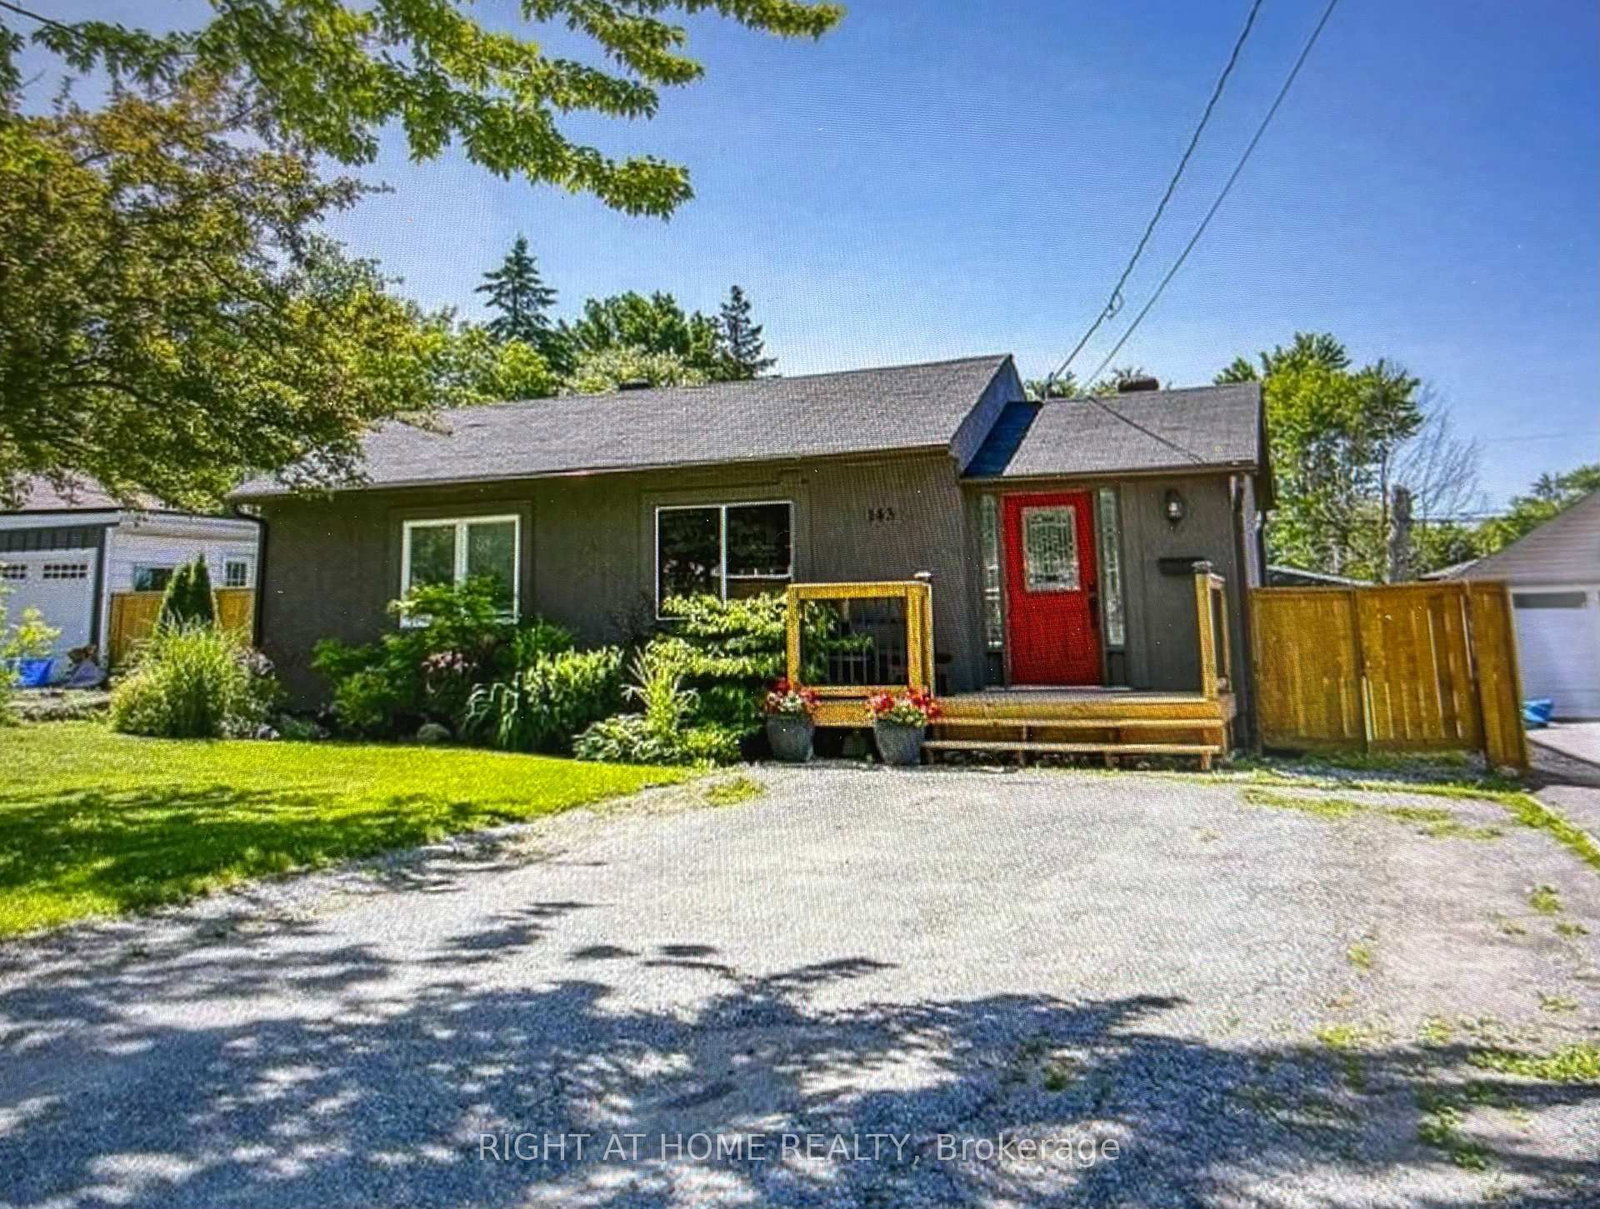
This one's priced in line with recent comparable sales, and new this week. Here's everything I've got — ask me anything about it.

Georgina · York Region · Keswick North

31 Sunbird Boulevard

Detached

MLS® #N14118462

Listed for$839,0002 days on market
4 bed 3 bath 5 parking 2000-2500 sq ft~$373/sq ft
  • New this week
  • Listing states: renovated (2024)
  • 3 schools within 1 km
  • Transit stop ~240 m
Free · about 10 seconds

Is $839,000 a fair price?

Our read: it’s priced in line with recent comparable sales — based on 85 sales nearby. Sign in free to see the full range comparable homes sold in.

No obligation · unsubscribe anytime

Measured against 85 recent comparable sales nearby — sign in free to see the range they sold in (boards require a verified email · VOW rules).

Est. all-in monthly~$4,403/momortgage + property tax + maintenance · 20% down · example rate (compounded semi-annually) — the math on the list price, not a quote or what you can afford. For real rates, Alex can connect you with a mortgage pro.

On the map

Loading map…
This home below comps above in lineOpen full map →

3 schools within ~1 km · nearest transit stop ~0.24 km

Property information
What house buyers ask first
Lot size
34.45 × 122 ft
Square footage
2000-2500 sq ft
Property tax
$5,995 / yr
Parking
5 spaces · Attached
Basement
Full, Unfinished

Property summary

Property type
Detached
Style
2-Storey
Lot size
34.45 × 122 ft
Parking
5 spaces · Attached
Heating
Forced Air
Air conditioning
Central Air
Basement
Full, Unfinished
Kitchens
1
Exterior
Brick, Vinyl Siding
Property tax
$5,995 / yr
MLS®
N14118462

Room dimensions

BedroomLaminate
Second5.2 × 3.5 m
Living RoomLaminate
Main3.8 × 3.35 m
BedroomLaminate
Second4.0 × 3.5 m
Family Roomlaminate, fireplace
Main4.95 × 3.35 m
Dining RoomLaminate
Main3.8 × 3.35 m
BedroomLaminate
Second3.7 × 3.7 m
KitchenCeramic Floor
Main3.45 × 3.1 m
BreakfastCeramic Floor
Main3.45 × 2.15 m
Primary Bedroomlaminate, 4 pc ensuite, walk-in closet(s)
Second5.2 × 4.45 m

As stated by the MLS®, nothing inferred.

Nearby homes for sale
The numbers that matter
Property tax
$5,995/yr
Est. all-in
~$4,403/mo
Nearby rental listings are facts. Whether it works as a rental is a chat with Alex — not a number I’ll put on it.
Schools

Schools near this home, closest first by straight-line distance. These are factual locations — AskEmma doesn’t rate or rank schools.

  • W J Watson Public SchoolPublic · Elementary & Secondary · York Region DSB0.5 km
  • Lakeside Public SchoolPublic · Elementary & Secondary · York Region DSB0.7 km
  • Keswick Public SchoolPublic · Elementary & Secondary · York Region DSB0.8 km
  • St Thomas Aquinas Catholic Elementary SchoolCatholic · Elementary · York CDSB1.6 km
  • R L Graham Public SchoolPublic · Elementary & Secondary · York Region DSB1.8 km
  • Keswick High SchoolPublic · Secondary · York Region DSB2.0 km

Locations: Open Database of Educational Facilities (ODEF), Statistics Canada v2.1 (2022) · Open Government Licence – Canada. School locations as of 2022 — confirm current catchment and enrolment with the school board. For official provincial results, check EQAO.

Getting around

Public transit near this home, by straight-line distance. Factual locations from OpenStreetMap — not walking time, and not a rating.

  • The Queensway / Mels LaneNearest transit · Bus stop~240 m
  • BradfordNearest GO / rail · GO / regional rail~15.3 km

Locations: OpenStreetMap public-transit stops, © OpenStreetMap contributors · Open Database Licence (ODbL). Stop locations from OpenStreetMap — confirm current routes and service with the transit agency.

Community — Georgina
$743KMedian sold
35Median days on market
97%Sale-to-list
Median sold price · Georgina1-yr -5% · 3-yr —
Source: TRREB sold data via Repliers · all property types
Neighbourhood demographics — Georgina
47,642Population (2021)
42.8Median age
$98,000Median household income
81.4%Home owners
18.6%Renters
2.6Avg household size
Source: Statistics Canada, 2021 Census
Description & details

4 BEDROOMS UPSTAIRS! 2025 FURNACE & TANKLESS WATER HEATER! NEW WINDOWS (2023, ex. bsmt)! CARPET-FREE! Forever family home at 31 Sunbird Blvd, on a quiet street steps from Lake Simcoe featuring a new interlock walkway, porch, & natural steps completed in 2025. This ~2,300 sq ft (above grade) home offers the perfect blend of major updates and incredible future potential. Step inside the sun-filled home featuring a huge foyer with extra-wide hallways & enjoy high-end, scratch resistant, Canadian engineered hardwood floors throughout the main & upper levels (2023) alongside new baseboards/trim/casings (2024) and a freshly painted interior (2025). The main floor features excellent flow with a living room, dining area, and family room anchored by a wood burning fireplace (sold as-is). Tucked away for privacy is an updated powder room (2024) and a renovated laundry room (2023) with sink, storage, and full size washer & dryer (2023). Slide open the new backyard door (2023) and step into your stunning 2024 backyard oasis! Truly designed for relaxed living! Entertain on the custom interlock patio under your permanent gazebo, pick fresh fruit from your cherry and nectarine trees, unwind by the fire pit, or relax on the included resort-style adjustable double daybed lounger-complete with plush cushions. Plus, an oversized fenced side yard offers extra storage! Upstairs leads to four large bedrooms with the secondary bedrooms featuring generous double door closets, a fully renovated upper bathroom (2025) with two vanities and extra storage, and a massive primary suite featuring a large walk-in closet and a renovated private ensuite complete with soaker tub (2024). The unfinished basement provides an additional ~1,000 sq ft with endless potential with a bonus full-size 3-in-1 game table (pool, table tennis, air hockey) included! The kitchen is in original condition with a newer fridge and dishwasher (2023) and is ready for your personal customization (sold as-is). Welcome home!

The data only goes so far — condition, light and layout are worth seeing in person, with a home inspection, before you commit.

Listed by RIGHT AT HOME REALTY. Showings via AskEmma by Alex Goodman, Sales Representative, RE/MAX Your Community Realty, Brokerage.