This one's priced below recent comparable sales, and new this week. Here's everything I've got — ask me anything about it.

Georgina · York Region · Sutton & Jackson's Point

1 Heather Fullerton Road

Detached

MLS® #N13791448

Listed for$899,0001 day on market
4 bed 3 bath 6 parking 2500-3000 sq ft~$327/sq ft
  • New this week
  • Transit stop ~790 m
Free · about 10 seconds

Is $899,000 a fair price?

Our read: it’s priced below recent comparable sales — based on 18 sales nearby. Sign in free to see exactly how far below it is, plus the full range comparable homes sold in.

No obligation · unsubscribe anytime

Measured against 18 recent comparable sales nearby — sign in free to see the range they sold in (boards require a verified email · VOW rules).

Est. all-in monthly~$4,183/momortgage + property tax + maintenance · 20% down · example rate (compounded semi-annually) — the math on the list price, not a quote or what you can afford. For real rates, Alex can connect you with a mortgage pro.

On the map

Loading map…
This home below comps above in lineOpen full map →

0 schools within ~1 km · nearest transit stop ~0.79 km

Property information
What house buyers ask first
Lot size
44.29 × 98.47 ft
Square footage
2500-3000 sq ft
Age
~New years old
Parking
6 spaces · Built-In
Basement
Unfinished

Property summary

Property type
Detached
Style
2-Storey
Approx. age
New years
Lot size
44.29 × 98.47 ft
Parking
6 spaces · Built-In
Heating
Forced Air
Air conditioning
Central Air
Basement
Unfinished
Kitchens
1
Exterior
Brick, Stone
MLS®
N13791448

Room dimensions

LaundryAccess To Garage
Main2.13 × 2.13 m
Bedroom 4Closet
Second3.11 × 3.38 m
Bedroom 3Closet
Second3.05 × 3.63 m
OtherCathedral Ceiling(s)
Second2.26 × 2.01 m
Kitchenstainless steel appl, backsplash, breakfast bar
Main2.68 × 3.38 m
Living Roomfrench doors, separate room
Main3.66 × 3.41 m
Dining RoomSeparate Room
Main3.84 × 3.35 m
Bedroom 2Walk-In Closet(s)
Second3.05 × 3.35 m
Primary Bedroom5 pc ensuite, walk-in closet(s)
Second3.35 × 5.24 m
FoyerCloset
Main2.44 × 2.13 m
Breakfastsliding doors, family size kitchen
Main3.05 × 3.35 m
Family Roomgas fireplace, open concept
Main3.35 × 5.18 m

As stated by the MLS®, nothing inferred.

Nearby homes for sale
The numbers that matter
Est. all-in
~$4,183/mo
Nearby rental listings are facts. Whether it works as a rental is a chat with Alex — not a number I’ll put on it.
Schools

Schools near this home, closest first by straight-line distance. These are factual locations — AskEmma doesn’t rate or rank schools.

  • Sutton District High SchoolPublic · Secondary · York Region DSB1.4 km
  • Sutton Public SchoolPublic · Elementary & Secondary · York Region DSB1.8 km
  • Black River Public SchoolPublic · Elementary & Secondary · York Region DSB1.9 km
  • St Bernadette's Catholic Elementary SchoolCatholic · Elementary · York CDSB1.9 km

Locations: Open Database of Educational Facilities (ODEF), Statistics Canada v2.1 (2022) · Open Government Licence – Canada. School locations as of 2022 — confirm current catchment and enrolment with the school board. For official provincial results, check EQAO.

Getting around

Public transit near this home, by straight-line distance. Factual locations from OpenStreetMap — not walking time, and not a rating.

  • High Street / Burke StreetNearest transit · Bus stop~790 m

Locations: OpenStreetMap public-transit stops, © OpenStreetMap contributors · Open Database Licence (ODbL). Stop locations from OpenStreetMap — confirm current routes and service with the transit agency.

Community — Georgina
$763KMedian sold
35Median days on market
97.1%Sale-to-list
Median sold price · Georgina1-yr -5% · 3-yr
Source: TRREB sold data via Repliers · all property types
Neighbourhood demographics — Georgina
47,642Population (2021)
42.8Median age
$98,000Median household income
81.4%Home owners
18.6%Renters
2.6Avg household size
Source: Statistics Canada, 2021 Census
Description & details

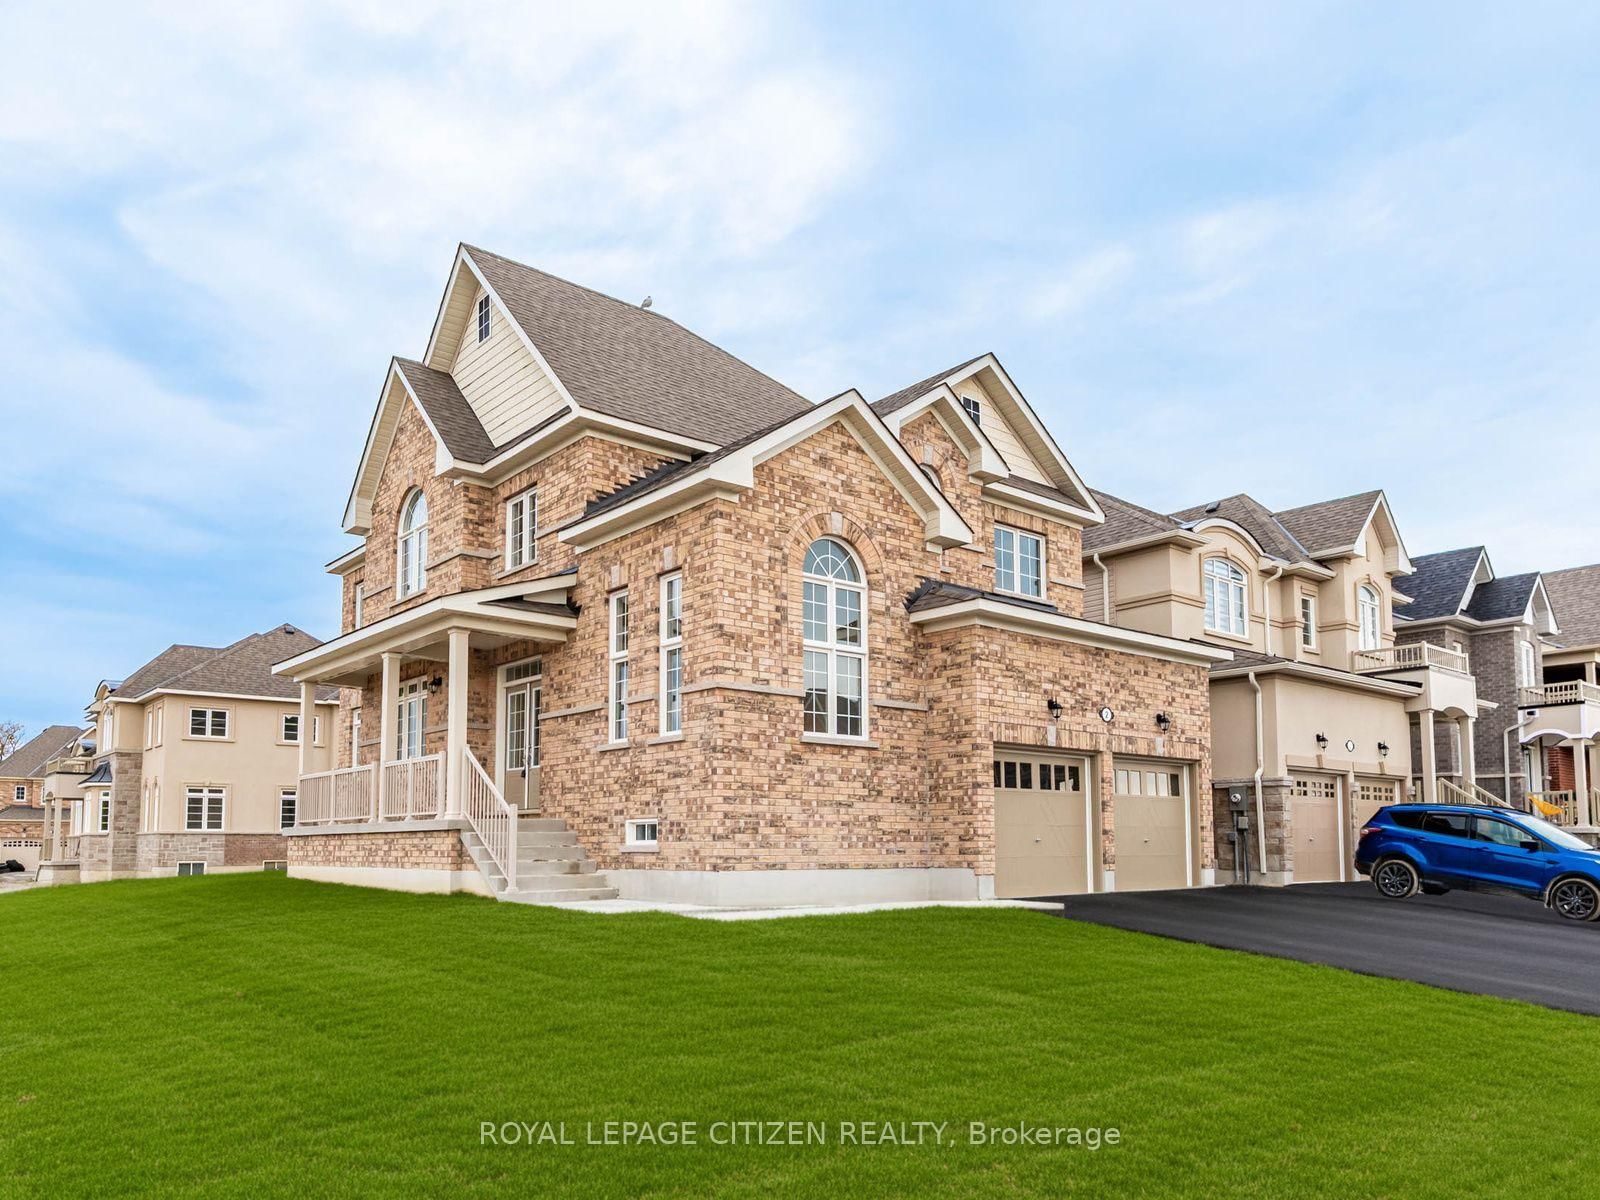
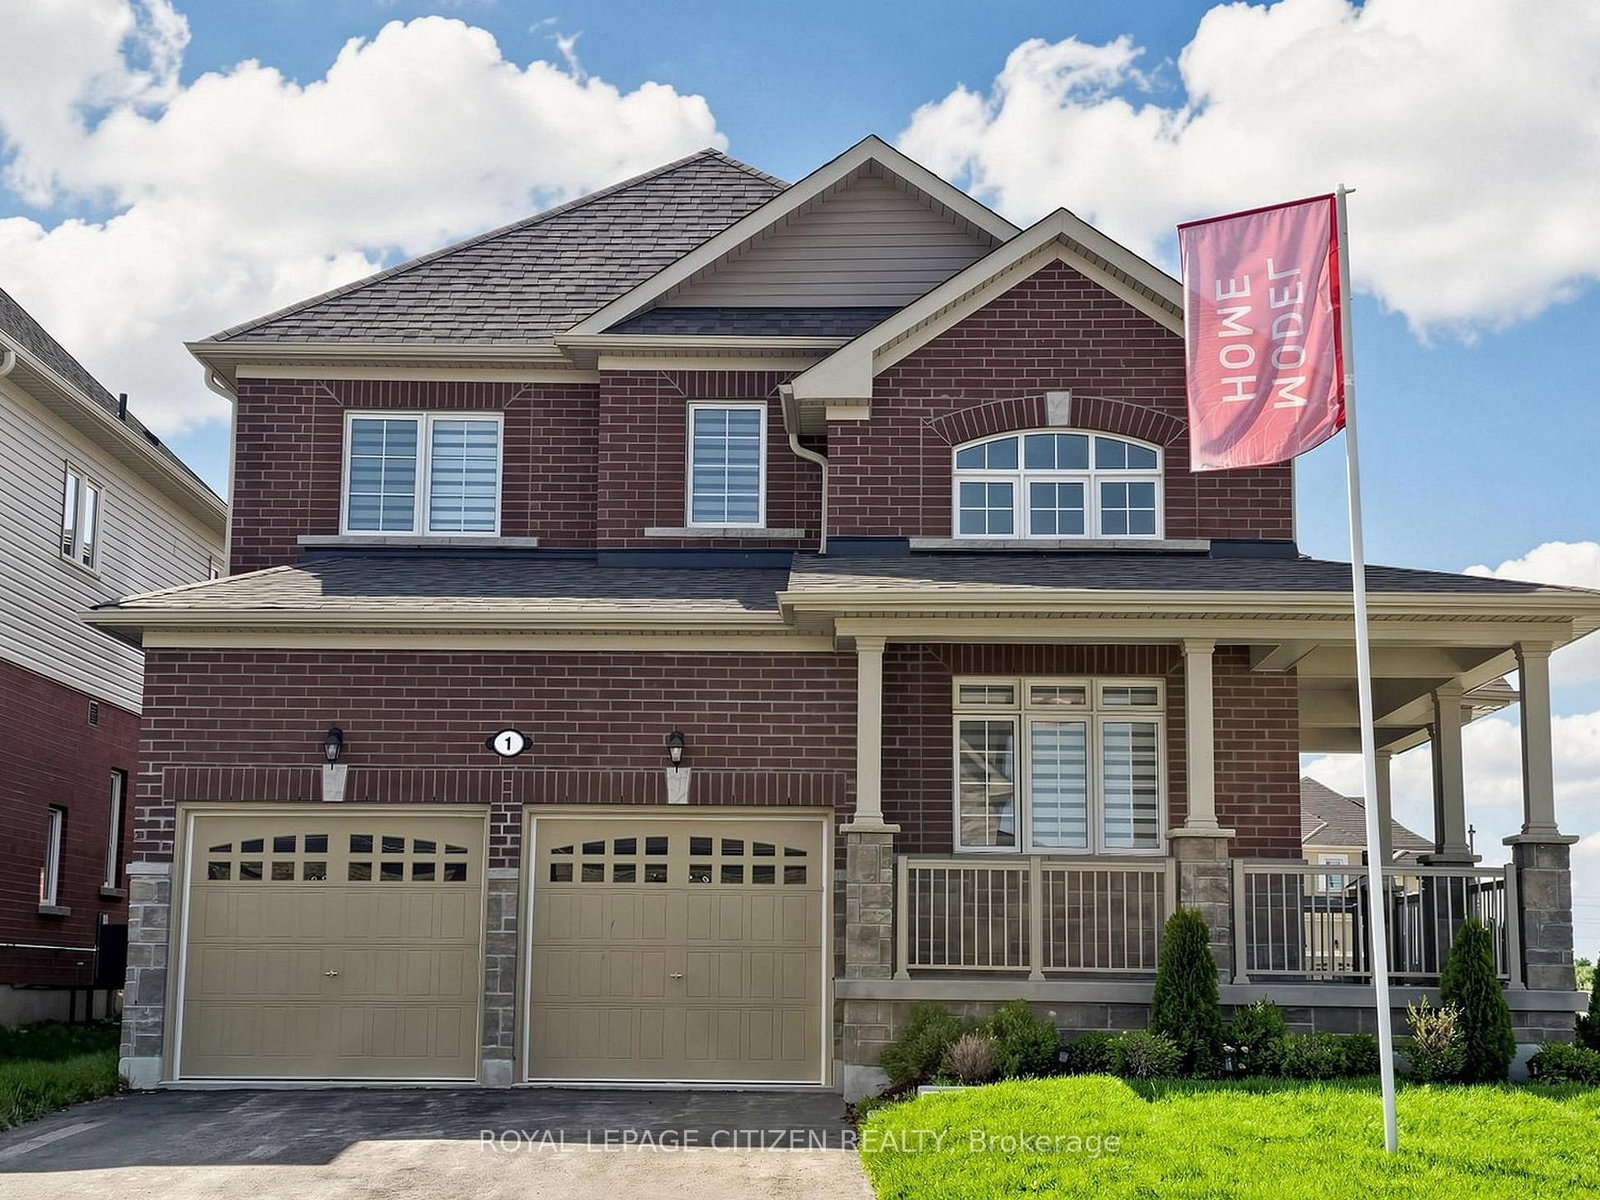
All the Bells & Whistles You're Looking For Are Right Here! Welcome to this stunning home offering 2,561 sq. ft. of beautifully designed living space on a premium 45-ft corner lot with L-shaped covered porch in the sought-after community of Sutton, Georgina. Showcasing an impressive blend of style, comfort, and functionality, this 4-bedroom residence is perfectly suited for modern family living. The main level features a chef-inspired kitchen with sleek finishes, ample cabinetry, and generous workspace, seamlessly flowing into the bright breakfast area and inviting family room with a cozy gas fireplace. Separate elegant formal living and dining spaces provide the perfect setting for entertaining guests or celebrating special occasions. A convenient main-floor laundry room with direct garage access enhances everyday practicality. Upstairs, you'll find four spacious bedrooms designed for comfort and privacy, along with a versatile computer nook ideal for working from home, studying, or creating a dedicated family work space. Situated in a vibrant lakeside community, this exceptional property places you just minutes from the renowned Briars Golf Club, Jackson's Point, scenic marinas, sandy beaches, charming boutiques, local dining, and the endless recreational opportunities of Lake Simcoe. Experience the perfect balance of small-town charm and modern convenience in a location you'll be proud to call home. Previous Builders Model Home, Loaded with $$$ upgrades. Important Update: Following the government's announcement regarding the removal of HST from new home sales, we have adjusted our pricing accordingly. Please note that the purchase price now excludes HST (conditions apply).

The data only goes so far — condition, light and layout are worth seeing in person, with a home inspection, before you commit.

Listed by ROYAL LEPAGE CITIZEN REALTY. Showings via AskEmma by Alex Goodman, Sales Representative, RE/MAX Your Community Realty, Brokerage.