This one's priced above recent comparable sales, and 22 days on market. Here's everything I've got — ask me anything about it.

Fort Erie · Niagara Region · Crescent Park

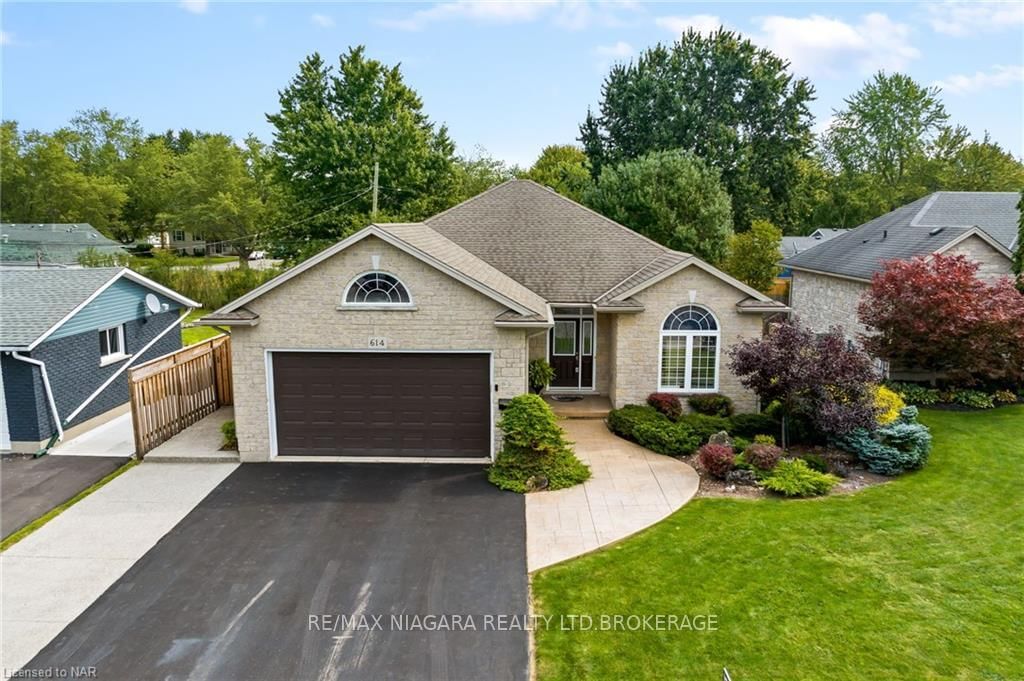
614 BUFFALO Road

Detached

MLS® #X13849898

Listed for$779,90022 days on market
3+1 bed 2 bath 6 parking 1100-1500 sq ft~$600/sq ft
  • 22 days on market
  • Transit stop ~14.3 km
Free · about 10 seconds

Is $779,900 a fair price?

Our read: it’s priced above recent comparable sales — based on 71 sales nearby. Sign in free to see exactly how far above it is, plus the full range comparable homes sold in.

No obligation · unsubscribe anytime

Measured against 71 recent comparable sales nearby — sign in free to see the range they sold in (boards require a verified email · VOW rules).

Est. all-in monthly~$4,009/momortgage + property tax + maintenance · 20% down · example rate (compounded semi-annually) — the math on the list price, not a quote or what you can afford. For real rates, Alex can connect you with a mortgage pro.

On the map

Loading map…
This home below comps above in lineOpen full map →

0 schools within ~1 km · nearest transit stop ~14.3 km

Property information
What house buyers ask first
Lot size
60.59 × 121.38 ft
Square footage
1100-1500 sq ft
Age
~16-30 years old
Property tax
$4,565 / yr
Parking
6 spaces · Attached
Basement
Finished, Full

Property summary

Property type
Detached
Style
Bungalow
Approx. age
16-30 years
Lot size
60.59 × 121.38 ft
Parking
6 spaces · Attached
Heating
Forced Air
Air conditioning
Central Air
Basement
Finished, Full
Kitchens
1
Exterior
Stone, Vinyl Siding
Property tax
$4,565 / yr
MLS®
X13849898

Room dimensions

Living Room
Main5.58 × 4.16 m
Bedroom
Main3.75 × 2.74 m
Great Room
Basement8.36 × 5.56 m
Kitchen
Main4.57 × 3.04 m
Bedroom
Main3.04 × 3.35 m
Bedroom
Basement5.13 × 4.62 m
Bathroom
Main—
Other
Main—
Laundry
Main1.82 × 1.93 m
Dining Room
Main4.26 × 3.04 m
Primary Bedroom
Main3.65 × 3.65 m
Family Room
Basement5.48 × 8.53 m
Bathroom
Basement—

As stated by the MLS®, nothing inferred.

Nearby homes for sale
The numbers that matter
Property tax
$4,565/yr
Est. all-in
~$4,009/mo
Nearby rental listings are facts. Whether it works as a rental is a chat with Alex — not a number I’ll put on it.
Schools
Getting around

Public transit near this home, by straight-line distance. Factual locations from OpenStreetMap — not walking time, and not a rating.

  • Delaware Ave & Richard Dr (NB)Nearest transit · Bus stop~14.3 km

Locations: OpenStreetMap public-transit stops, © OpenStreetMap contributors · Open Database Licence (ODbL). Stop locations from OpenStreetMap — confirm current routes and service with the transit agency.

Community — Fort Erie
$564KMedian sold
62Median days on market
95.8%Sale-to-list
Median sold price · Fort Erie1-yr -1% · 3-yr +8%
Source: TRREB sold data via Repliers · all property types
Description & details

OPEN HOUSE SAT OCT 17TH 1-3PM Beautifully maintained 3+1 bedroom, 3 full bathroom bungalow with an in-law setup in the highly desirable Crescent Park neighbourhood, just minutes from Crescent Beach. Situated on an impressive 60 x 121 ft lot, this home showcases true pride of ownership with fantastic curb appeal, a double-car garage, a fully finished basement with kitchenette and a beautifully landscaped backyard. Step inside to a bright, inviting main floor featuring an open-concept layout, California shutters, and hardwood and tile flooring throughout. At the heart of the home is the spacious kitchen, complete with rich cherry cabinetry, granite countertops, under-cabinet lighting, a large eat-in island and stainless steel appliances, including a gas range and double wall ovens. The open living and dining areas provide the perfect setting for entertaining family and friends or enjoying a quiet night at home. The spacious primary bedroom features its own 3-piece ensuite, while two additional generously sized bedrooms and a 4-piece bathroom complete the main level. Downstairs, the fully finished basement with a new kitchenette offers even more living space with a large recreation room, bar area and cozy gas fireplace, along with a spacious fourth bedroom and an additional 3-piece bathroom-perfect for guests, teenagers or extended family. Outside, enjoy a fully fenced and professionally landscaped backyard designed for relaxing and entertaining. Highlights include newer exposed aggregate concrete (2021), a covered patio, shed (2020) and upgraded stone half-wall surrounding the home (2021). Additional features include gutter guards, central vacuum, sump pump, owned hot water tank and a cold cellar. Located in a sought-after, family-friendly neighbourhood close to Crescent Beach, parks, shopping, restaurants and all the amenities Fort Erie has to offer, this move-in-ready home delivers the space, comfort and location you've been looking for.

The data only goes so far — condition, light and layout are worth seeing in person, with a home inspection, before you commit.

Listed by RE/MAX NIAGARA REALTY LTD, BROKERAGE. Showings via AskEmma by Alex Goodman, Sales Representative, RE/MAX Your Community Realty, Brokerage.