This one's priced above recent comparable sales, and price reduced $33k. Here's everything I've got — ask me anything about it.

Fort Erie · Niagara Region · Lakeshore

420 Williams Crescent

Detached

MLS® #X13641552

Listed for$595,000$628,000Price reduced from $628,00035 days on market
2 bed 3 bath 6 parking 1100-1500 sq ft~$458/sq ft
  • Price reduced $33K
  • 35 days on market
  • Transit stop ~11.8 km
Free · about 10 seconds

Is $595,000 a fair price?

Our read: it’s priced above recent comparable sales — based on 38 sales nearby. Sign in free to see exactly how far above it is, plus the full range comparable homes sold in.

No obligation · unsubscribe anytime

Measured against 38 recent comparable sales nearby — sign in free to see the range they sold in (boards require a verified email · VOW rules).

Est. all-in monthly~$3,194/momortgage + property tax + maintenance · 20% down · example rate (compounded semi-annually) — the math on the list price, not a quote or what you can afford. For real rates, Alex can connect you with a mortgage pro.

On the map

Loading map…
This home below comps above in lineOpen full map →

0 schools within ~1 km · nearest transit stop ~11.82 km

Property information
What house buyers ask first
Lot size
39.64 × 110.8 ft
Square footage
1100-1500 sq ft
Age
~0-5 years old
Property tax
$5,110 / yr
Parking
6 spaces · Built-In
Basement
Full, Unfinished

Property summary

Property type
Detached
Style
Bungalow
Approx. age
0-5 years
Lot size
39.64 × 110.8 ft
Parking
6 spaces · Built-In
Heating
Forced Air
Air conditioning
Central Air
Basement
Full, Unfinished
Kitchens
1
Exterior
Stone, Brick Front
Property tax
$5,110 / yr
MLS®
X13641552

Room dimensions

Kitchendouble sink, ceramic floor, centre island
Main3.7 × 4.12 m
Bedroom4 pc ensuite, broadloom, walk-in closet(s)
Main4.0 × 4.42 m
Laundrylaundry sink, ceramic floor, w/o to garage
Main3.52 × 1.9 m
Bedroom 23 pc ensuite, broadloom, closet
Main2.9 × 3.5 m
Foyer2 pc bath, ceramic floor, closet
Main5.25 × 1.41 m
Breakfastopen concept, ceramic floor, overlooks backyard
Main2.74 × 4.12 m
Great Roomopen concept, broadloom, w/o to yard
Main3.96 × 412.0 m

As stated by the MLS®, nothing inferred.

Nearby homes for sale
The numbers that matter
Property tax
$5,110/yr
Est. all-in
~$3,194/mo
Nearby rental listings are facts. Whether it works as a rental is a chat with Alex — not a number I’ll put on it.
Schools
Getting around

Public transit near this home, by straight-line distance. Factual locations from OpenStreetMap — not walking time, and not a rating.

  • Delaware Ave & Richard Dr (NB)Nearest transit · Bus stop~11.8 km

Locations: OpenStreetMap public-transit stops, © OpenStreetMap contributors · Open Database Licence (ODbL). Stop locations from OpenStreetMap — confirm current routes and service with the transit agency.

Community — Fort Erie
$625KMedian sold
61Median days on market
95.9%Sale-to-list
Median sold price · Fort Erie1-yr -1% · 3-yr +17%
Source: TRREB sold data via Repliers · all property types
Description & details

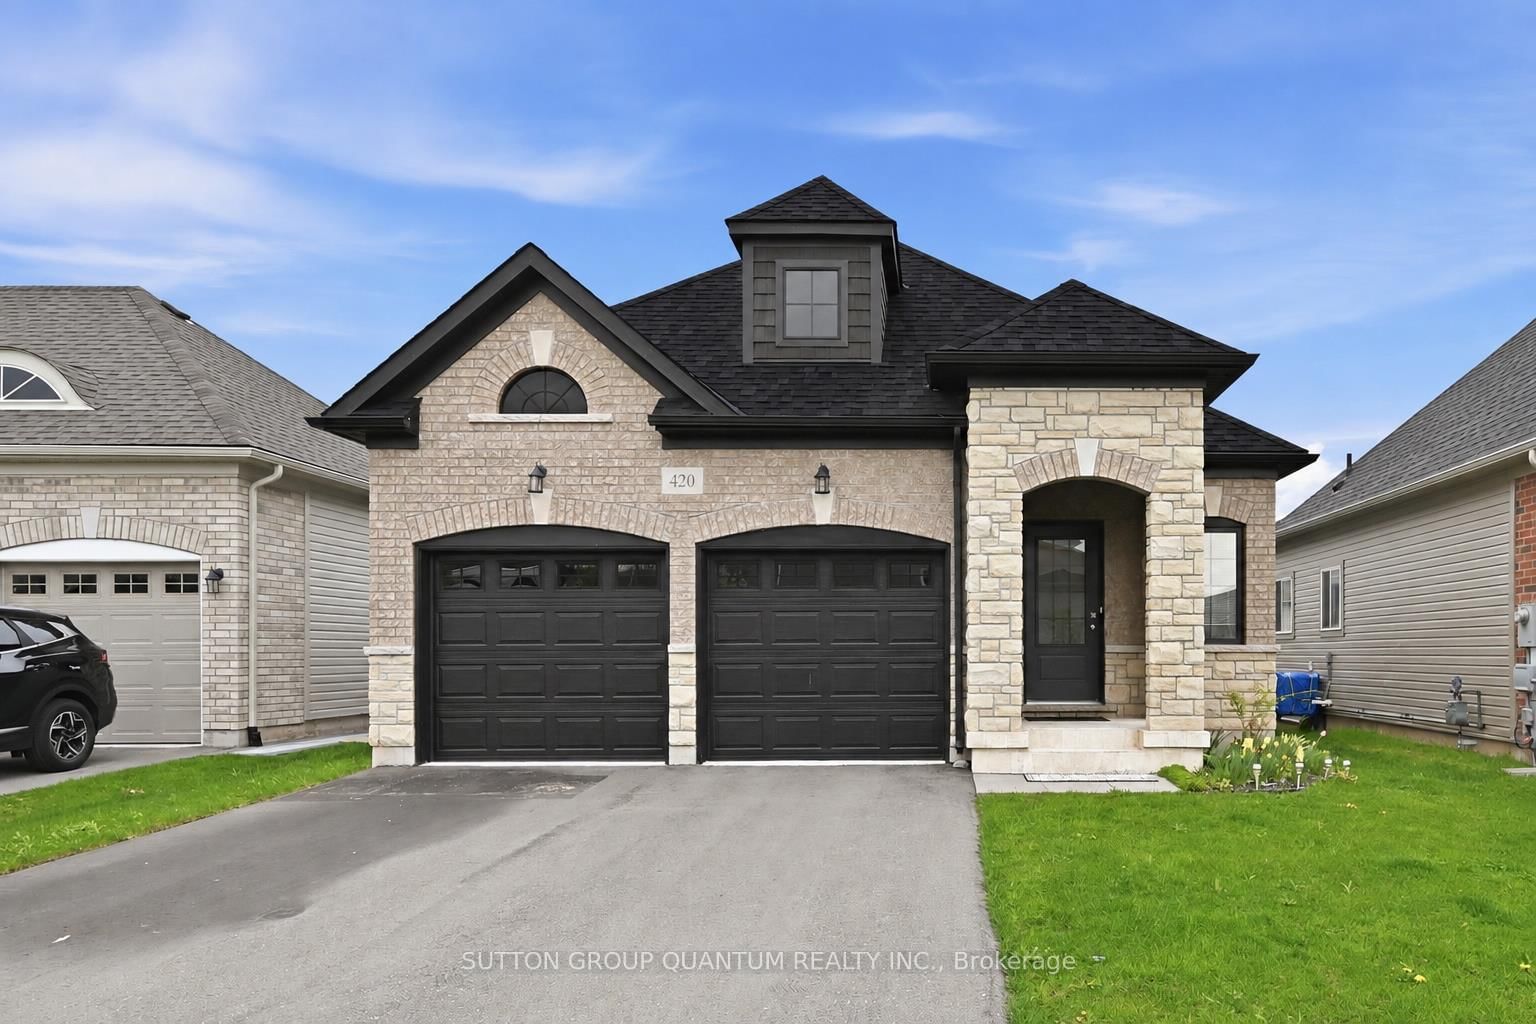
Beautiful bungalow with striking curb appeal, showcasing an elegant blend of brick and stone. The impressive arched front entrance creates a warm and inviting first impression. Inside, the thoughtfully designed open-concept layout offers both comfort and functionality. The spacious kitchen features a centre island, a bright breakfast area, and seamlessly connects to the living area, where sliding doors lead to the backyard, making it ideal for everyday living and entertaining. The main floor also includes a convenient laundry and mudroom with direct access to the attached two-car garage, along with a covered front porch that provides the perfect place to relax. With 2 generously sized bedrooms and 3 bathrooms, this home is designed to meet the needs of a variety of lifestyles. Located on a quiet street in Fort Erie's desirable Lakeshore neighbourhood, this exceptional home is just minutes from Lake Erie, schools, parks, shopping, and everyday amenities. Nearby attractions include the Old Fort Erie Freeland Community Centre, Fort Erie Skate Park, Fort Erie Urgent Care Centre, Bridgewater Country Club, Walmart Supercentre, RONA, the QEW, the Peace Bridge to the USA, the scenic Friendship Trail, and Niagara Falls, just a 20-minute drive away. An outstanding opportunity to enjoy relaxed, low-maintenance living close to the waterfront.

The data only goes so far — condition, light and layout are worth seeing in person, with a home inspection, before you commit.

Listed by SUTTON GROUP QUANTUM REALTY INC.. Showings via AskEmma by Alex Goodman, Sales Representative, RE/MAX Your Community Realty, Brokerage.