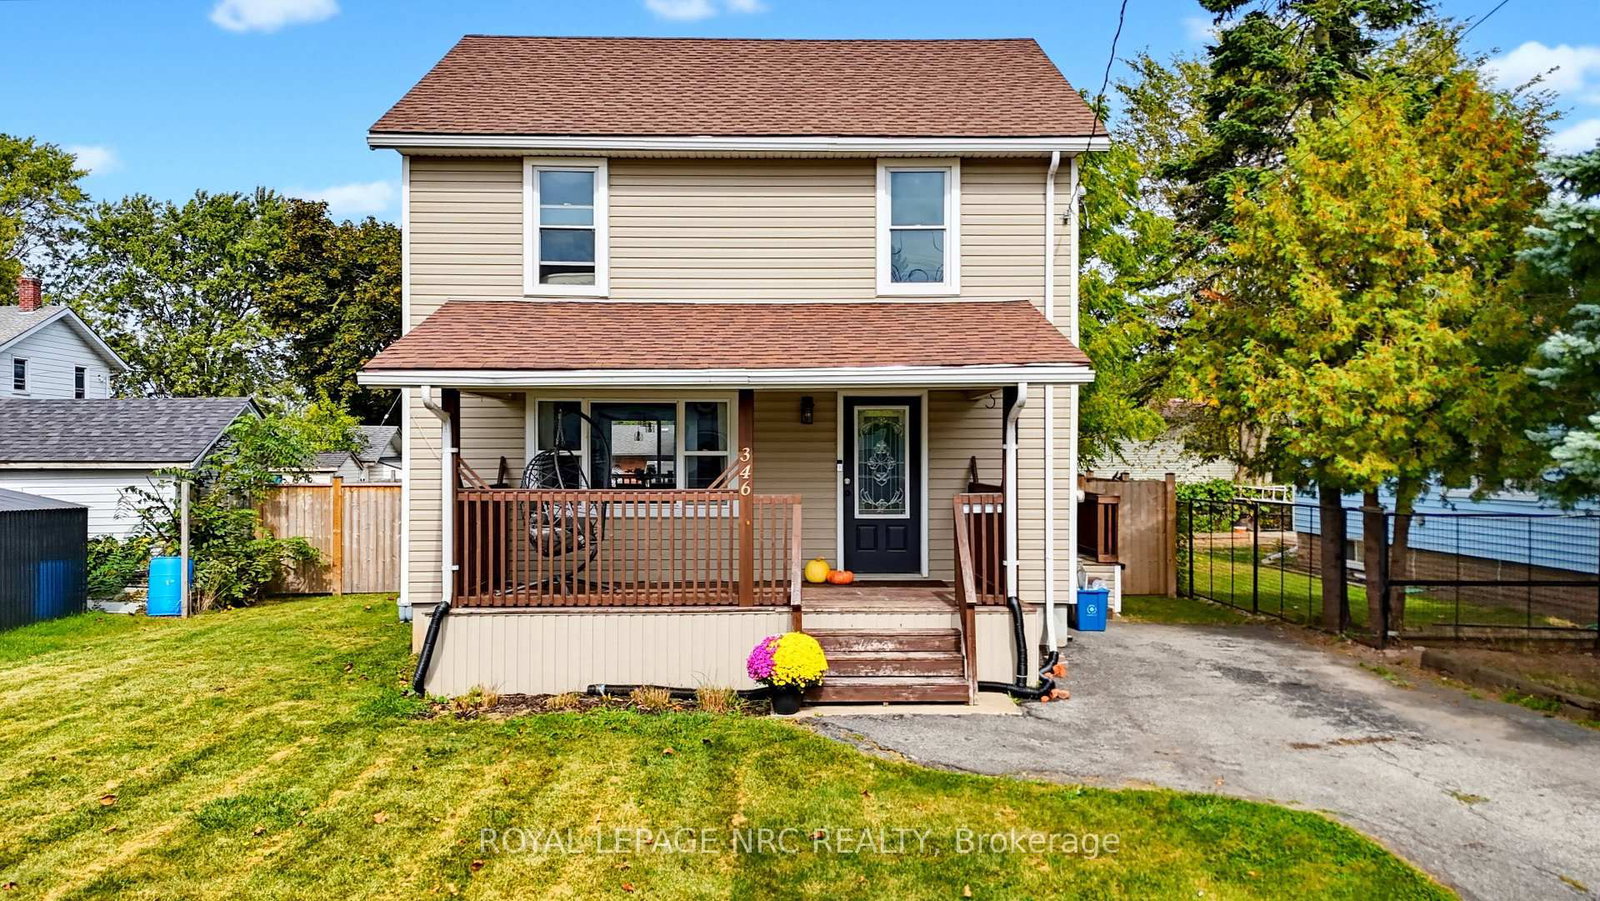
This one's priced above recent comparable sales, and 13 days on market. Here's everything I've got — ask me anything about it.

Fort Erie · Niagara Region · Central

245 Bowen Road

Detached

MLS® #X13883396

Listed for$529,99013 days on market
2 bed 1 bath 2 parking 700-1100 sq ft~$589/sq ft
  • 13 days on market
  • Listing states: renovated
  • Transit stop ~8.3 km
Free · about 10 seconds

Is $529,990 a fair price?

Our read: it’s priced above recent comparable sales — based on 12 sales nearby. Sign in free to see exactly how far above it is, plus the full range comparable homes sold in.

No obligation · unsubscribe anytime

Measured against 12 recent comparable sales nearby — sign in free to see the range they sold in (boards require a verified email · VOW rules).

Est. all-in monthly~$2,652/momortgage + property tax + maintenance · 20% down · example rate (compounded semi-annually) — the math on the list price, not a quote or what you can afford. For real rates, Alex can connect you with a mortgage pro.

On the map

Loading map…
This home below comps above in lineOpen full map →

0 schools within ~1 km · nearest transit stop ~8.29 km

Property information
What house buyers ask first
Lot size
47 × 119.98 ft
Square footage
700-1100 sq ft
Age
~51-99 years old
Property tax
$2,237 / yr
Parking
2 spaces · None
Basement
Full, Partially Finished

Property summary

Property type
Detached
Style
Bungalow
Approx. age
51-99 years
Lot size
47 × 119.98 ft
Parking
2 spaces · None
Heating
Forced Air
Air conditioning
Central Air
Basement
Full, Partially Finished
Kitchens
1
Exterior
Vinyl Siding
Property tax
$2,237 / yr
MLS®
X13883396

Room dimensions

Bedroom 2
Main3.54 × 2.96 m
Primary Bedroom
Main2.82 × 4.39 m
Bathroom4 Pc Bath
Main2.41 × 2.1 m
Kitchen
Main2.82 × 4.15 m
Dining Room
Main3.63 × 3.35 m
Laundry
Basement3.48 × 3.08 m
Foyer
Main2.32 × 2.56 m
Living RoomElectric Fireplace
Main3.63 × 2.8 m

As stated by the MLS®, nothing inferred.

Nearby homes for sale
The numbers that matter
Property tax
$2,237/yr
Est. all-in
~$2,652/mo
Nearby rental listings are facts. Whether it works as a rental is a chat with Alex — not a number I’ll put on it.
Schools
Getting around

Public transit near this home, by straight-line distance. Factual locations from OpenStreetMap — not walking time, and not a rating.

  • Delaware Ave & Richard Dr (NB)Nearest transit · Bus stop~8.3 km

Locations: OpenStreetMap public-transit stops, © OpenStreetMap contributors · Open Database Licence (ODbL). Stop locations from OpenStreetMap — confirm current routes and service with the transit agency.

Community — Fort Erie
$564KMedian sold
62Median days on market
95.8%Sale-to-list
Median sold price · Fort Erie1-yr -1% · 3-yr +8%
Source: TRREB sold data via Repliers · all property types
Description & details

Beautifully renovated from top to bottom, this 2-bedroom bungalow offers an impressive list of upgrades, energy-efficient improvements and modern finishes throughout. The bright, inviting main floor features new flooring, pot lights, Energy Star-rated windows and doors, upgraded insulation and a welcoming living room with a wall-mounted Napoleon electric fireplace. The stunning kitchen is a highlight, featuring granite countertops, new Whirlpool stainless steel appliances, upgraded cabinetry and accessories, and an expansive 48" x 72" centre island with pendant lights and storage on both sides. Additional features include updated lighting, remote-controlled bedroom ceiling fans, custom roller shades and a renovated 4pc bathroom with built-in linen storage. Downstairs, the insulated and drywalled basement offers excellent potential for additional living space, with a new staircase, laundry area with a sink, new washer and dryer, and plenty of storage. Mechanical upgrades include a new high-efficiency gas furnace, central A/C, ductwork, owned on-demand water heater and water filtration system. Exterior improvements include new siding, soffit, fascia and exterior insulation, a new concrete driveway with parking for multiple vehicles, fresh grading and landscaping, updated exterior lighting and a spacious front deck. Mature trees and a partially fenced yard complete the property. Enjoy being within walking distance of the scenic Niagara River and recreational trail, along with historic Downtown Bridgeburg's shops, restaurants and services. Fort Erie's Garrison Rd commercial district, the Peace Bridge to Buffalo and QEW access toward Niagara Falls and Toronto are all just a short drive away. A beautifully refreshed home offering comfort, efficiency and convenience!

The data only goes so far — condition, light and layout are worth seeing in person, with a home inspection, before you commit.

Listed by RE/MAX NIAGARA REALTY LTD, BROKERAGE. Showings via AskEmma by Alex Goodman, Sales Representative, RE/MAX Your Community Realty, Brokerage.