This one's priced above recent comparable sales, and 47 days on market. Here's everything I've got — ask me anything about it.

East Gwillimbury · York Region · Rural East Gwillimbury

3016 Cole Road

Detached

MLS® #N13652472

Listed for$1,790,00047 days on market
3 bed 3 bath 16 parking 2000-2500 sq ft~$796/sq ft
  • 47 days on market
  • Listing states: renovated
  • Transit stop ~2.7 km
Free · about 10 seconds

Is $1,790,000 a fair price?

Our read: it’s priced above recent comparable sales — based on 51 sales nearby. Sign in free to see exactly how far above it is, plus the full range comparable homes sold in.

No obligation · unsubscribe anytime

Measured against 51 recent comparable sales nearby — sign in free to see the range they sold in (boards require a verified email · VOW rules).

Est. all-in monthly~$8,899/momortgage + property tax + maintenance · 20% down · example rate (compounded semi-annually) — the math on the list price, not a quote or what you can afford. For real rates, Alex can connect you with a mortgage pro.

On the map

Loading map…
This home below comps above in lineOpen full map →

0 schools within ~1 km · nearest transit stop ~2.73 km

Property information
What house buyers ask first
Lot size
810 × 1272 ft
Square footage
2000-2500 sq ft
Property tax
$6,841 / yr
Parking
16 spaces · Detached
Basement
Finished

Property summary

Property type
Detached
Style
2-Storey
Lot size
810 × 1272 ft
Parking
16 spaces · Detached
Heating
Heat Pump
Air conditioning
Central Air
Basement
Finished
Kitchens
1
Exterior
Brick
Property tax
$6,841 / yr
MLS®
N13652472

As stated by the MLS®, nothing inferred.

Nearby homes for sale
The numbers that matter
Property tax
$6,841/yr
Est. all-in
~$8,899/mo
Nearby rental listings are facts. Whether it works as a rental is a chat with Alex — not a number I’ll put on it.
Schools
Getting around

Public transit near this home, by straight-line distance. Factual locations from OpenStreetMap — not walking time, and not a rating.

  • Bus stopNearest transit · Bus stop~2.7 km
  • East GwillimburyNearest GO / rail · GO / regional rail~12.0 km

Locations: OpenStreetMap public-transit stops, © OpenStreetMap contributors · Open Database Licence (ODbL). Stop locations from OpenStreetMap — confirm current routes and service with the transit agency.

Community — East Gwillimbury
$970KMedian sold
34Median days on market
97.6%Sale-to-list
Median sold price · East Gwillimbury1-yr -8% · 3-yr
Source: TRREB sold data via Repliers · all property types
Neighbourhood demographics — East Gwillimbury
34,637Population (2021)
39.6Median age
$119,000Median household income
84.2%Home owners
15.8%Renters
3Avg household size
Source: Statistics Canada, 2021 Census
Description & details

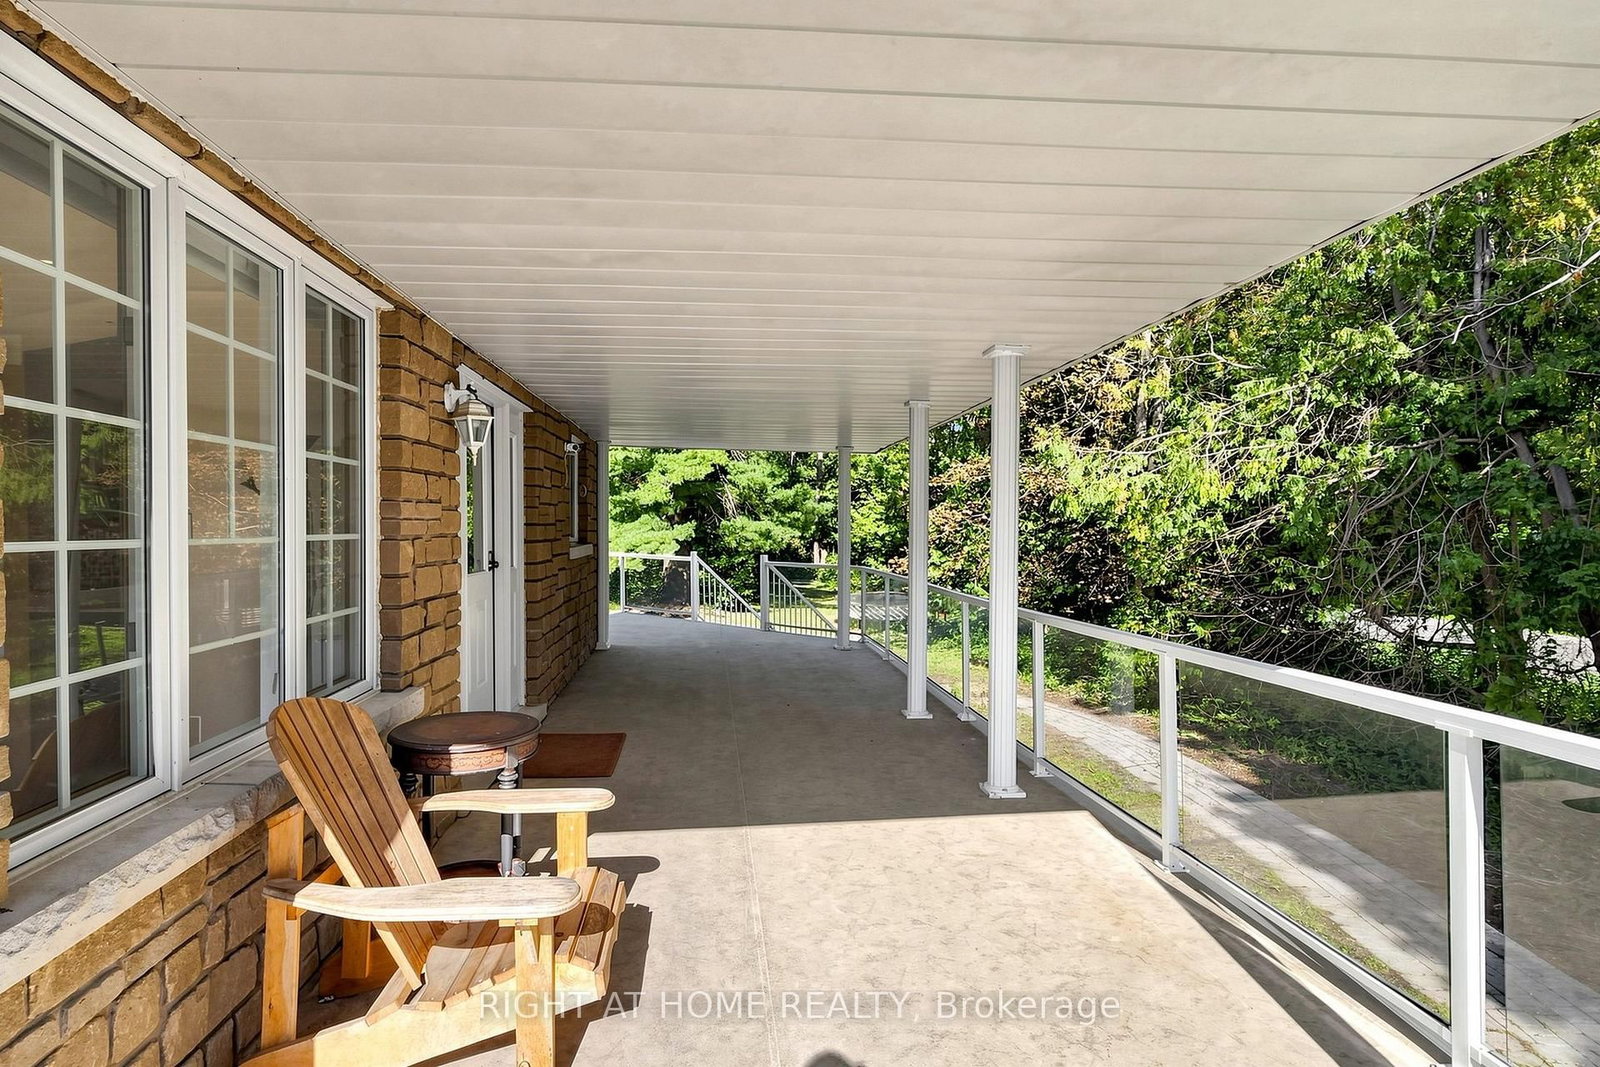
Approximately 22 acres on Cole Rd, set up for horses, hobby farming, or anyone who needs room for equipment. The renovated 3-bedroom home has a stone exterior, a wrap-around covered porch, an eat-in kitchen sized for family meals, and a large family room. A 3-season sunroom off the main living area looks out over the pond - a quiet spot in the mornings and again at the end of the day.The barn measures 50 x 24 ft with a full 50 x 24 ft mezzanine above, and includes 4 stalls, a heated tack room, and a hayloft. Six paddocks are already fenced. Two detached outbuildings serve the rest of the property: a 44 x 27 ft main garage with three oversized doors and workshop space, and a 35 x 25 ft rear garage/shop, also with three doors. Both suit contractors, landscapers, or anyone running a business from home. Two dog kennels round out the outbuildings.Dual driveways make trailer and equipment access straightforward and give guests somewhere to park. The land is largely usable and well landscaped near the house, with good privacy throughout - all within a short drive of town amenities.

The data only goes so far — condition, light and layout are worth seeing in person, with a home inspection, before you commit.

Listed by RIGHT AT HOME REALTY. Showings via AskEmma by Alex Goodman, Sales Representative, RE/MAX Your Community Realty, Brokerage.