This one's priced above recent comparable sales, and price reduced $49k. Here's everything I've got — ask me anything about it.

East Gwillimbury · York Region · Rural East Gwillimbury

22305 Kennedy Road

Detached

MLS® #N13412454

Listed for$1,500,000$1,549,000Price reduced from $1,549,00094 days on market
3+2 bed 4 bath 15 parking 2000-2500 sq ft~$667/sq ft
  • Price reduced $49K
  • 94 days on market
  • Transit stop ~4.1 km
Free · about 10 seconds

Is $1,500,000 a fair price?

Our read: it’s priced above recent comparable sales — based on 57 sales nearby. Sign in free to see exactly how far above it is, plus the full range comparable homes sold in.

No obligation · unsubscribe anytime

Measured against 57 recent comparable sales nearby — sign in free to see the range they sold in (boards require a verified email · VOW rules).

Est. all-in monthly~$7,412/momortgage + property tax + maintenance · 20% down · example rate (compounded semi-annually) — the math on the list price, not a quote or what you can afford. For real rates, Alex can connect you with a mortgage pro.

On the map

Loading map…
This home below comps above in lineOpen full map →

0 schools within ~1 km · nearest transit stop ~4.09 km

Property information
What house buyers ask first
Lot size
200.08 × 439.62 ft
Square footage
2000-2500 sq ft
Property tax
$5,198 / yr
Parking
15 spaces · None
Basement
Walk-Out

Property summary

Property type
Detached
Style
Bungalow
Lot size
200.08 × 439.62 ft
Parking
15 spaces · None
Heating
Forced Air
Air conditioning
Central Air
Basement
Walk-Out
Kitchens
1
Exterior
Brick
Property tax
$5,198 / yr
MLS®
N13412454

Room dimensions

Kitchenbreakfast area, pot lights
Lower5.48 × 4.84 m
Living Room
Lower7.44 × 5.44 m
Primary Bedroom3 pc ensuite, hardwood floor, walk-in closet(s)
Main13.8 × 10.9 m
Furnace Room
Lower5.26 × 2.38 m
Living Roomhardwood floor, pot lights, w/o to patio
Main4.93 × 4.02 m
Bedroom 4laminate, large window, pot lights
Lower5.52 × 3.85 m
Kitchenb/i oven, w/o to yard, hardwood floor
Main5.37 × 3.57 m
Dining Roombay window, hardwood floor, pot lights
Main5.7 × 3.73 m
Bedroom 3double closet, hardwood floor
Main3.59 × 3.14 m
Bedroom 2double closet, hardwood floor
Main11.77 × 10.3 m
OfficeLaminate
Lower4.06 × 3.28 m
Laundrydouble sink, stainless steel sink
Main3.66 × 2.67 m
Family Roomhardwood floor, pot lights, w/o to patio
In Between7.92 × 7.92 m
Bedroom 5laminate, large window, pot lights
Lower4.37 × 3.1 m

As stated by the MLS®, nothing inferred.

Nearby homes for sale
The numbers that matter
Property tax
$5,198/yr
Est. all-in
~$7,412/mo
Nearby rental listings are facts. Whether it works as a rental is a chat with Alex — not a number I’ll put on it.
Schools
Getting around

Public transit near this home, by straight-line distance. Factual locations from OpenStreetMap — not walking time, and not a rating.

  • Bus stopNearest transit · Bus stop~4.1 km
  • East GwillimburyNearest GO / rail · GO / regional rail~14.5 km

Locations: OpenStreetMap public-transit stops, © OpenStreetMap contributors · Open Database Licence (ODbL). Stop locations from OpenStreetMap — confirm current routes and service with the transit agency.

Community — East Gwillimbury
$995KMedian sold
34Median days on market
97.6%Sale-to-list
Median sold price · East Gwillimbury1-yr -8% · 3-yr
Source: TRREB sold data via Repliers · all property types
Neighbourhood demographics — East Gwillimbury
34,637Population (2021)
39.6Median age
$119,000Median household income
84.2%Home owners
15.8%Renters
3Avg household size
Source: Statistics Canada, 2021 Census
Description & details

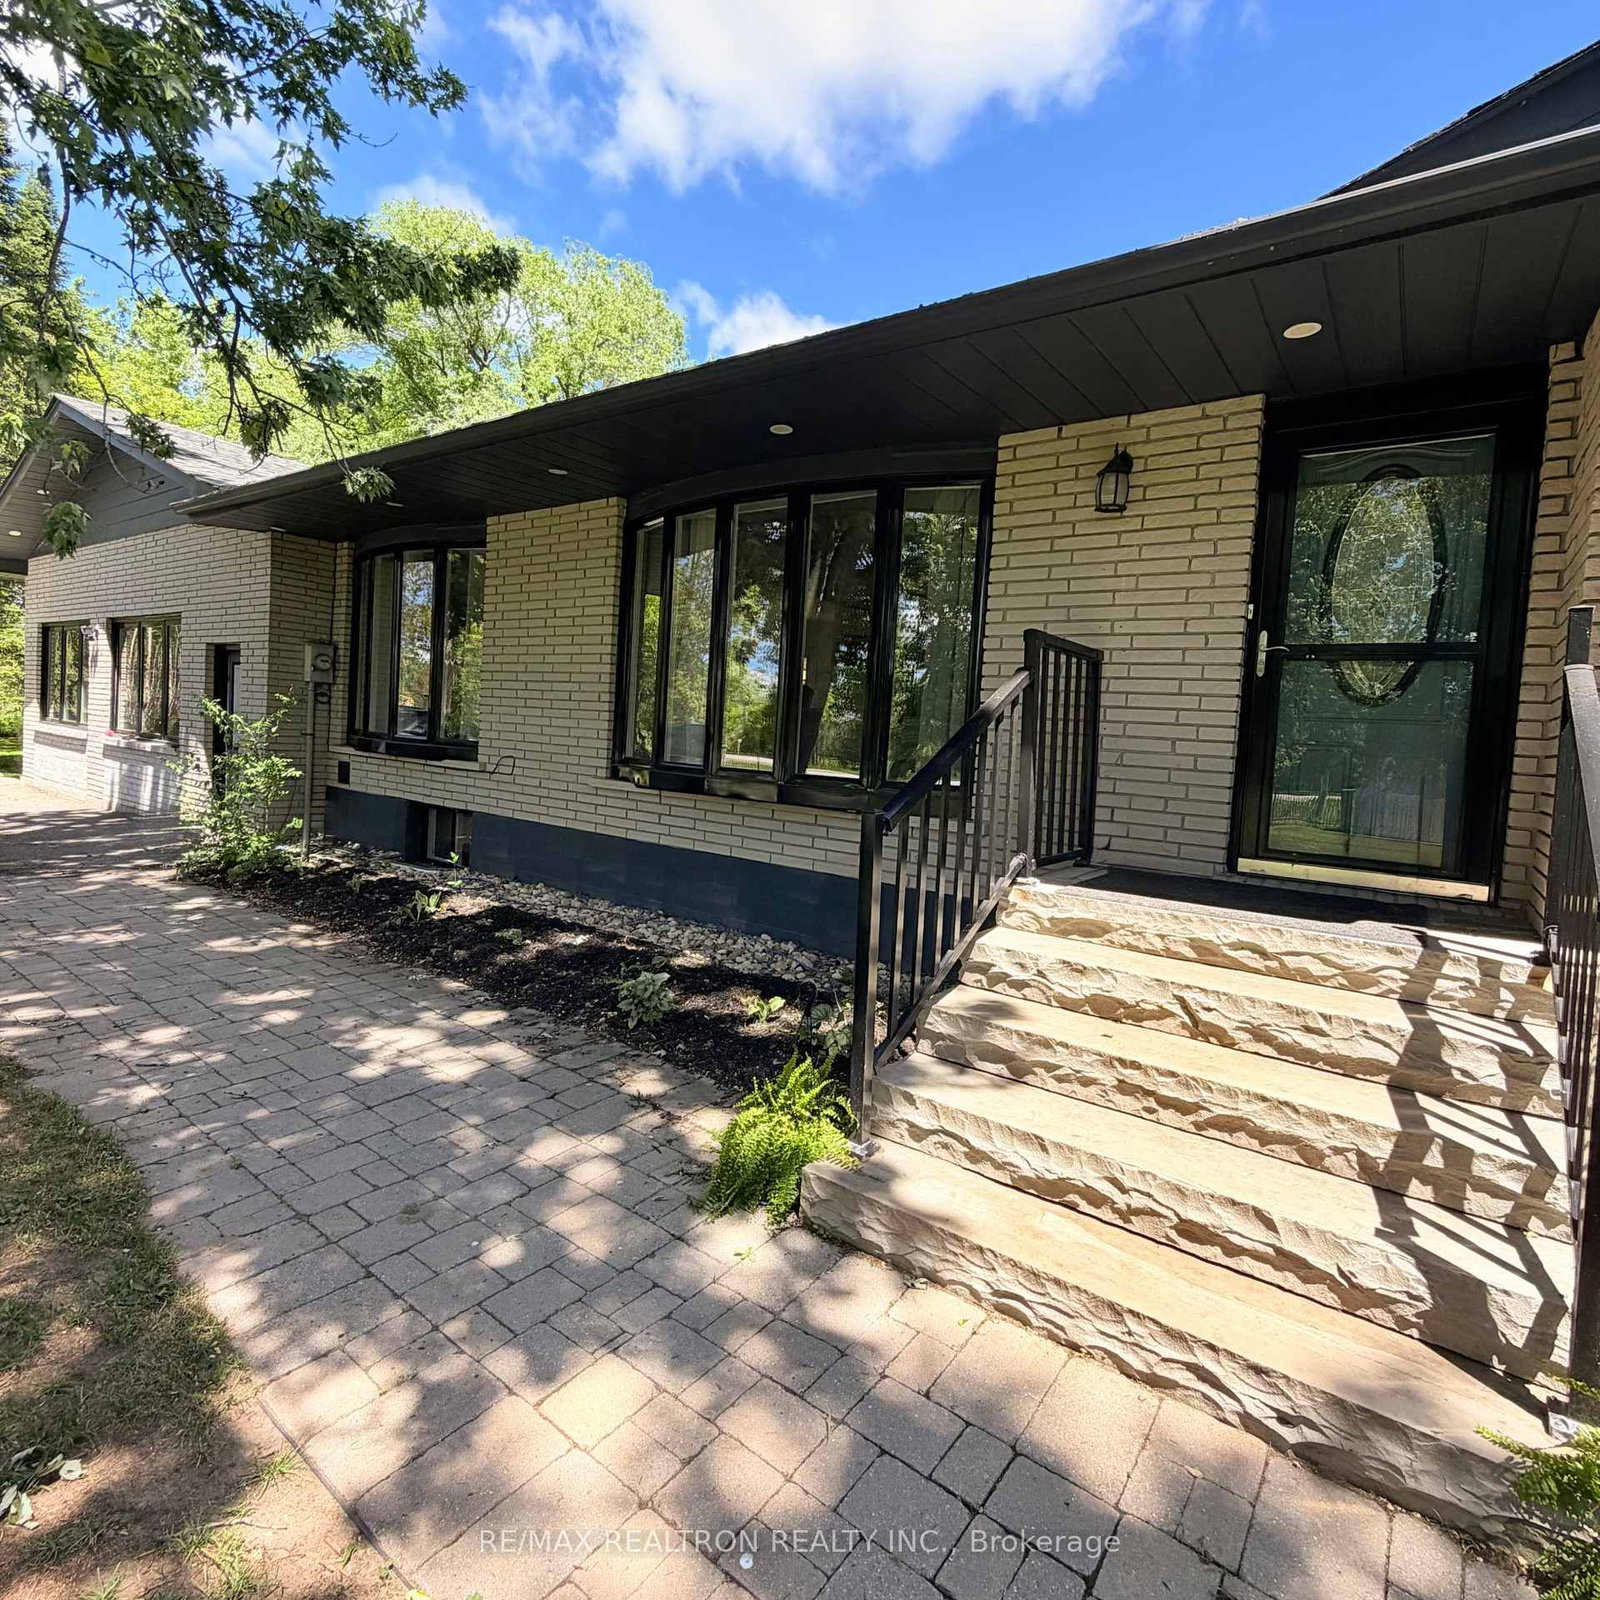
An exceptional opportunity to own a beautiful all-brick bungalow on 2.02 private acres in East Gwillimbury. Offering over 3900 square feet of total living space (including basement), this five-bedroom, four-bathroom home with a bonus office room is ideally suited for large or multigenerational families seeking space, privacy and quality throughout. The main floor features an open-concept kitchen, dining, and living area with pot lights, a countertop stove, pantry, and a centre island with pendant lighting. The primary bedroom includes a private ensuite and walk-in closet. A wood burning fireplace and 9.5 foot ceilings in the family room add warmth and volume to the living space. The fully finished basement offers two additional bedrooms plus an office space and its own separate entrance directly from the driveway, perfect for extended family or guest accommodations. Additional highlights include a Nest thermostat, smart backup sump pump, new hot water tank, pot lights on the exterior, and over 15 driveway parking spaces. The backyard stands out with a 450 sq ft gazebo, outdoor fireplace, fountain, garden, two storage sheds and a private paved walking trail. Located minutes from local beaches and with convenient access to Highway 404 and Highway 48, now is your chance to own acreage in a growing area including a new Hospital proposed to be built in East Gwillimbury.

The data only goes so far — condition, light and layout are worth seeing in person, with a home inspection, before you commit.

Listed by RE/MAX REALTRON REALTY INC.. Showings via AskEmma by Alex Goodman, Sales Representative, RE/MAX Your Community Realty, Brokerage.