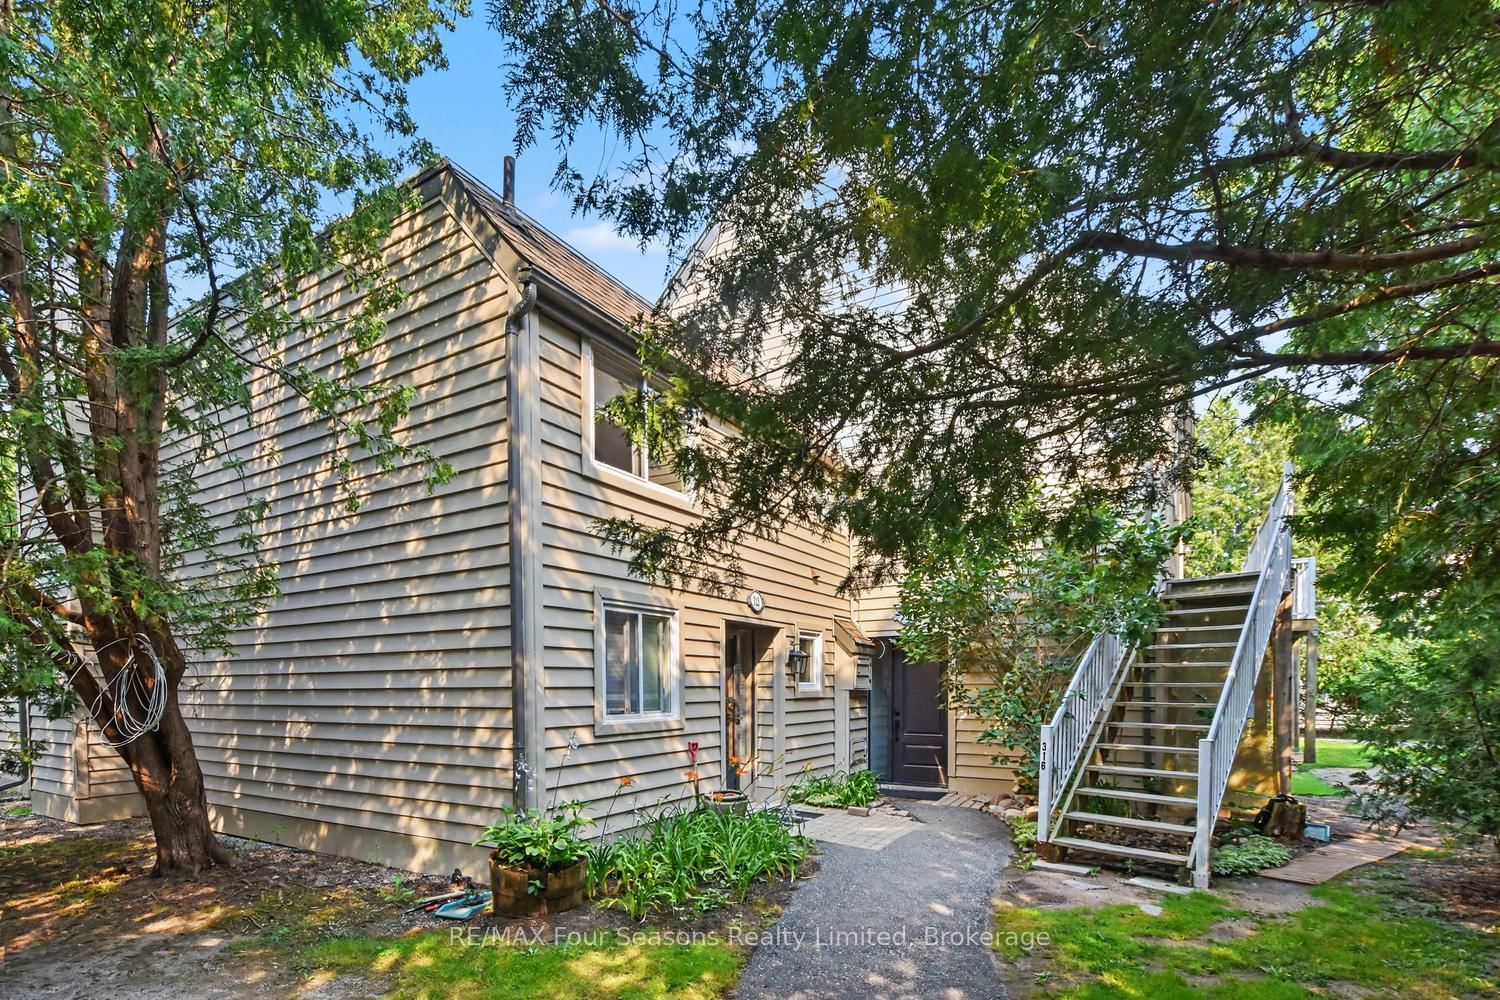
This one's priced below recent comparable sales, and 22 days on market. Here's everything I've got — ask me anything about it.

Collingwood · Collingwood

68 Trott Boulevard

Detached

MLS® #S13679820

Listed for$849,00022 days on market
3+1 bed 4 bath 6 parking 2000-2500 sq ft~$377/sq ft
  • 22 days on market
  • Transit stop ~1.6 km
Free · about 10 seconds

Is $849,000 a fair price?

Our read: it’s priced below recent comparable sales — based on 51 sales nearby. Sign in free to see exactly how far below it is, plus the full range comparable homes sold in.

No obligation · unsubscribe anytime

Measured against 51 recent comparable sales nearby — sign in free to see the range they sold in (boards require a verified email · VOW rules).

Est. all-in monthly~$4,419/momortgage + property tax + maintenance · 20% down · example rate (compounded semi-annually) — the math on the list price, not a quote or what you can afford. For real rates, Alex can connect you with a mortgage pro.

On the map

Loading map…
This home below comps above in lineOpen full map →

0 schools within ~1 km · nearest transit stop ~1.64 km

Property information
What house buyers ask first
Lot size
80 × 100 ft
Square footage
2000-2500 sq ft
Age
~16-30 years old
Property tax
$5,621 / yr
Parking
6 spaces · Attached
Basement
Finished, Full

Property summary

Property type
Detached
Style
2-Storey
Approx. age
16-30 years
Lot size
80 × 100 ft
Parking
6 spaces · Attached
Heating
Forced Air
Air conditioning
Central Air
Basement
Finished, Full
Kitchens
1
Exterior
Vinyl Siding
Property tax
$5,621 / yr
MLS®
S13679820

Room dimensions

Family Roomgas fireplace, large window
Lower5.39 × 4.83 m
OfficeWindow
Basement3.28 × 2.62 m
Bedroomceiling fan(s), window
Lower3.76 × 2.97 m
Kitchenceramic floor, centre island, w/o to deck
Main4.85 × 4.27 m
Bedroomb/i shelves, ceiling fan(s), window
Basement4.19 × 3.09 m
Primary Bedroom4 pc ensuite, closet, window
Upper4.71 × 4.58 m
Bedroomcathedral ceiling(s), closet, window
Upper5.11 × 4.67 m
Dining Roomcombined w/living, vaulted ceiling(s), electric fireplace
Main6.82 × 3.33 m
Laundryvinyl floor, window
Basement2.32 × 1.86 m

As stated by the MLS®, nothing inferred.

Nearby homes for sale
The numbers that matter
Property tax
$5,621/yr
Est. all-in
~$4,419/mo
Nearby rental listings are facts. Whether it works as a rental is a chat with Alex — not a number I’ll put on it.
Schools

Schools near this home, closest first by straight-line distance. These are factual locations — AskEmma doesn’t rate or rank schools.

  • Pretty River AcademyPrivate · Elementary & Secondary · ..1.6 km
  • Mountain View Public SchoolPublic · Elementary & Secondary · Simcoe County DSB1.7 km
  • National Ski AcademyPrivate · Secondary · ..1.9 km
  • Collingwood CampusPublic · Secondary · Simcoe County DSB2.4 km

Locations: Open Database of Educational Facilities (ODEF), Statistics Canada v2.1 (2022) · Open Government Licence – Canada. School locations as of 2022 — confirm current catchment and enrolment with the school board. For official provincial results, check EQAO.

Getting around

Public transit near this home, by straight-line distance. Factual locations from OpenStreetMap — not walking time, and not a rating.

  • Bus stopNearest transit · Bus stop~1.6 km

Locations: OpenStreetMap public-transit stops, © OpenStreetMap contributors · Open Database Licence (ODbL). Stop locations from OpenStreetMap — confirm current routes and service with the transit agency.

Community — Collingwood
$628KMedian sold
57Median days on market
95.5%Sale-to-list
Median sold price · Collingwood1-yr -8% · 3-yr
Source: TRREB sold data via Repliers · all property types
Description & details

Top 5 Reasons You Will Love This Home: 1) Offering over 2,600 square feet of finished living space, this beautifully designed home unfolds across multiple levels to create a wonderful balance of open gathering spaces and private retreats, enhanced by vaulted ceilings, a double-car garage, and a versatile layout with plenty of room for family, guests, entertaining, and working from home 2) At the heart of the home, the bright and inviting kitchen showcases Cambria quartz countertops, generous cabinetry, and pantry storage, flowing effortlessly into the dining and living areas before extending through patio doors to a multi-tier deck overlooking the beautifully landscaped backyard 3) Designed with comfort in mind, the spacious primary suite feels like a retreat of its own with a vaulted ceiling, striking arched window, and private ensuite featuring Cambria quartz countertops, a walk-in shower, and a deep soaker tub, while a second bedroom and 4-piece bathroom complete the upper level 4) Continue downstairs to discover even more living space with a third bedroom, 3-piece bathroom, and welcoming family room centred around a gas fireplace with a walkout to the lower deck, while the finished basement adds an office nook, laundry, another 3-piece bathroom, and a generous bonus room with large above-grade windows that could easily serve as a guest room, hobby space, or fourth bedroom 5) Enjoy the best of the Collingwood lifestyle from a quiet and friendly street close to Georgian Bay, the marina, trails, cafés, grocery stores, and downtown, with Blue Mountain just a short drive away, then return home to your own private setting surrounded by mature trees, perennial gardens, and established landscaping, complemented by a newer metal roof and siding completed approximately five years ago. 2,092 above grade sq.ft. plus a finished basement.

The data only goes so far — condition, light and layout are worth seeing in person, with a home inspection, before you commit.

Listed by FARIS TEAM REAL ESTATE BROKERAGE. Showings via AskEmma by Alex Goodman, Sales Representative, RE/MAX Your Community Realty, Brokerage.