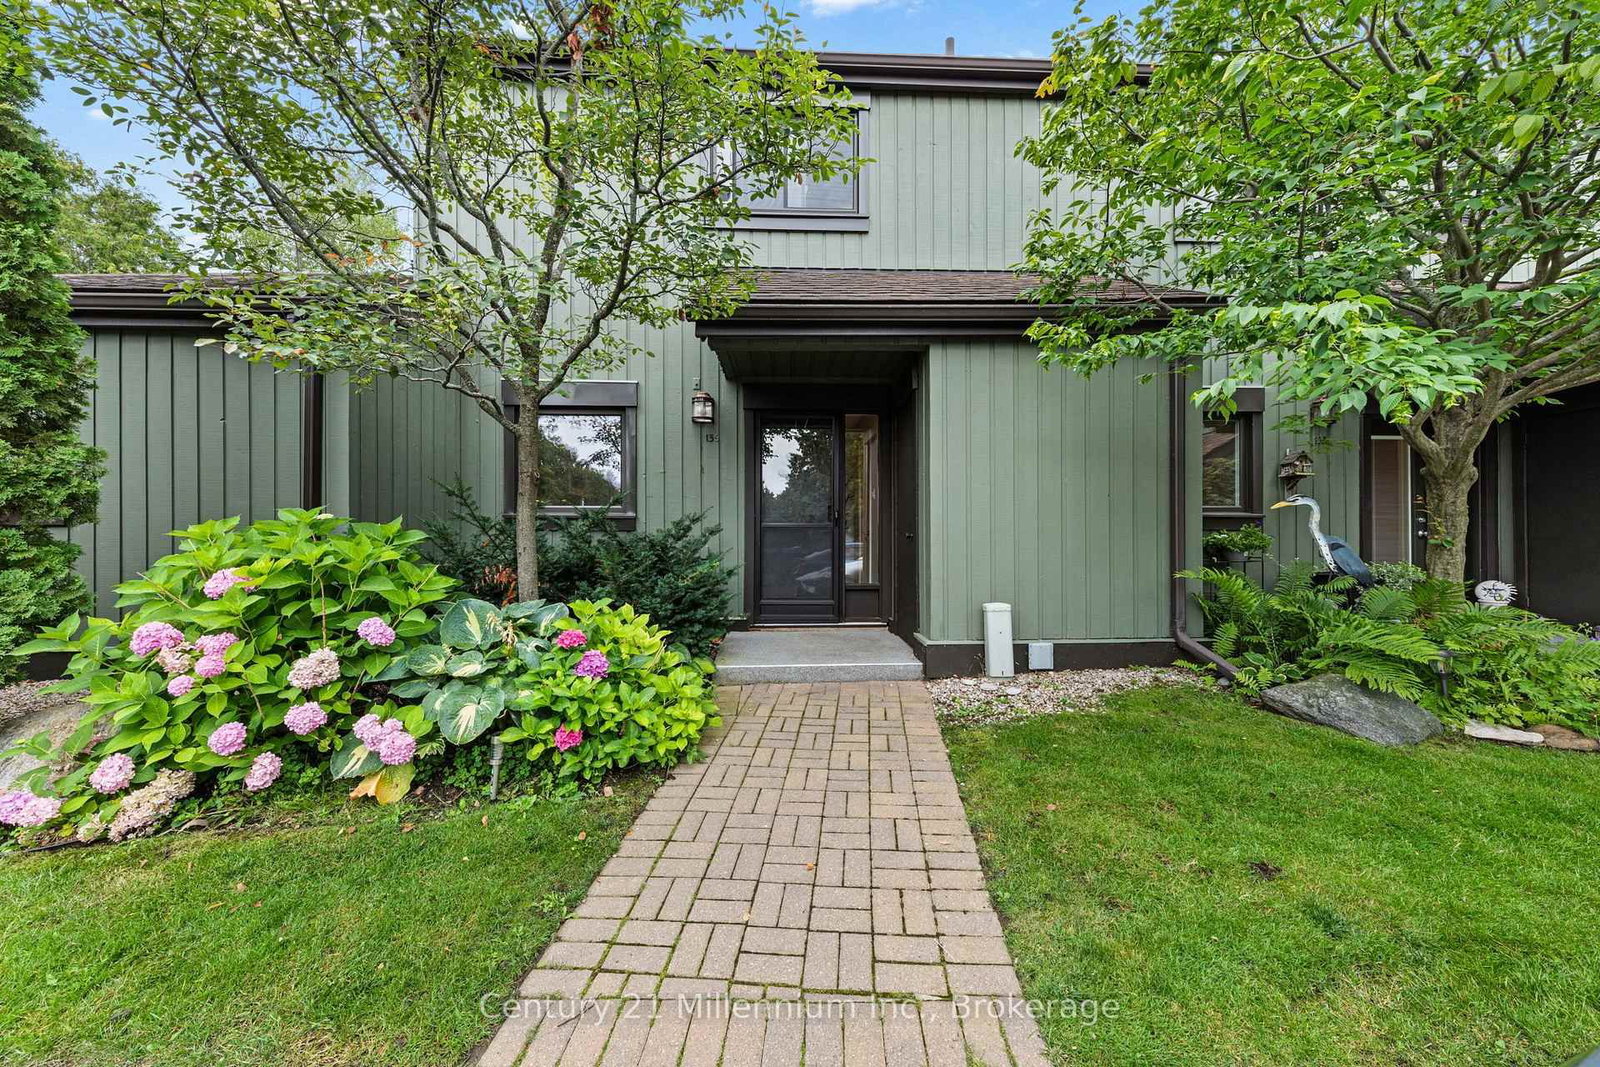
This one's priced above recent comparable sales, and new this week. Here's everything I've got — ask me anything about it.

Collingwood · Collingwood

5 Cranberry Shores, Unit 5

Condo Townhouse

MLS® #S14099172

Listed for$848,0002 days on market
3 bed 2 bath 2 parking 1600-1799 sq ft~$499/sq ft
  • New this week
  • Transit stop ~1.6 km
Free · about 10 seconds

Is $848,000 a fair price?

Our read: it’s priced above recent comparable sales — based on 18 sales nearby. Sign in free to see exactly how far above it is, plus the full range comparable homes sold in.

No obligation · unsubscribe anytime

Measured against 18 recent comparable sales nearby — sign in free to see the range they sold in (boards require a verified email · VOW rules).

Est. all-in monthly~$5,277/momortgage + property tax + maintenance · 20% down · example rate (compounded semi-annually) — the math on the list price, not a quote or what you can afford. For real rates, Alex can connect you with a mortgage pro.

On the map

Loading map…
This home below comps above in lineOpen full map →

0 schools within ~1 km · nearest transit stop ~1.58 km

Property information
What townhouse buyers ask first
Ownership
Condo · $945/mo fee
Fee includes
Parking
Square footage
1600-1799 sq ft
Parking
2 spaces · Attached
Property tax
$4,637 / yr
Age
~16-30 years old

Property summary

Property type
Condo Townhouse
Style
2-Storey
Approx. age
16-30 years
Parking
2 spaces · Attached
Heating
Forced Air
Air conditioning
Central Air
Basement
Finished, Walk-Out
Kitchens
1
Exterior
Wood
Property tax
$4,637 / yr
MLS®
S14099172

Room dimensions

Kitchenopen concept, quartz counter, large window
Main4.22 × 3.36 m
Foyer
In Between1.54 × 3.43 m
Primary Bedroomw/o to sundeck, 4 pc ensuite, walk-in closet(s)
Main5.03 × 3.63 m
Bathroom4 pc ensuite, tile floor
Main2.97 × 2.13 m
Living Roomw/o to deck, open concept, gas fireplace
Main4.65 × 4.98 m
Bathroom4 pc bath, tile floor
Lower1.6 × 2.13 m
Dining Roomopen concept, hardwood floor
Main4.73 × 3.81 m
Bedroom 3large window, overlooks backyard
Lower2.98 × 4.66 m
Laundry
Lower1.52 × 2.1 m
Bedroom 2w/o to patio, overlooks backyard
Lower4.87 × 3.64 m

As stated by the MLS®, nothing inferred.

Nearby homes for sale
The numbers that matter
Maintenance fee
$945/mo
Property tax
$4,637/yr
Est. all-in
~$5,277/mo
Nearby rental listings are facts. Whether it works as a rental is a chat with Alex — not a number I’ll put on it.
Schools

Schools near this home, closest first by straight-line distance. These are factual locations — AskEmma doesn’t rate or rank schools.

  • Mountain View Public SchoolPublic · Elementary & Secondary · Simcoe County DSB1.7 km
  • Pretty River AcademyPrivate · Elementary & Secondary · ..1.8 km
  • National Ski AcademyPrivate · Secondary · ..1.8 km
  • Collingwood CampusPublic · Secondary · Simcoe County DSB2.3 km

Locations: Open Database of Educational Facilities (ODEF), Statistics Canada v2.1 (2022) · Open Government Licence – Canada. School locations as of 2022 — confirm current catchment and enrolment with the school board. For official provincial results, check EQAO.

Getting around

Public transit near this home, by straight-line distance. Factual locations from OpenStreetMap — not walking time, and not a rating.

  • Bus stopNearest transit · Bus stop~1.6 km

Locations: OpenStreetMap public-transit stops, © OpenStreetMap contributors · Open Database Licence (ODbL). Stop locations from OpenStreetMap — confirm current routes and service with the transit agency.

Community — Collingwood
$643KMedian sold
57Median days on market
95.5%Sale-to-list
Median sold price · Collingwood1-yr -10% · 3-yr —
Source: TRREB sold data via Repliers · all property types
Description & details

Stunning Georgian Bay Waterfront Condo~ Four-Season Living at Its Finest! Experience the beauty of Georgian Bay in this stunning, upgraded condo offering breathtaking views of the sparkling blue water and an exceptional four-season lifestyle. A perfect blend of modern finishes, inviting living spaces and an enviable waterfront setting, this home is ideal as a year-round residence or the ultimate recreational retreat. The bright, sun-filled living room features dramatic floor-to-ceiling windows, beautiful hardwood flooring, a cozy gas fireplace and a walkout to an impressive 30-foot deck overlooking the water. The updated kitchen showcases elegant quartz countertops, stainless steel appliances and contemporary finishes, while upgraded lighting throughout adds a sophisticated touch. The spacious primary bedroom is a true retreat, complete with its own walkout to the deck and a chic, modern four-piece ensuite featuring a frameless glass shower. The lower level offers two generously sized bedrooms, including one with a walkout to a private lower-level patio, a four-piece bathroom, convenient laundry and direct access to the garage. Ample storage, an attached garage and parking for two vehicles, along with visitor parking, add to the home's everyday convenience. Embrace the waterfront lifestyle with opportunities to kayak, paddleboard or enjoy a leisurely stroll along the shoreline, then unwind at the community's lakefront pool. Every season brings something special, from winter skiing and snow-filled adventures to summer festivals, boutique shopping, local wineries and fine dining. With a marina nearby and an abundance of hiking and biking trails to explore, outdoor recreation and local attractions are always within reach. Whether you're seeking a peaceful waterfront escape, an active recreational getaway or a place to call home in every season, this exceptional Georgian Bay property delivers the lifestyle you've been dreaming of. Mechanicals Upgraded 2025, EV Outlet.

The data only goes so far — condition, light and layout are worth seeing in person, with a home inspection, before you commit.

Listed by RE/MAX Four Seasons Realty Limited. Showings via AskEmma by Alex Goodman, Sales Representative, RE/MAX Your Community Realty, Brokerage.