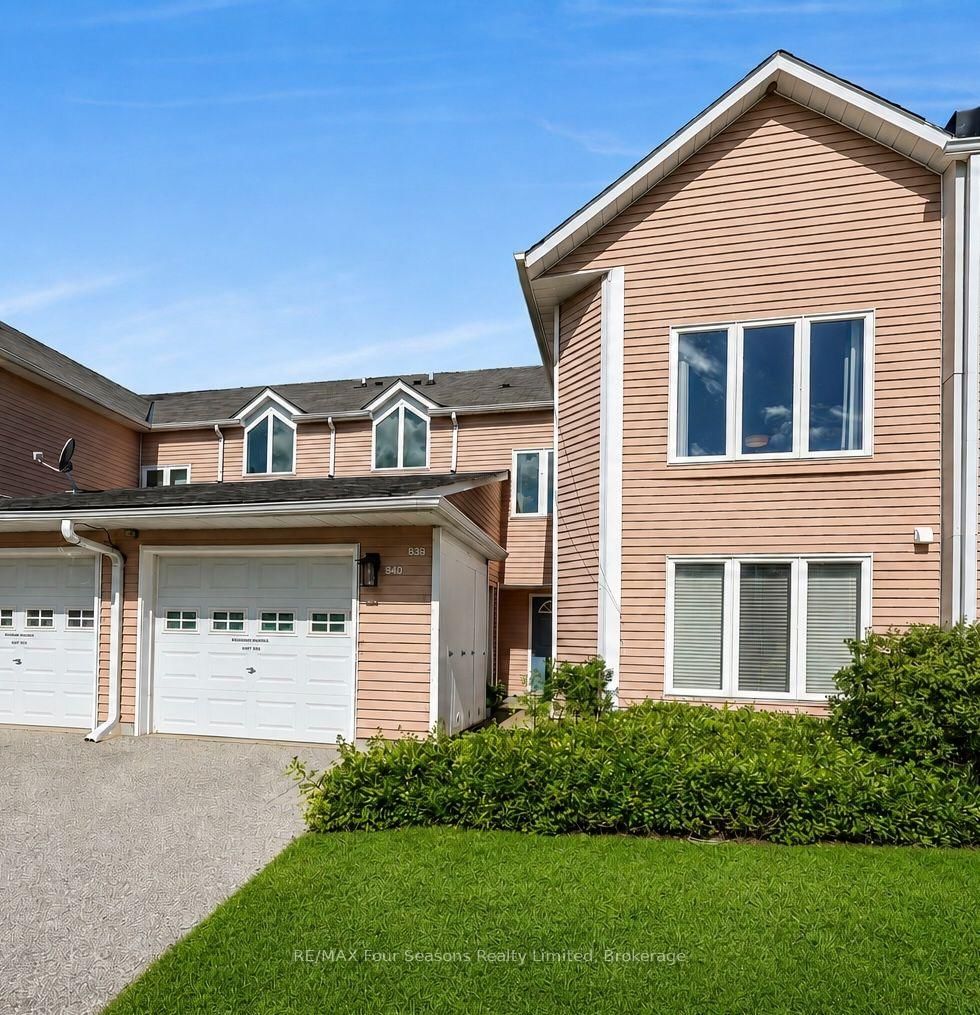
This one's priced below recent comparable sales, and 24 days on market. Here's everything I've got — ask me anything about it.

Collingwood · Collingwood

33 Dawson Drive, Unit 1

Condo Townhouse

MLS® #S13675276

Listed for$549,90024 days on market
3 bed 4 bath 2 parking 1800-1999 sq ft~$289/sq ft
  • 24 days on market
  • 1 school within 1 km
  • Transit stop ~2.1 km
Free · about 10 seconds

Is $549,900 a fair price?

Our read: it’s priced below recent comparable sales — based on 20 sales nearby. Sign in free to see exactly how far below it is, plus the full range comparable homes sold in.

No obligation · unsubscribe anytime

Measured against 20 recent comparable sales nearby — sign in free to see the range they sold in (boards require a verified email · VOW rules).

Est. all-in monthly~$3,158/momortgage + property tax + maintenance · 20% down · example rate (compounded semi-annually) — the math on the list price, not a quote or what you can afford. For real rates, Alex can connect you with a mortgage pro.

On the map

Loading map…
This home below comps above in lineOpen full map →

1 school within ~1 km · nearest transit stop ~2.07 km

Property information
What townhouse buyers ask first
Ownership
Condo · $244/mo fee
Fee includes
Parking
Square footage
1800-1999 sq ft
Parking
2 spaces · Attached
Property tax
$4,261 / yr
Age
~0-5 years old

Property summary

Property type
Condo Townhouse
Style
3-Storey
Approx. age
0-5 years
Parking
2 spaces · Attached
Heating
Forced Air
Air conditioning
Central Air
Basement
None
Kitchens
1
Exterior
Aluminum Siding, Brick
Property tax
$4,261 / yr
MLS®
S13675276

Room dimensions

Bedroomvinyl floor, w/o to yard
Ground5.13 × 3.02 m
Bathroom2 Pc Bath
Second0.0 × 0.0 m
Bathroom4 Pc Ensuite
Third0.0 × 0.0 m
Bathroom4 Pc Bath
Ground0.0 × 0.0 m
Bathroom2 Pc Bath
Second0.0 × 0.0 m
Bedroom 2Vinyl Floor
Third4.5 × 3.61 m
KitchenVinyl Floor
Second4.22 × 3.66 m
Primary BedroomVinyl Floor
Third5.21 × 3.25 m
Bathroom4 Pc Bath
Third0.0 × 0.0 m
Dining RoomVinyl Floor
Second3.12 × 3.96 m
Living RoomVinyl Floor
Second5.18 × 3.94 m

As stated by the MLS®, nothing inferred.

Nearby homes for sale
The numbers that matter
Maintenance fee
$244/mo
Property tax
$4,261/yr
Est. all-in
~$3,158/mo
Nearby rental listings are facts. Whether it works as a rental is a chat with Alex — not a number I’ll put on it.
Schools

Schools near this home, closest first by straight-line distance. These are factual locations — AskEmma doesn’t rate or rank schools.

  • Pretty River AcademyPrivate · Elementary & Secondary · ..0.9 km
  • Mountain View Public SchoolPublic · Elementary & Secondary · Simcoe County DSB2.2 km
  • National Ski AcademyPrivate · Secondary · ..2.5 km

Locations: Open Database of Educational Facilities (ODEF), Statistics Canada v2.1 (2022) · Open Government Licence – Canada. School locations as of 2022 — confirm current catchment and enrolment with the school board. For official provincial results, check EQAO.

Getting around

Public transit near this home, by straight-line distance. Factual locations from OpenStreetMap — not walking time, and not a rating.

  • Collingwood/Blue Mountains Transit LinkNearest transit · Bus stop~2.1 km

Locations: OpenStreetMap public-transit stops, © OpenStreetMap contributors · Open Database Licence (ODbL). Stop locations from OpenStreetMap — confirm current routes and service with the transit agency.

Community — Collingwood
$628KMedian sold
57Median days on market
95.5%Sale-to-list
Median sold price · Collingwood1-yr -8% · 3-yr
Source: TRREB sold data via Repliers · all property types
Description & details

All TOWNES are not created equal. This MAPLE END UNIT by DiCENZO HOMES not only has 1880 sf of perfection, it definitely "checks" everyone's WISHLIST. Over $70,000 in upgrades have been spent on this gorgeous MODERN TOWNE. Nestled into small crescent off DAWSON DRIVE, this MODERN TOWNE welcomes you with an exterior of PRIMARILY STUCCO, complimented by BRICK & WOOD INSPIRED touches. Soft shades of grey & white welcome you inside to a MAIN FLOOR BEDROOM & 4 PIECE BATH, perfect for guests. Follow the OAK STAIRS UPSTAIRS to OPEN CONCEPT LIVING where THE PENINSULA KITCHEN "serves UP" TWO BREAKFAST BARS, perfect to entertain & connect with guests. Lots of upgrades in this KITCHEN with QUARTZ COUNTERTOPS, TALLER UPPERS, BACKSPLASH & WHITE CHIMNEY HOOD FAN. The LIVING ROOM has a 42" FIREPLACE & TWO ADDITIONAL SIDE WINDOWS. If the outdoors is calling YOU, open the patio sliders to A LARGE DECK made of WOOD, METAL & GLASS PANELS, with just a few steps to the ground below. When its time to RELAX, 2 MORE SPACIOUS BEDROOMS beckon you to the 3rd floor where you will find that the PRIMARY SUITE offers a LUXURY ENSUITE with GLASS FRONT SHOWER & FREESTANDING TUB! Anytime of year this home is CLOSE TO DOWNTOWN, GEORGIAN BAY, BLUE MOUNTAIN, ANYTHING & EVERYTHING! FULLY FINISHED, READY FOR A QUICK CLOSE & NO HST ON THIS WATERSTONE MODERN TOWN. Some images have been virtually staged.

The data only goes so far — condition, light and layout are worth seeing in person, with a home inspection, before you commit.

Listed by ROYAL LEPAGE MACRO REALTY. Showings via AskEmma by Alex Goodman, Sales Representative, RE/MAX Your Community Realty, Brokerage.