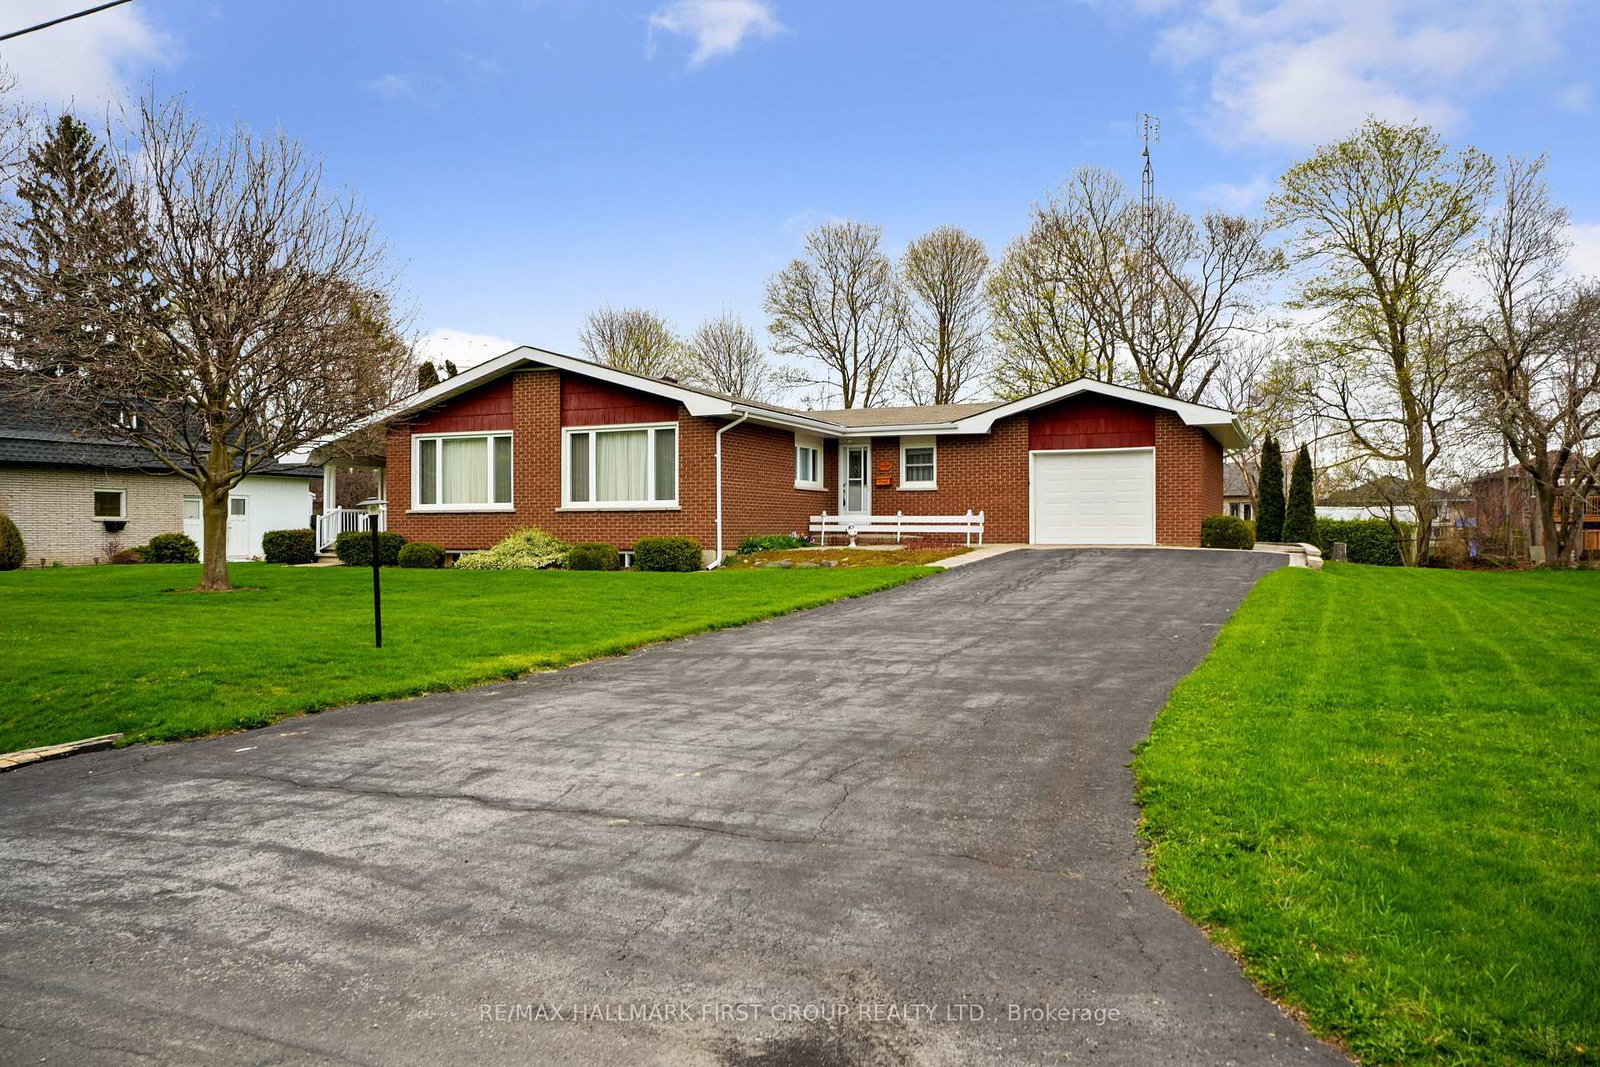
This one's priced above recent comparable sales, and new this week. Here's everything I've got — ask me anything about it.

Cobourg · Cobourg

75 East House Crescent

Detached

MLS® #X13749002

Listed for$1,699,0002 days on market
2+2 bed 3 bath 8 parking 2000-2500 sq ft~$755/sq ft
  • New this week
  • Transit stop ~12.8 km
Free · about 10 seconds

Is $1,699,000 a fair price?

Our read: it’s priced above recent comparable sales — based on 22 sales nearby. Sign in free to see exactly how far above it is, plus the full range comparable homes sold in.

No obligation · unsubscribe anytime

Measured against 22 recent comparable sales nearby — sign in free to see the range they sold in (boards require a verified email · VOW rules).

Est. all-in monthly~$9,238/momortgage + property tax + maintenance · 20% down · example rate (compounded semi-annually) — the math on the list price, not a quote or what you can afford. For real rates, Alex can connect you with a mortgage pro.

On the map

Loading map…
This home below comps above in lineOpen full map →

0 schools within ~1 km · nearest transit stop ~12.85 km

Property information
What house buyers ask first
Lot size
146.13 × 407.78 ft
Square footage
2000-2500 sq ft
Property tax
$15,997 / yr
Parking
8 spaces · Attached
Basement
Full, Finished

Property summary

Property type
Detached
Style
Bungalow
Lot size
146.13 × 407.78 ft
Parking
8 spaces · Attached
Heating
Forced Air
Air conditioning
Central Air
Basement
Full, Finished
Kitchens
1
Exterior
Brick
Property tax
$15,997 / yr
MLS®
X13749002

Room dimensions

Other
Basement5.25 × 3.18 m
Bathroom4 Pc Ensuite
Main2.08 × 4.78 m
Bedroom 4
Basement3.84 × 3.19 m
Utility Room
Basement2.88 × 3.82 m
Bedroom 3
Basement3.81 × 3.19 m
Living Roomfireplace, w/o to deck
Main7.92 × 5.35 m
Bathroom3 Pc Bath
Basement3.05 × 1.73 m
Bedroom 2
Main3.37 × 3.31 m
BreakfastBay Window
Main2.67 × 3.21 m
Kitchen
Main3.94 × 2.96 m
Exercise Room
Basement6.03 × 5.8 m
Office
Main3.84 × 3.06 m
Bathroom4 Pc Bath
Main1.47 × 2.55 m
Laundry
Basement3.53 × 4.08 m
Primary Bedroomw/o to deck, 4 pc ensuite
Main4.45 × 7.43 m
Recreation
Basement6.35 × 6.93 m

As stated by the MLS®, nothing inferred.

Nearby homes for sale
The numbers that matter
Property tax
$15,997/yr
Est. all-in
~$9,238/mo
Nearby rental listings are facts. Whether it works as a rental is a chat with Alex — not a number I’ll put on it.
Schools
Getting around

Public transit near this home, by straight-line distance. Factual locations from OpenStreetMap — not walking time, and not a rating.

  • Bus stopNearest transit · Bus stop~12.8 km
  • Port HopeNearest GO / rail · GO / regional rail~13.4 km

Locations: OpenStreetMap public-transit stops, © OpenStreetMap contributors · Open Database Licence (ODbL). Stop locations from OpenStreetMap — confirm current routes and service with the transit agency.

Community — Cobourg
$633KMedian sold
42Median days on market
97.4%Sale-to-list
Median sold price · Cobourg1-yr +12% · 3-yr
Source: TRREB sold data via Repliers · all property types
Description & details

Perched at the eastern edge of Cobourg's waterfront, this home offers a rare duality: the convenience of town living with the profound silence of the open coast. As the final residence on the 146' of shoreline, your eastern horizon is defined only by miles of undisturbed nature, offering an elevated level of privacy and uninterrupted views. Thoughtfully designed with combined living space of 3,287 sq ft, this home blends luxury and lifestyle. Step into the bright, open foyer where breathtaking panoramic water views immediately command attention. The living room is a showpiece, featuring a wall of windows that fully opens to create a seamless indoor-outdoor living experience, complemented by a fireplace and built-in media unit. The kitchen offers a sleek, modern aesthetic with a 10.5' island, a breakfast bar, contemporary pendant lighting, a discreet built-in fridge, a wall oven, and an induction cooktop. The sun-filled dining area is wrapped in windows, creating an inviting space for everyday living. The oversized primary suite is a private retreat with its own walkout, dual closets, and a spa-inspired ensuite featuring a soaker tub overlooking the lake, double vanity, and separate glass shower. An additional bedroom, office with built-ins, a full bathroom, and a functional mudroom with direct access to the attached double garage complete the main level. The lower level is designed for both relaxation and entertainment, offering a spacious rec room with a games nook, an immersive the bathroom, and a beautifully finished laundry room. Outdoors, the property truly shines with a 48' x 16' deck capturing expansive water views, a generous private yard with raised garden beds, and inviting green space that enhances the peaceful waterfront setting. Located just minutes from downtown Cobourg, the Marina, local markets, and schools, with convenient access to Highway 2 and the 401, this is a rare opportunity to experience luxury waterfront living at its finest.

The data only goes so far — condition, light and layout are worth seeing in person, with a home inspection, before you commit.

Listed by RE/MAX HALLMARK FIRST GROUP REALTY LTD.. Showings via AskEmma by Alex Goodman, Sales Representative, RE/MAX Your Community Realty, Brokerage.