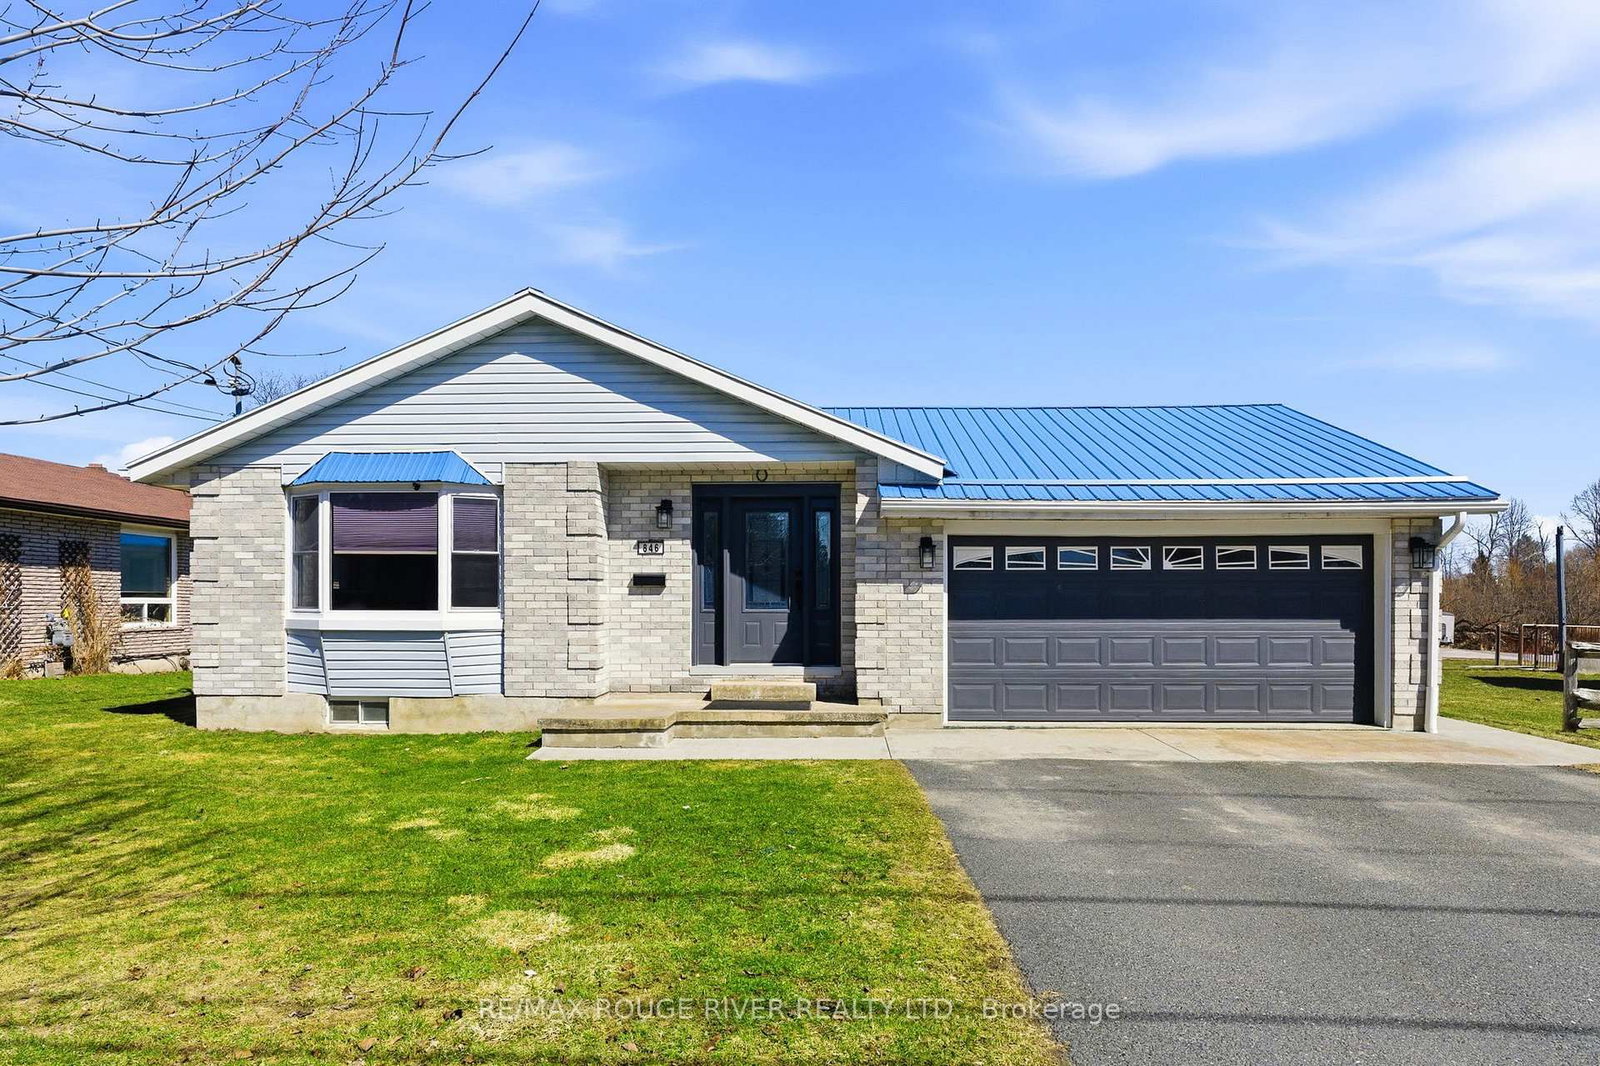
This one's priced in line with recent comparable sales, and 58 days on market. Here's everything I've got — ask me anything about it.

Cobourg · Cobourg

233 Huycke Street

Detached

MLS® #X13550640

Listed for$1,060,000$999,000Price increased from $999,00058 days on market
4+2 bed 4 bath 6 parking 2500-3000 sq ft~$385/sq ft
  • 58 days on market
  • Listing states: renovated
  • Transit stop ~9.3 km
Free · about 10 seconds

Is $1,060,000 a fair price?

Our read: it’s priced in line with recent comparable sales — based on 17 sales nearby. Sign in free to see the full range comparable homes sold in.

No obligation · unsubscribe anytime

Measured against 17 recent comparable sales nearby — sign in free to see the range they sold in (boards require a verified email · VOW rules).

Est. all-in monthly~$5,582/momortgage + property tax + maintenance · 20% down · example rate (compounded semi-annually) — the math on the list price, not a quote or what you can afford. For real rates, Alex can connect you with a mortgage pro.

On the map

Loading map…
This home below comps above in lineOpen full map →

0 schools within ~1 km · nearest transit stop ~9.34 km

Property information
What house buyers ask first
Lot size
50.95 × 188.51 ft
Square footage
2500-3000 sq ft
Age
~31-50 years old
Property tax
$7,801 / yr
Parking
6 spaces · Attached
Basement
Finished, Full

Property summary

Property type
Detached
Style
2-Storey
Approx. age
31-50 years
Lot size
50.95 × 188.51 ft
Parking
6 spaces · Attached
Heating
Forced Air
Air conditioning
Central Air
Basement
Finished, Full
Kitchens
1
Exterior
Brick
Property tax
$7,801 / yr
MLS®
X13550640

Room dimensions

Bedroom
Basement4.04 × 5.59 m
Bathroom5 Pc Ensuite
Second3.56 × 4.43 m
Foyer
Main4.24 × 7.04 m
Dining Room
Main4.29 × 3.2 m
Bathroom5 Pc Bath
Second3.94 × 2.16 m
Kitchen
Main4.17 × 3.05 m
Bedroom
Second3.89 × 3.58 m
Utility Room
Basement3.3 × 2.79 m
Bedroom
Basement4.29 × 3.07 m
Bedroom
Second4.9 × 3.05 m
Bathroom
Basement5.69 × 2.31 m
Primary Bedroom
Second4.93 × 6.76 m
Laundry
Main2.97 × 4.85 m
Living Room
Main4.29 × 4.8 m
Bathroom2 Pc Bath
Main1.52 × 1.68 m
Bedroom
Second4.98 × 4.29 m
Breakfast
Main3.56 × 5.64 m
Recreation
Basement7.57 × 9.8 m
OtherWet Bar
Main1.91 × 1.73 m
Family Room
Main3.99 × 4.83 m

As stated by the MLS®, nothing inferred.

Nearby homes for sale
The numbers that matter
Property tax
$7,801/yr
Est. all-in
~$5,582/mo
Nearby rental listings are facts. Whether it works as a rental is a chat with Alex — not a number I’ll put on it.
Schools
Getting around

Public transit near this home, by straight-line distance. Factual locations from OpenStreetMap — not walking time, and not a rating.

  • Bus stopNearest transit · Bus stop~9.3 km
  • Port HopeNearest GO / rail · GO / regional rail~9.9 km

Locations: OpenStreetMap public-transit stops, © OpenStreetMap contributors · Open Database Licence (ODbL). Stop locations from OpenStreetMap — confirm current routes and service with the transit agency.

Community — Cobourg
$633KMedian sold
42Median days on market
97.4%Sale-to-list
Median sold price · Cobourg1-yr +12% · 3-yr
Source: TRREB sold data via Repliers · all property types
Description & details

Welcome to this beautifully renovated red-brick gem in the heart of Cobourg - a spacious 6-bedroom, 4-bathroom home set on an expansive lot, offering almost 4,100 liv. sq. ft. of stylish, functional living space originally built as the neighbourhood builder's home. Step inside to find tasteful upgrades that blend modern finishes with timeless charm, hardwood floors throughout, and elegant crown moulding. The main level features a bright, open & functional layout ideal for both everyday living and formal entertaining & dining. The newly renovated kitchen features stainless steel appliances, stone countertops, marble backsplash, Italian cement tiles, a butler pantry, and a charming coffee + wine bar. With 4generously sized bedrooms upstairs & 2 full bathrooms, there's more than enough space for a growing family, home office setup, or multigenerational living. 1300 square feet of finished living space awaits downstairs, featuring two more well appointed bedrooms, a newly renovated en suite bathroom, and a cozy living area with a fireplace. Outside, step into a backyard of rare distinction - a thoughtfully designed and manicured outdoor retreat nestled on an oversized lot, where every detail offers serenity and sophistication. This meticulously landscaped backyard features multiple sitting and dining areas, a beautiful stone pathway leading to an oversized fire pit, and over 60 trees including rare exotics. Enjoy a tranquil fish pond, full irrigation system, outdoor soffit lighting, and absolute privacy. Over $100,000 was invested in creating this elegant, estate-quality outdoor space - perfect for both entertaining and everyday serenity. Bonus features include brand new windows &doors, 50 yr warranty roof, energy efficient furnace + A/C and so much more! Don't miss your chance to own a one-of-a-kind property with space, style, and sophistication in a prime, family-friendly neighbourhood close to schools, parks, shops, and Cobourg's charming downtown and beaches.

The data only goes so far — condition, light and layout are worth seeing in person, with a home inspection, before you commit.

Listed by Exp Realty. Showings via AskEmma by Alex Goodman, Sales Representative, RE/MAX Your Community Realty, Brokerage.