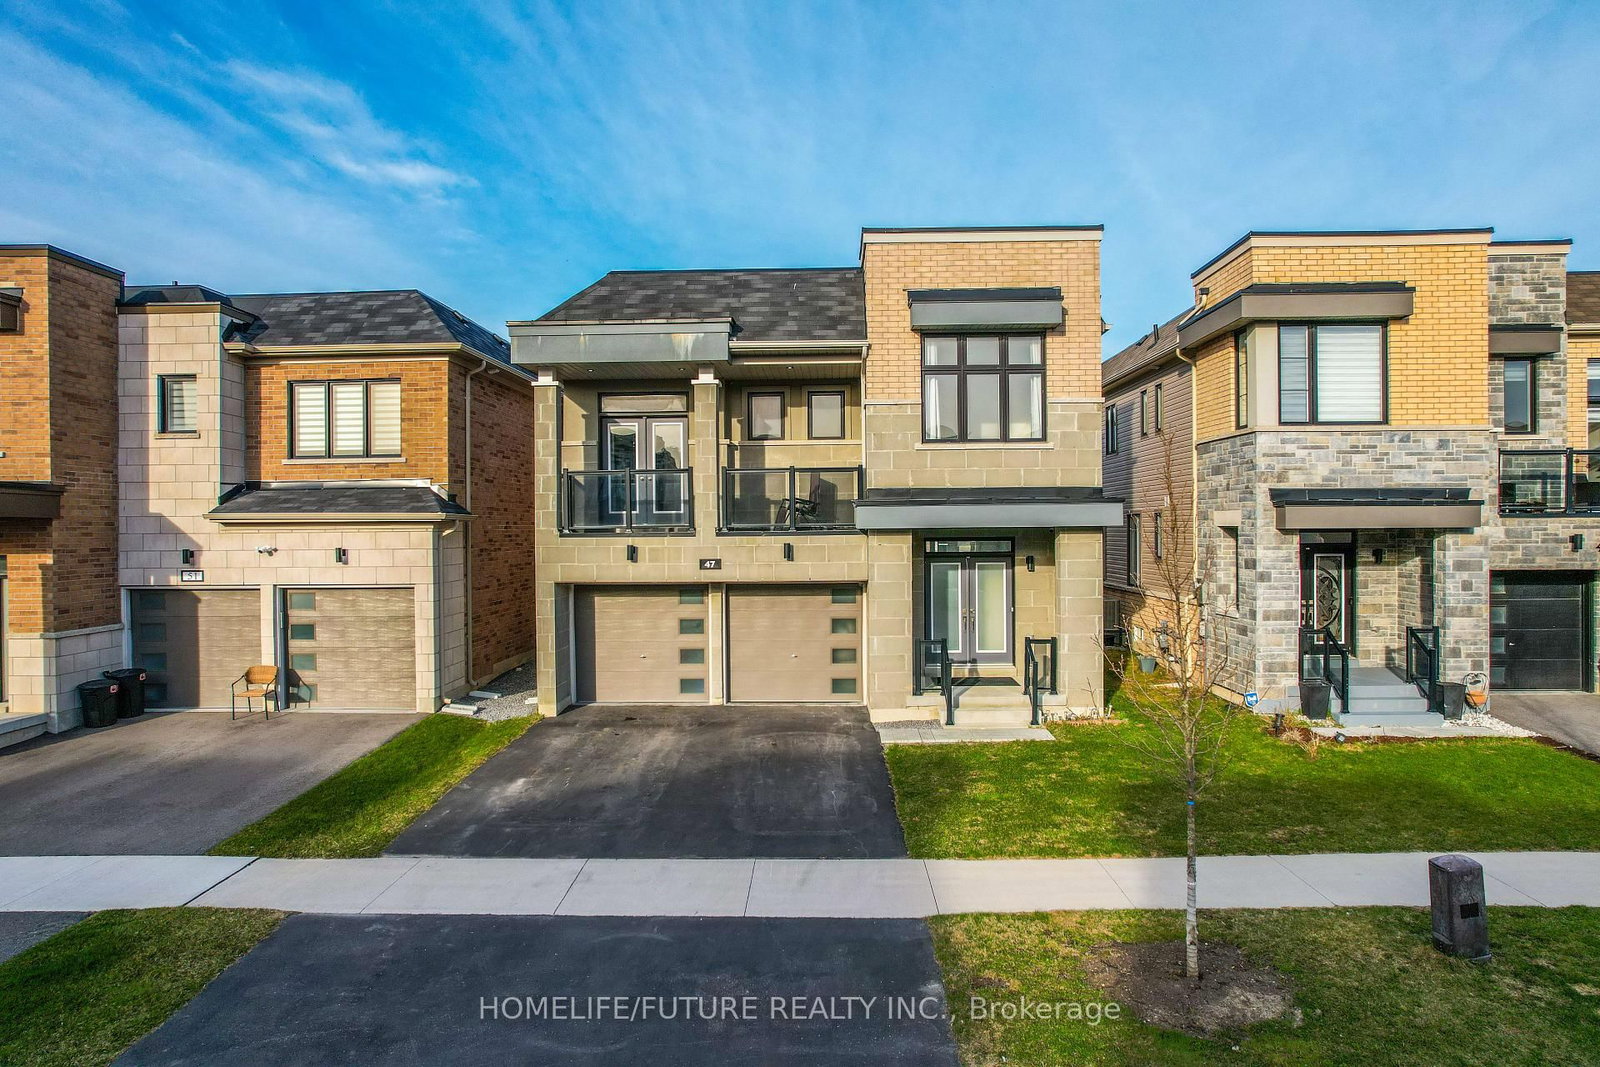
This one's priced above recent comparable sales, and 23 days on market. Here's everything I've got — ask me anything about it.

Clarington · Durham Region · Bowmanville

86 East Beach Road

Detached

MLS® #E13686050

Listed for$874,90023 days on market
2 bed 1 bath 7 parking 1100-1500 sq ft~$673/sq ft
  • 23 days on market
  • Transit stop ~180 m
Free · about 10 seconds

Is $874,900 a fair price?

Our read: it’s priced above recent comparable sales — based on 92 sales nearby. Sign in free to see exactly how far above it is, plus the full range comparable homes sold in.

No obligation · unsubscribe anytime

Measured against 92 recent comparable sales nearby — sign in free to see the range they sold in (boards require a verified email · VOW rules).

Est. all-in monthly~$4,715/momortgage + property tax + maintenance · 20% down · example rate (compounded semi-annually) — the math on the list price, not a quote or what you can afford. For real rates, Alex can connect you with a mortgage pro.

On the map

Loading map…
This home below comps above in lineOpen full map →

0 schools within ~1 km · nearest transit stop ~0.18 km

Property information
What house buyers ask first
Lot size
70.07 × 228.4 ft
Square footage
1100-1500 sq ft
Age
~6-15 years old
Property tax
$7,735 / yr
Parking
7 spaces · Attached
Basement
None

Property summary

Property type
Detached
Style
Bungalow
Approx. age
6-15 years
Lot size
70.07 × 228.4 ft
Parking
7 spaces · Attached
Heating
Forced Air
Air conditioning
Central Air
Basement
None
Kitchens
1
Exterior
Vinyl Siding, Stone
Property tax
$7,735 / yr
MLS®
E13686050

Room dimensions

Bathroom
Main2.44 × 1.525 m
Primary Bedroomwalk-in closet(s), walk-out, ceiling fan(s)
Main4.234 × 3.932 m
Bedroom 2large closet, large window, ceiling fan(s)
Main4.234 × 2.895 m
Living Roomcathedral ceiling(s), walk-out, open concept
Main7.315 × 4.755 m
Laundry
Main3.28 × 1.875 m
Kitchencentre island, stainless steel appl, open concept
Main4.572 × 4.42 m

As stated by the MLS®, nothing inferred.

Nearby homes for sale
The numbers that matter
Property tax
$7,735/yr
Est. all-in
~$4,715/mo
Nearby rental listings are facts. Whether it works as a rental is a chat with Alex — not a number I’ll put on it.
Schools

Schools near this home, closest first by straight-line distance. These are factual locations — AskEmma doesn’t rate or rank schools.

  • St. Joseph Catholic Elementary SchoolCatholic · Elementary & Secondary · Peterborough Victoria Northum Clarington CDSB1.8 km
  • École élémentaire Viola-LégerPublic · Elementary · French · CS Viamonde2.4 km

Locations: Open Database of Educational Facilities (ODEF), Statistics Canada v2.1 (2022) · Open Government Licence – Canada. School locations as of 2022 — confirm current catchment and enrolment with the school board. For official provincial results, check EQAO.

Getting around

Public transit near this home, by straight-line distance. Factual locations from OpenStreetMap — not walking time, and not a rating.

  • Port Darlington WB @ CydermanNearest transit · Bus stop~180 m
  • OshawaNearest GO / rail · GO / regional rail~18.1 km

Locations: OpenStreetMap public-transit stops, © OpenStreetMap contributors · Open Database Licence (ODbL). Stop locations from OpenStreetMap — confirm current routes and service with the transit agency.

Community — Clarington
$754KMedian sold
24Median days on market
99.3%Sale-to-list
Median sold price · Clarington1-yr -3% · 3-yr
Source: TRREB sold data via Repliers · all property types
Neighbourhood demographics — Clarington
101,427Population (2021)
39.2Median age
$112,000Median household income
85.7%Home owners
14.3%Renters
2.8Avg household size
Source: Statistics Canada, 2021 Census
Description & details

Welcome To Your Ideal Coastal-Inspired Sanctuary In Desirable Bowmanville! This Charming 2-Bedroom, 1-Bathroom Bungalow Offers The Ultimate Blend Of Modern Elegance, Relaxed Lakeside Living, And Unmatched Workshop Space. Highlighting The Property Is A Massive 24' x 36' Detached, Heated Garage Built In 2023. Perfect For Contractors, Hobbyists, Or Outdoor Enthusiasts, This Incredible Setup Provides Endless Possibilities For Vehicle Storage, Golf Simulator, A Home Business, Or A Specialized Workspace. Complementing This Is An Attached Single-Car Garage With Convenient Interior Access And A Double-Wide Driveway With Ample Parking. The Light-Filled Open Concept Space, With Obstructed Lake Views, Flows Seamlessly From The Chef-Inspired Kitchen, Complete With A Large Center Island And Sleek Stainless Steel Appliances To The Main Living Area, Featuring Soaring Cathedral Ceilings. There Is Modern Pot Lighting Throughout Much Of The Home, And Stylish Finishes At Every Turn. Designed For Indoor-Outdoor Living, Two Separate Walk-Outs Lead To A Private, Fully Fenced Rear Yard. Step Outside To Your Personal Retreat, Featuring A Covered Entertainment Area Perfect For Outdoor Hosting, Or Simply Soaking In The Peaceful Surroundings. Situated In An Unbeatable Location, You Are Just Steps From The Scenic Waterfront Trail And Port Darlington East Beach Park. Enjoy Morning Walks Along The Lake, Quick Access To A Local Park, And The Convenience Of Being Minutes From Vibrant Downtown Bowmanville, Big Box Stores & Easy Access To Highways 401 And 418. Lakeside Charm Meets The Ultimate Workshop Setup!

The data only goes so far — condition, light and layout are worth seeing in person, with a home inspection, before you commit.

Listed by Royal LePage Frank Real Estate. Showings via AskEmma by Alex Goodman, Sales Representative, RE/MAX Your Community Realty, Brokerage.