I don't have enough recent comparable sales to call this one's price, but new this week. Here's everything I've got on it — ask me anything.

Clarington · Durham Region · Rural Clarington

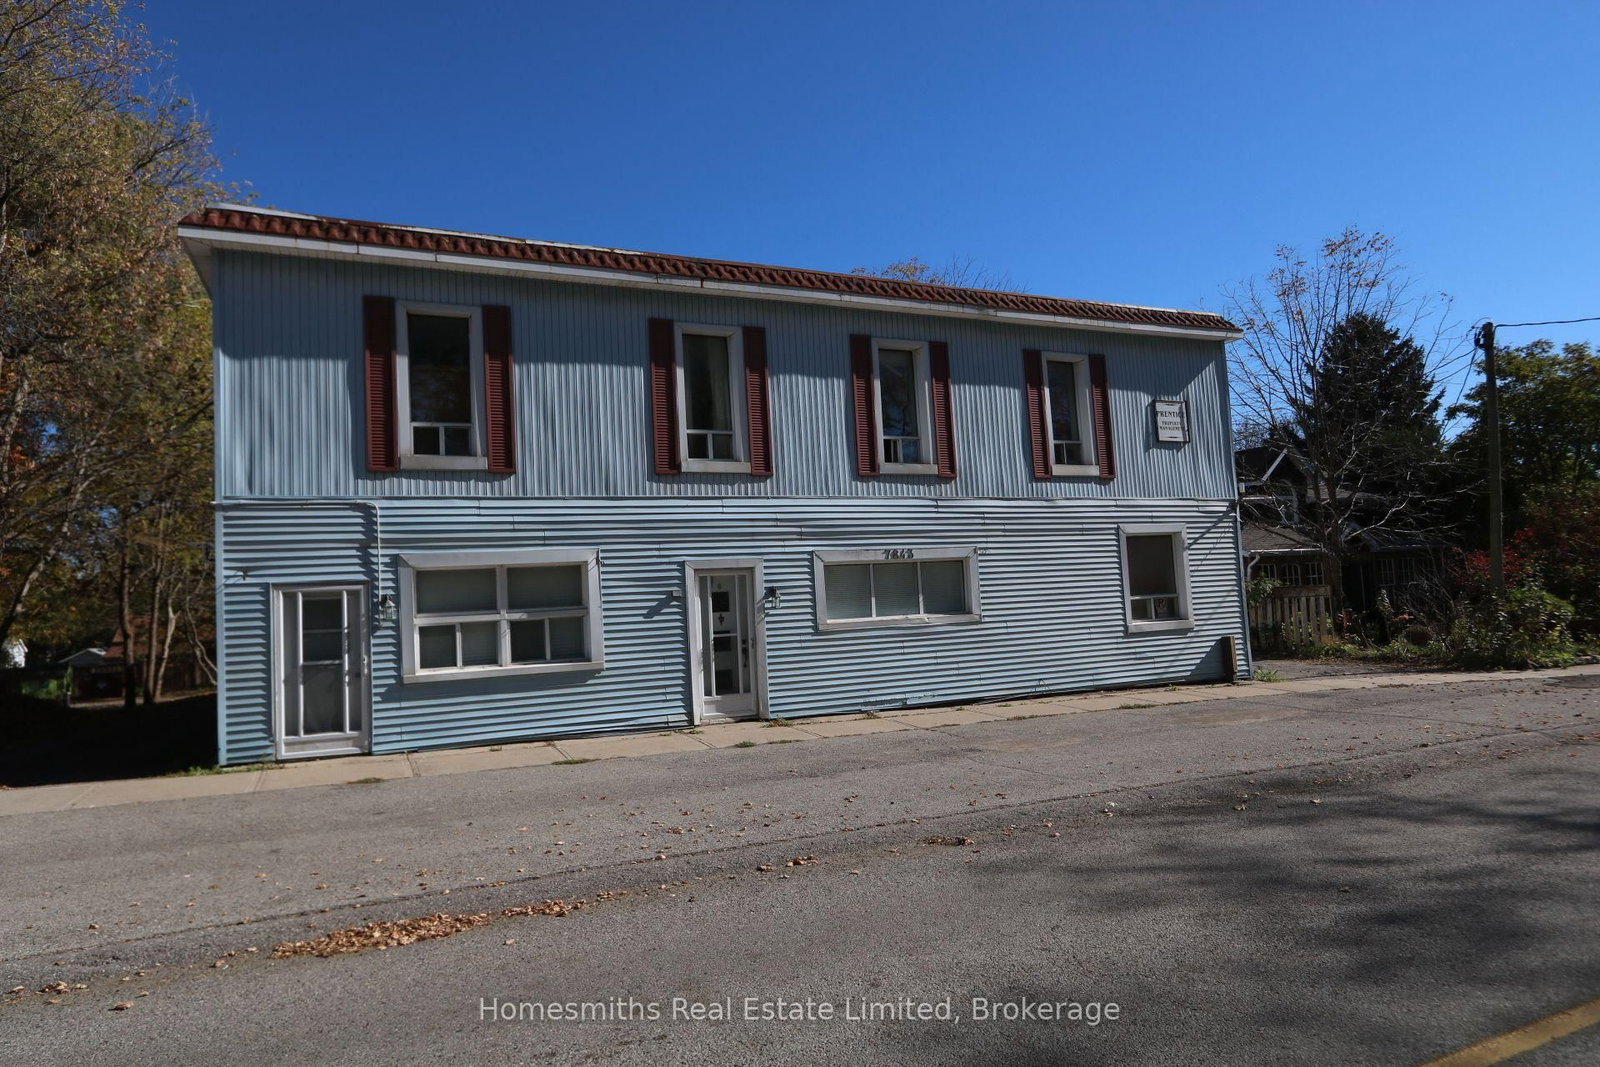
7843 Old Scugog Road

Multiplex

MLS® #E14096568

Listed for$799,9001 day on market
11 bed 6 bath 14 parking 3500-5000 sq ft~$188/sq ft
  • New this week
  • 1 school within 1 km
  • Transit stop ~8.3 km
Free · about 10 seconds

Is $799,900 a fair price?

See AskEmma’s read of this asking price against recent comparable sales — how far above or below, and the range they sold in.

No obligation · unsubscribe anytime
Est. all-in monthly~$4,473/momortgage + property tax + maintenance · 20% down · example rate (compounded semi-annually) — the math on the list price, not a quote or what you can afford. For real rates, Alex can connect you with a mortgage pro.

On the map

Loading map…
This home below comps above in lineOpen full map →

1 school within ~1 km · nearest transit stop ~8.28 km

Property information
What house buyers ask first
Lot size
91.79 × 165 ft
Square footage
3500-5000 sq ft
Property tax
$9,009 / yr
Parking
14 spaces · Detached
Basement
Unfinished

Property summary

Property type
Multiplex
Style
2-Storey
Lot size
91.79 × 165 ft
Parking
14 spaces · Detached
Heating
Forced Air
Air conditioning
None
Basement
Unfinished
Kitchens
6
Exterior
Vinyl Siding
Property tax
$9,009 / yr
MLS®
E14096568

Room dimensions

Kitchen
Upper3.39 × 3.37 m
Kitchen
Main4.89 × 4.4 m
Bedroom
Main3.37 × 2.27 m
Bedroom
Upper2.86 × 3.47 m
Den
Main3.28 × 2.51 m
Kitchen
Upper2.16 × 3.43 m
Bedroom
Main2.66 × 3.29 m
Bedroom
Upper3.54 × 2.89 m
Kitchen
Main3.95 × 2.57 m
Living Room
Main9.61 × 4.01 m
Living Room
Main3.98 × 3.85 m
Bedroom 2
Upper3.5 × 2.63 m
Living Room
Upper3.85 × 2.67 m
Bedroom
Main3.65 × 4.33 m
Bedroom 2
Upper3.22 × 2.62 m
Bedroom
Upper2.81 × 2.33 m
Living Room
Upper3.46 × 4.41 m
Laundry
Main2.15 × 1.95 m
Bedroom 3
Upper2.19 × 3.59 m
Living Room
Upper4.35 × 3.39 m
Kitchen
Main4.39 × 4.03 m
Kitchen
Upper3.41 × 2.83 m
Family Room
Upper4.57 × 3.12 m
Bedroom 2
Main3.35 × 3.35 m
Bedroom 2
Upper3.16 × 2.81 m

As stated by the MLS®, nothing inferred.

Nearby homes for sale
The numbers that matter
Property tax
$9,009/yr
Est. all-in
~$4,473/mo
Nearby rental listings are facts. Whether it works as a rental is a chat with Alex — not a number I’ll put on it.
Schools

Schools near this home, closest first by straight-line distance. These are factual locations — AskEmma doesn’t rate or rank schools.

  • Enniskillen Public SchoolPublic · Elementary · Kawartha Pine Ridge DSB0.4 km

Locations: Open Database of Educational Facilities (ODEF), Statistics Canada v2.1 (2022) · Open Government Licence – Canada. School locations as of 2022 — confirm current catchment and enrolment with the school board. For official provincial results, check EQAO.

Getting around

Public transit near this home, by straight-line distance. Factual locations from OpenStreetMap — not walking time, and not a rating.

  • Townline SB @ WoodstreamNearest transit · Bus stop~8.3 km
  • OshawaNearest GO / rail · GO / regional rail~18.5 km

Locations: OpenStreetMap public-transit stops, © OpenStreetMap contributors · Open Database Licence (ODbL). Stop locations from OpenStreetMap — confirm current routes and service with the transit agency.

Community — Clarington
$695KMedian sold
24Median days on market
99.3%Sale-to-list
Median sold price · Clarington1-yr -9% · 3-yr —
Source: TRREB sold data via Repliers · all property types
Neighbourhood demographics — Clarington
101,427Population (2021)
39.2Median age
$112,000Median household income
85.7%Home owners
14.3%Renters
2.8Avg household size
Source: Statistics Canada, 2021 Census
Description & details

Prime 6-unit residential investment opportunity on a spacious ~0.35-acre lot in Enniskillen, within the high-growth Municipality of Clarington, with character roots dating back to the late 1800s. Fully vacant and self-contained, the property offers investors, renovators and contractors a rare blank canvas to reposition the building, complete renovations and establish new rents for incoming tenancies, subject to applicable Ontario law. Diverse unit mix includes 1 x 3-bedroom, 3 x 2-bedroom and 2 x 1-bedroom apartments, including dedicated laundry in Apt 1, a lightly updated Apt 6, and renovation materials already on-site for Apt 5. Key improvements and infrastructure include a new seamless membrane roof, 7 hydro meters, 2 oil tanks (c. 2018), and a new well pump and pressure tank (2025). Located in the established hamlet of Enniskillen with convenient access to Highway 407 and approximately 10 minutes to Bowmanville and Oshawa, placing the property near major employment, services and ongoing investment across Clarington. The region continues to benefit from significant infrastructure investment, including OPG's Darlington nuclear projects and the Bowmanville Hospital redevelopment. With tall ceilings, a substantial lot, complete vacancy and significant renovation and income upside, 7843 Old Scugog Road presents a compelling value-add opportunity for an investor looking to reposition a multi-residential asset and build long-term cash flow.

The data only goes so far — condition, light and layout are worth seeing in person, with a home inspection, before you commit.

Listed by Homesmiths Real Estate Limited. Showings via AskEmma by Alex Goodman, Sales Representative, RE/MAX Your Community Realty, Brokerage.