This one's priced above recent comparable sales, and 21 days on market. Here's everything I've got — ask me anything about it.

Clarington · Durham Region · Bowmanville

51 Squire Fletcher Drive

Link

MLS® #E13683890

Listed for$729,90021 days on market
3 bed 3 bath 3 parking 700-1100 sq ft~$811/sq ft
  • 21 days on market
  • 4 schools within 1 km
  • Transit stop ~300 m
Free · about 10 seconds

Is $729,900 a fair price?

Our read: it’s priced above recent comparable sales — based on 5 sales nearby. Sign in free to see exactly how far above it is, plus the full range comparable homes sold in.

No obligation · unsubscribe anytime

Measured against 5 recent comparable sales nearby — sign in free to see the range they sold in (boards require a verified email · VOW rules).

Est. all-in monthly~$3,796/momortgage + property tax + maintenance · 20% down · example rate (compounded semi-annually) — the math on the list price, not a quote or what you can afford. For real rates, Alex can connect you with a mortgage pro.

On the map

Loading map…
This home below comps above in lineOpen full map →

4 schools within ~1 km · nearest transit stop ~0.3 km

Property information
What house buyers ask first
Lot size
41.87 × 105.33 ft
Square footage
700-1100 sq ft
Property tax
$4,797 / yr
Parking
3 spaces · Attached
Basement
Finished

Property summary

Property type
Link
Style
1 1/2 Storey
Lot size
41.87 × 105.33 ft
Parking
3 spaces · Attached
Heating
Forced Air
Air conditioning
Central Air
Basement
Finished
Kitchens
1
Exterior
Vinyl Siding, Brick
Property tax
$4,797 / yr
MLS®
E13683890

Room dimensions

Family Roomhardwood floor, window
Main3.27 × 6.36 m
Dining Roomhardwood floor, window
Main3.7 × 6.3 m
Kitchenhardwood floor, stainless steel appl
Main2.23 × 3.06 m
Utility Room
Lower1.58 × 5.23 m
Recreationhardwood floor, window
Lower3.87 × 6.45 m
Bedroom 2hardwood floor, window
Lower2.88 × 4.12 m
Living Roomhardwood floor, window
Main2.23 × 3.83 m
FoyerHardwood Floor
Ground2.13 × 4.52 m
Primary Bedroomhardwood floor, window, 4 pc ensuite
Main3.1 × 3.74 m
Bedroom 3hardwood floor, window
Lower1.95 × 3.99 m

As stated by the MLS®, nothing inferred.

Nearby homes for sale
The numbers that matter
Property tax
$4,797/yr
Est. all-in
~$3,796/mo
Nearby rental listings are facts. Whether it works as a rental is a chat with Alex — not a number I’ll put on it.
Schools

Schools near this home, closest first by straight-line distance. These are factual locations — AskEmma doesn’t rate or rank schools.

  • Bowmanville High SchoolPublic · Secondary · Kawartha Pine Ridge DSB0.5 km
  • Duke of Cambridge Public SchoolPublic · Elementary & Secondary · Kawartha Pine Ridge DSB0.6 km
  • Vincent Massey Public SchoolPublic · Elementary & Secondary · Kawartha Pine Ridge DSB0.7 km
  • John M James SchoolPublic · Elementary & Secondary · Kawartha Pine Ridge DSB0.7 km
  • Four Winds Montessori School Inc.Private · Elementary & Secondary · ..1.1 km
  • Central Public SchoolPublic · Elementary · Kawartha Pine Ridge DSB1.2 km

Locations: Open Database of Educational Facilities (ODEF), Statistics Canada v2.1 (2022) · Open Government Licence – Canada. School locations as of 2022 — confirm current catchment and enrolment with the school board. For official provincial results, check EQAO.

Getting around

Public transit near this home, by straight-line distance. Factual locations from OpenStreetMap — not walking time, and not a rating.

  • Concession WB @ MannNearest transit · Bus stop~300 m
  • OshawaNearest GO / rail · GO / regional rail~17.6 km

Locations: OpenStreetMap public-transit stops, © OpenStreetMap contributors · Open Database Licence (ODbL). Stop locations from OpenStreetMap — confirm current routes and service with the transit agency.

Community — Clarington
$735KMedian sold
24Median days on market
99.3%Sale-to-list
Median sold price · Clarington1-yr -6% · 3-yr
Source: TRREB sold data via Repliers · all property types
Neighbourhood demographics — Clarington
101,427Population (2021)
39.2Median age
$112,000Median household income
85.7%Home owners
14.3%Renters
2.8Avg household size
Source: Statistics Canada, 2021 Census
Description & details

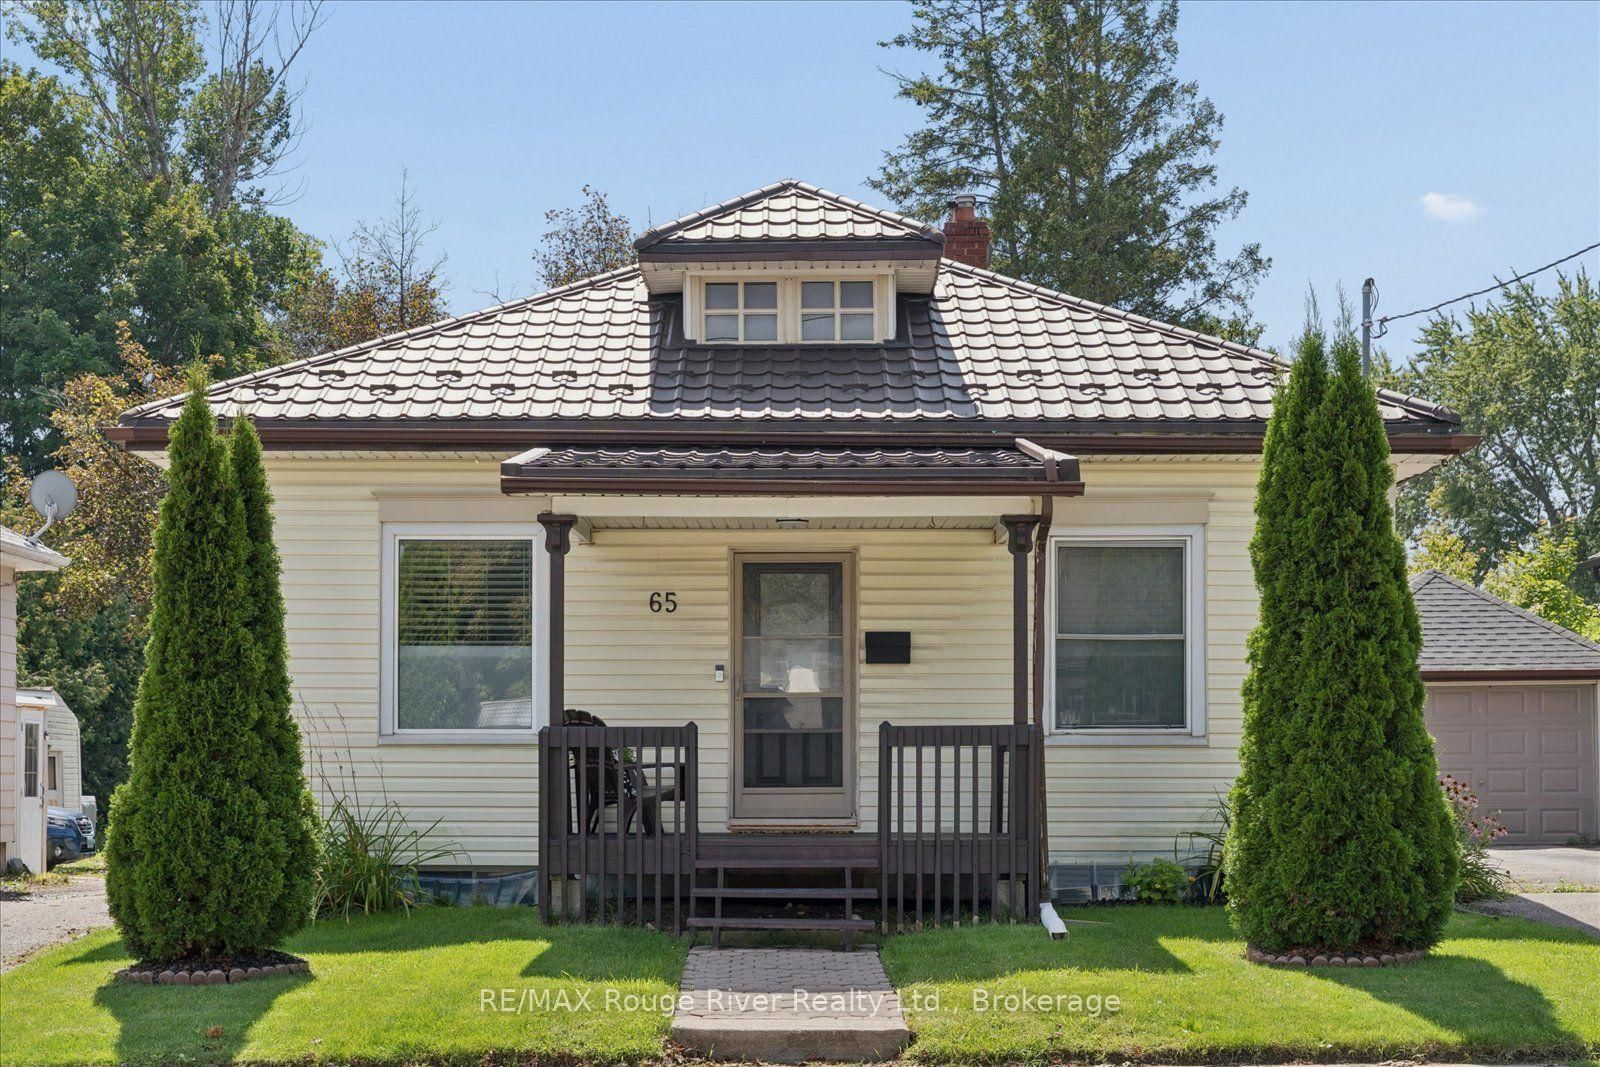
Welcome to 51 Squire Fletcher Drive, a bright, beautiful, and lovingly maintained home in the heart of Bowmanville. From the moment you step inside, you'll appreciate the inviting atmosphere, thoughtful layout, and sense of comfort this home offers. With a functional floor plan designed for everyday living and entertaining, this is a home where you can truly settle in, make memories, and enjoy everything Bowmanville has to offer. Natural light fills the home, creating warm and welcoming spaces throughout. The layout offers the perfect balance of open, connected living areas and comfortable spaces to retreat to, making it equally suited to busy family life, quiet evenings at home, or hosting friends and loved ones. One of the home's standout features is the beautiful, spacious deck - an extension of the living space and the perfect place to enjoy your morning coffee, unwind after a long day, or gather with family and friends on a warm summer evening. Imagine weekend barbecues, children playing nearby, or simply relaxing outdoors with a glass of wine as the day winds down. It's the kind of outdoor space that invites you to slow down and enjoy home. Set in a welcoming Bowmanville community, this home places you close to the everyday conveniences that make life easier. The neighbourhood offers access to parks, walking trails, recreation, schools, shopping, dining, and essential services, making it a wonderful choice for families, first-time buyers, and anyone looking for a more relaxed lifestyle without giving up convenience. Just steps from home, Squire Fletcher Parkette provides a nearby green space and playground for those quick outdoor breaks with the kids. 51 Squire Fletcher Drive isn't just a house - it's a place to put down roots, create memories, and enjoy the lifestyle you've been looking for. Beautiful, bright, functional, and cared for, this is a home that is ready to welcome its next chapter.

The data only goes so far — condition, light and layout are worth seeing in person, with a home inspection, before you commit.

Listed by KELLER WILLIAMS PORTFOLIO REALTY. Showings via AskEmma by Alex Goodman, Sales Representative, RE/MAX Your Community Realty, Brokerage.