This one's priced above recent comparable sales, and new this week. Here's everything I've got — ask me anything about it.

Clarington · Durham Region · Bowmanville

5 Craig Court

Detached

MLS® #E13842682

Listed for$1,899,9001 day on market
3+1 bed 4 bath 14 parking 2000-2500 sq ft~$844/sq ft
  • New this week
  • Listing states: renovated
  • Transit stop ~810 m
Free · about 10 seconds

Is $1,899,900 a fair price?

Our read: it’s priced above recent comparable sales — based on 84 sales nearby. Sign in free to see exactly how far above it is, plus the full range comparable homes sold in.

No obligation · unsubscribe anytime

Measured against 84 recent comparable sales nearby — sign in free to see the range they sold in (boards require a verified email · VOW rules).

Est. all-in monthly~$9,950/momortgage + property tax + maintenance · 20% down · example rate (compounded semi-annually) — the math on the list price, not a quote or what you can afford. For real rates, Alex can connect you with a mortgage pro.

On the map

Loading map…
This home below comps above in lineOpen full map →

0 schools within ~1 km · nearest transit stop ~0.81 km

Property information
What house buyers ask first
Lot size
1.55 sq ft
Square footage
2000-2500 sq ft
Property tax
$13,326 / yr
Parking
14 spaces · Attached
Basement
Finished, Walk-Out

Property summary

Property type
Detached
Style
Bungalow
Lot size
1.55 sq ft
Parking
14 spaces · Attached
Heating
Forced Air
Air conditioning
Central Air
Basement
Finished, Walk-Out
Kitchens
1
Exterior
Brick
Property tax
$13,326 / yr
MLS®
E13842682

Room dimensions

Officevinyl floor, open concept, curved stairs
Lower4.3 × 5.06 m
Bedroom 2hardwood floor, semi ensuite, overlooks garden
Main3.96 × 3.66 m
Media Roombuilt-in speakers, open concept, gas fireplace
Lower9.96 × 8.79 m
Primary Bedroomwalk-in closet(s), 4 pc ensuite, w/o to deck
Main5.67 × 5.32 m
Living Roomstone fireplace, hardwood floor, skylight
Main6.03 × 3.99 m
Bedroom 4above grade window, vinyl floor, 4 pc bath
Lower3.65 × 3.99 m
Kitchencentre island, granite counters, b/i appliances
Main5.02 × 4.65 m
Bedroom 3hardwood floor, b/i desk, b/i shelves
Main3.23 × 3.66 m
Laundryseparate room, custom counter, b/i shelves
Main1.77 × 3.99 m
Exercise Roomw/o to patio, vinyl floor, gas fireplace
Lower7.93 × 4.39 m
Game Roomwet bar, b/i bar, vinyl floor
Lower9.96 × 8.79 m
Dining Roomhardwood floor, w/o to deck, open concept
Main5.19 × 5.45 m

As stated by the MLS®, nothing inferred.

Nearby homes for sale
The numbers that matter
Property tax
$13,326/yr
Est. all-in
~$9,950/mo
Nearby rental listings are facts. Whether it works as a rental is a chat with Alex — not a number I’ll put on it.
Schools

Schools near this home, closest first by straight-line distance. These are factual locations — AskEmma doesn’t rate or rank schools.

  • Knox Christian SchoolPrivate · Elementary & Secondary · ..1.5 km
  • Durham Christian High SchoolPrivate · Secondary · ..1.8 km
  • Charles Bowman Public SchoolPublic · Elementary & Secondary · Kawartha Pine Ridge DSB2.0 km
  • St. Stephen Catholic Secondary SchoolCatholic · Secondary · Peterborough Victoria Northum Clarington CDSB2.2 km
  • St. Elizabeth Catholic Elementary SchoolCatholic · Elementary & Secondary · Peterborough Victoria Northum Clarington CDSB2.5 km

Locations: Open Database of Educational Facilities (ODEF), Statistics Canada v2.1 (2022) · Open Government Licence – Canada. School locations as of 2022 — confirm current catchment and enrolment with the school board. For official provincial results, check EQAO.

Getting around

Public transit near this home, by straight-line distance. Factual locations from OpenStreetMap — not walking time, and not a rating.

  • Northglen EB @ Kenneth ColeNearest transit · Bus stop~810 m
  • OshawaNearest GO / rail · GO / regional rail~15.6 km

Locations: OpenStreetMap public-transit stops, © OpenStreetMap contributors · Open Database Licence (ODbL). Stop locations from OpenStreetMap — confirm current routes and service with the transit agency.

Community — Clarington
$765KMedian sold
24Median days on market
99.3%Sale-to-list
Median sold price · Clarington1-yr -2% · 3-yr —
Source: TRREB sold data via Repliers · all property types
Neighbourhood demographics — Clarington
101,427Population (2021)
39.2Median age
$112,000Median household income
85.7%Home owners
14.3%Renters
2.8Avg household size
Source: Statistics Canada, 2021 Census
Description & details

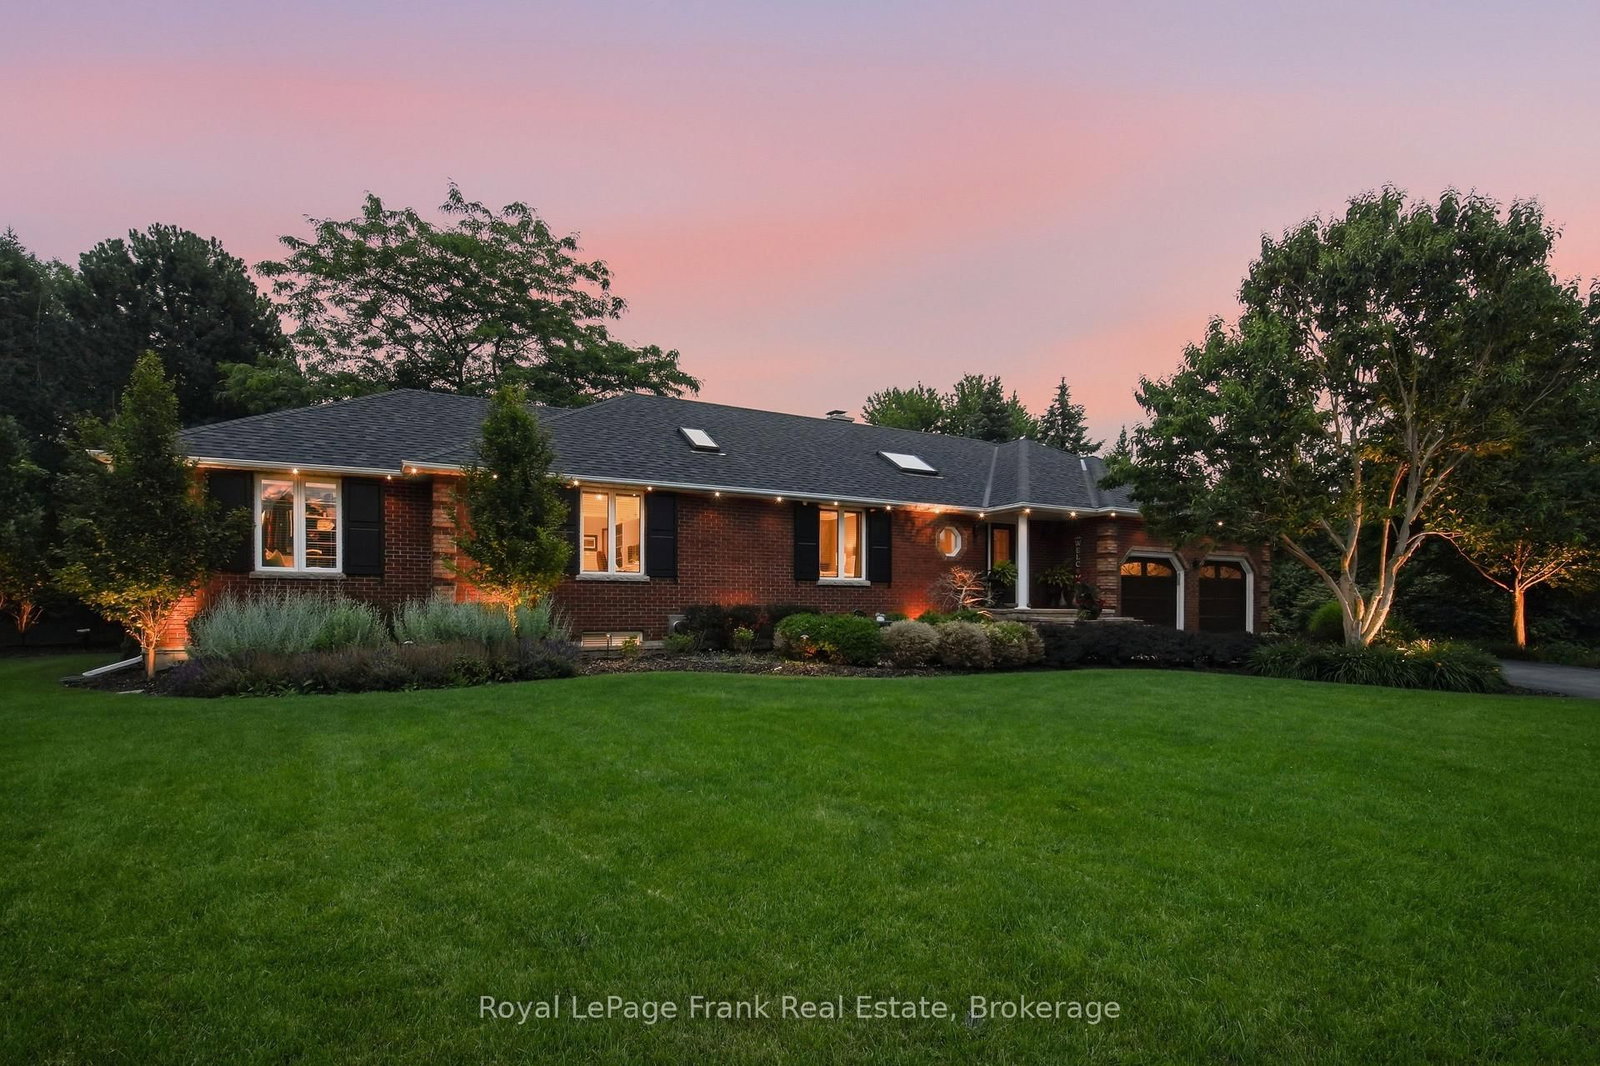
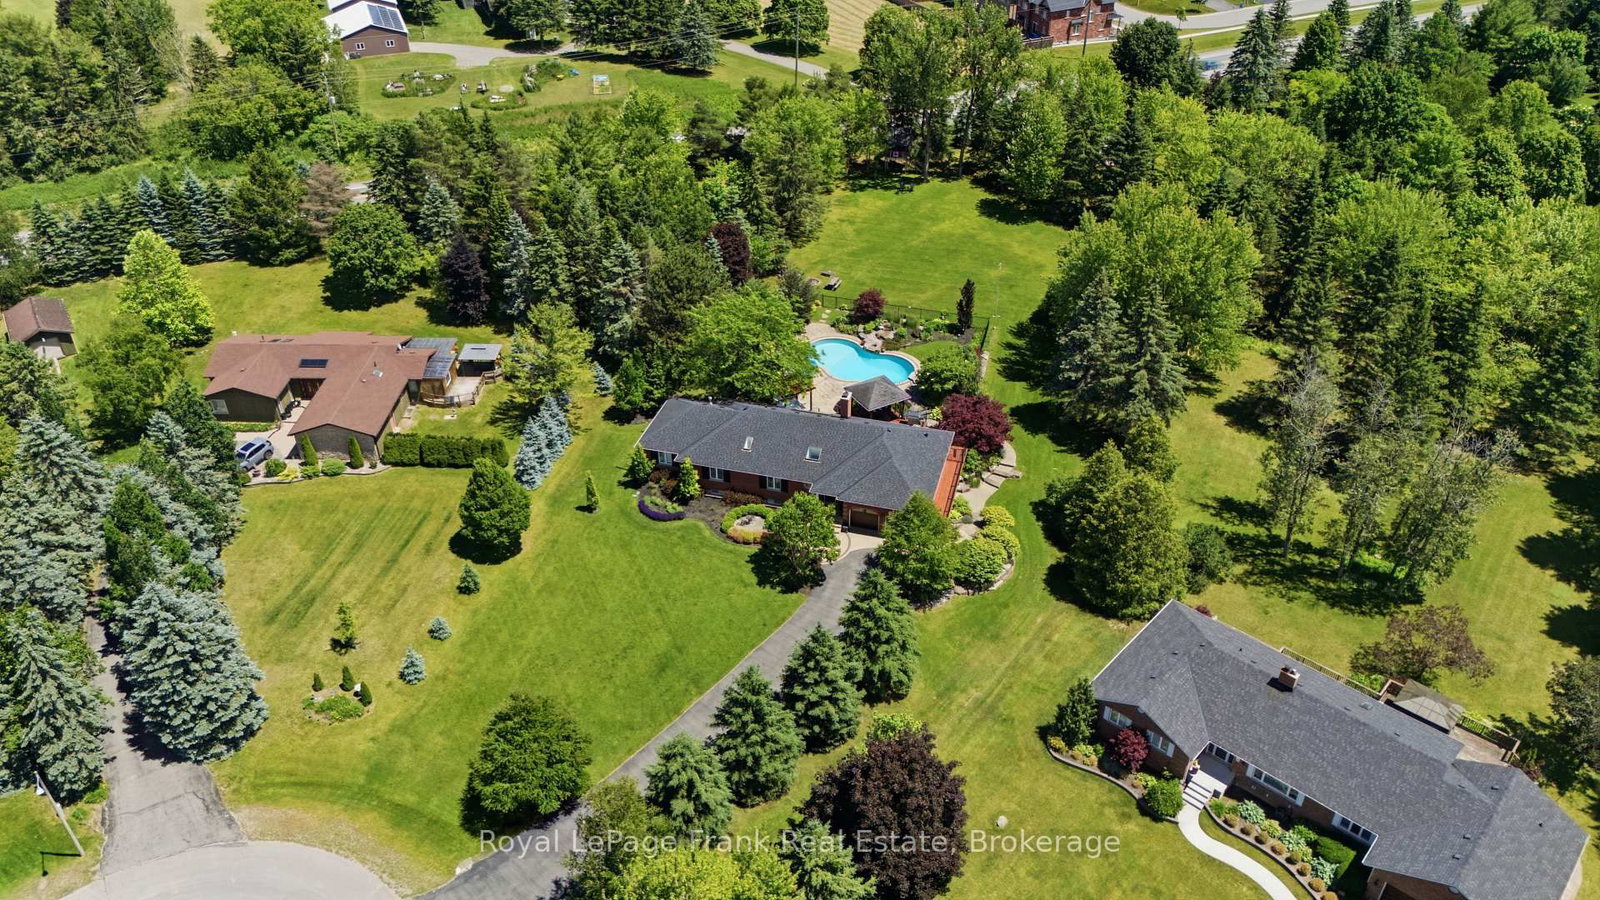
A Truly One-Of-A-Kind Estate Nestled On A Private 1.55-Acre Lot In One Of Bowmanville's Most Coveted Courts. From The Moment You Step Inside, This Home Wraps You In Warmth & Elegance. Completely Renovated & Redesigned From Top To Bottom, Including A Thoughtfully Designed Addition, Every Detail Of This Home Has Been Executed w/Intention. The Gourmet Chef's Kitchen Is A Showstopper, Featuring Top-Of-The-Line Appliances, An Oversized Island & An Open Concept Layout Designed For Effortless Entertaining. Soaring Skylights, Hardwood, Travertine & Marble Floors, Crown Moulding, Solid Wood Doors, Dovetail Cabinetry & Granite Countertops Speak To The Craftsmanship Found Throughout. Heated Floors Add A Layer Of Luxury. The Main Floor Is Flooded w/Natural Light & Anchored By A Stunning Stone Open-Flame Gas Fireplace, Creating A Space That Seamlessly Connects Indoor Living To The Beauty Of The Outdoors Year Round. The Backyard Is An Extension Of The Home, A Resort-Style Retreat Featuring An Inground Saltwater Pool w/Cascading Waterfall, Hot Tub, Cabana, Gazebo, & Immaculate Perennial Gardens. The Primary Suite Is A Private Sanctuary, Complete w/Its Own Fireplace, An Impressive Walk-In Closet, Stunning Ensuite & Walkout To Backyard. Additional Guest Suites w/Private Baths Ensure Every Member Of The House & Every Guest Feels Right At Home. Made For Memorable Gatherings, The Walkout Basement Features A Custom English-Style Bar & A Theatre-Ready Projector Complete w/Sound System. A Separate Barn, Added In 2022, Provides Extraordinary Storage & Possibilities. Accessibility Has Been Thoughtfully Addressed, Including A Wheelchair Ramp, 36-Inch Wide Primary Doors & A Roll-In Shower, Making This Home Adaptable For Every Stage Of Life. Minutes From Everything Bowmanville Has To Offer, Easy Access To 401 & 407 & In A Neighbourhood Recognized As Durham's Most Festive At Christmas. This Is Not Just A Home. It Is A Place Where Life's Best Chapters Are Written & Cherished Memories Are Made.

The data only goes so far — condition, light and layout are worth seeing in person, with a home inspection, before you commit.

Listed by Royal LePage Frank Real Estate. Showings via AskEmma by Alex Goodman, Sales Representative, RE/MAX Your Community Realty, Brokerage.