This one's priced above recent comparable sales, and new this week. Here's everything I've got — ask me anything about it.

Clarington · Durham Region · Courtice

36 Worthington Drive

Detached

MLS® #E13814444

Listed for$1,195,0002 days on market
2+1 bed 3 bath 4 parking 1500-2000 sq ft~$683/sq ft
  • New this week
  • 3 schools within 1 km
  • Transit stop ~560 m
Free · about 10 seconds

Is $1,195,000 a fair price?

Our read: it’s priced above recent comparable sales — based on 73 sales nearby. Sign in free to see exactly how far above it is, plus the full range comparable homes sold in.

No obligation · unsubscribe anytime

Measured against 73 recent comparable sales nearby — sign in free to see the range they sold in (boards require a verified email · VOW rules).

Est. all-in monthly~$6,218/momortgage + property tax + maintenance · 20% down · example rate (compounded semi-annually) — the math on the list price, not a quote or what you can afford. For real rates, Alex can connect you with a mortgage pro.

On the map

Loading map…
This home below comps above in lineOpen full map →

3 schools within ~1 km · nearest transit stop ~0.56 km

Property information
What house buyers ask first
Lot size
65.18 × 101.61 ft
Square footage
1500-2000 sq ft
Age
~16-30 years old
Property tax
$7,891 / yr
Parking
4 spaces · Attached
Basement
Partially Finished

Property summary

Property type
Detached
Style
Bungalow-Raised
Approx. age
16-30 years
Lot size
65.18 × 101.61 ft
Parking
4 spaces · Attached
Heating
Forced Air
Air conditioning
Central Air
Basement
Partially Finished
Kitchens
1
Exterior
Brick
Property tax
$7,891 / yr
MLS®
E13814444

Room dimensions

Kitchendouble sink, b/i appliances, tile floor
Main3.77 × 3.14 m
Foyeraccess to garage, walk-in closet(s), tile floor
Lower2.08 × 2.66 m
Laundrytile floor, b/i vanity, finished
Main2.31 × 2.39 m
Dining Roomopen concept, w/o to deck, tile floor
Main3.87 × 4.03 m
Family Roomgas fireplace, open concept, hardwood floor
Main5.18 × 5.47 m
Foyertile floor, closet, overlooks living
Main2.89 × 2.81 m
Bedroom 3window, walk-in closet(s), broadloom
Lower3.65 × 4.52 m
Bedroom 2hardwood floor, closet, window
Main3.77 × 4.17 m
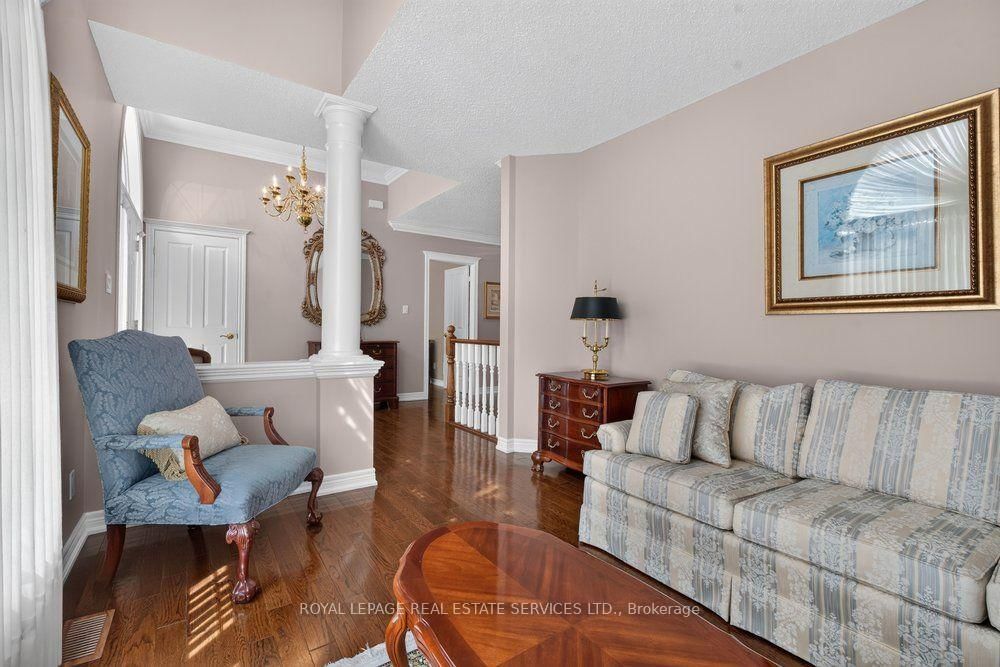
Living Roomhardwood floor, large window, open concept
Main4.42 × 3.02 m
Recreationbroadloom, wainscoting, large window
Lower6.58 × 7.82 m
Primary Bedroomwalk-in closet(s), 5 pc ensuite, hardwood floor
Main4.95 × 4.53 m

As stated by the MLS®, nothing inferred.

Nearby homes for sale
The numbers that matter
Property tax
$7,891/yr
Est. all-in
~$6,218/mo
Nearby rental listings are facts. Whether it works as a rental is a chat with Alex — not a number I’ll put on it.
Schools

Schools near this home, closest first by straight-line distance. These are factual locations — AskEmma doesn’t rate or rank schools.

  • Dr Emily Stowe SchoolPublic · Elementary & Secondary · Kawartha Pine Ridge DSB0.6 km
  • St. Mother Teresa Catholic Elementary SchoolCatholic · Elementary & Secondary · Peterborough Victoria Northum Clarington CDSB0.6 km
  • Dr G J MacGillivray Public SchoolPublic · Elementary · Kawartha Pine Ridge DSB0.9 km
  • S T Worden Public SchoolPublic · Elementary & Secondary · Kawartha Pine Ridge DSB1.1 km
  • St John XXIII Catholic SchoolCatholic · Elementary · Durham CDSB1.3 km
  • Forest View Public SchoolPublic · Elementary & Secondary · Durham DSB1.5 km

Locations: Open Database of Educational Facilities (ODEF), Statistics Canada v2.1 (2022) · Open Government Licence – Canada. School locations as of 2022 — confirm current catchment and enrolment with the school board. For official provincial results, check EQAO.

Getting around

Public transit near this home, by straight-line distance. Factual locations from OpenStreetMap — not walking time, and not a rating.

  • Glenabbey SB @ OkeNearest transit · Bus stop~560 m
  • OshawaNearest GO / rail · GO / regional rail~7.7 km

Locations: OpenStreetMap public-transit stops, © OpenStreetMap contributors · Open Database Licence (ODbL). Stop locations from OpenStreetMap — confirm current routes and service with the transit agency.

Community — Clarington
$747KMedian sold
24Median days on market
99.3%Sale-to-list
Median sold price · Clarington1-yr -4% · 3-yr
Source: TRREB sold data via Repliers · all property types
Neighbourhood demographics — Clarington
101,427Population (2021)
39.2Median age
$112,000Median household income
85.7%Home owners
14.3%Renters
2.8Avg household size
Source: Statistics Canada, 2021 Census
Description & details

Welcome to 36 Worthington Drive, a custom-built (1999) residence of exceptional quality and immaculate care, privately situated against the tranquil backdrop of a naturalized pond, wetland, and lush ravine along the Tooley Creek Watershed. Meticulously maintained and showcasing refined custom finishes throughout, this cherished home stands ready to welcome its next chapter.Designed with rare versatility, the residence was originally crafted as a 3+1 bedroom floor plan before the current owner thoughtfully converted the main-floor third bedroom into an expansive, light-filled formal living room, an elegant layout that can effortlessly be restored to a 4th bedroom if desired. The home offers a spacious 2+1 bedroom configuration, 3 full bathrooms, and direct interior access to a generous 2-car garage.Outside, your personal sanctuary overlooks pristine, protected greenbelt vistas, while the location offers total convenience, just moments from Harmony Creek Golf Centre, scenic parks, and a short drive to the beach. An extraordinary opportunity offering architectural flexibility, timeless sophistication, and natural serenity in coveted Courtice.

The data only goes so far — condition, light and layout are worth seeing in person, with a home inspection, before you commit.

Listed by ROYAL LEPAGE REAL ESTATE SERVICES LTD.. Showings via AskEmma by Alex Goodman, Sales Representative, RE/MAX Your Community Realty, Brokerage.