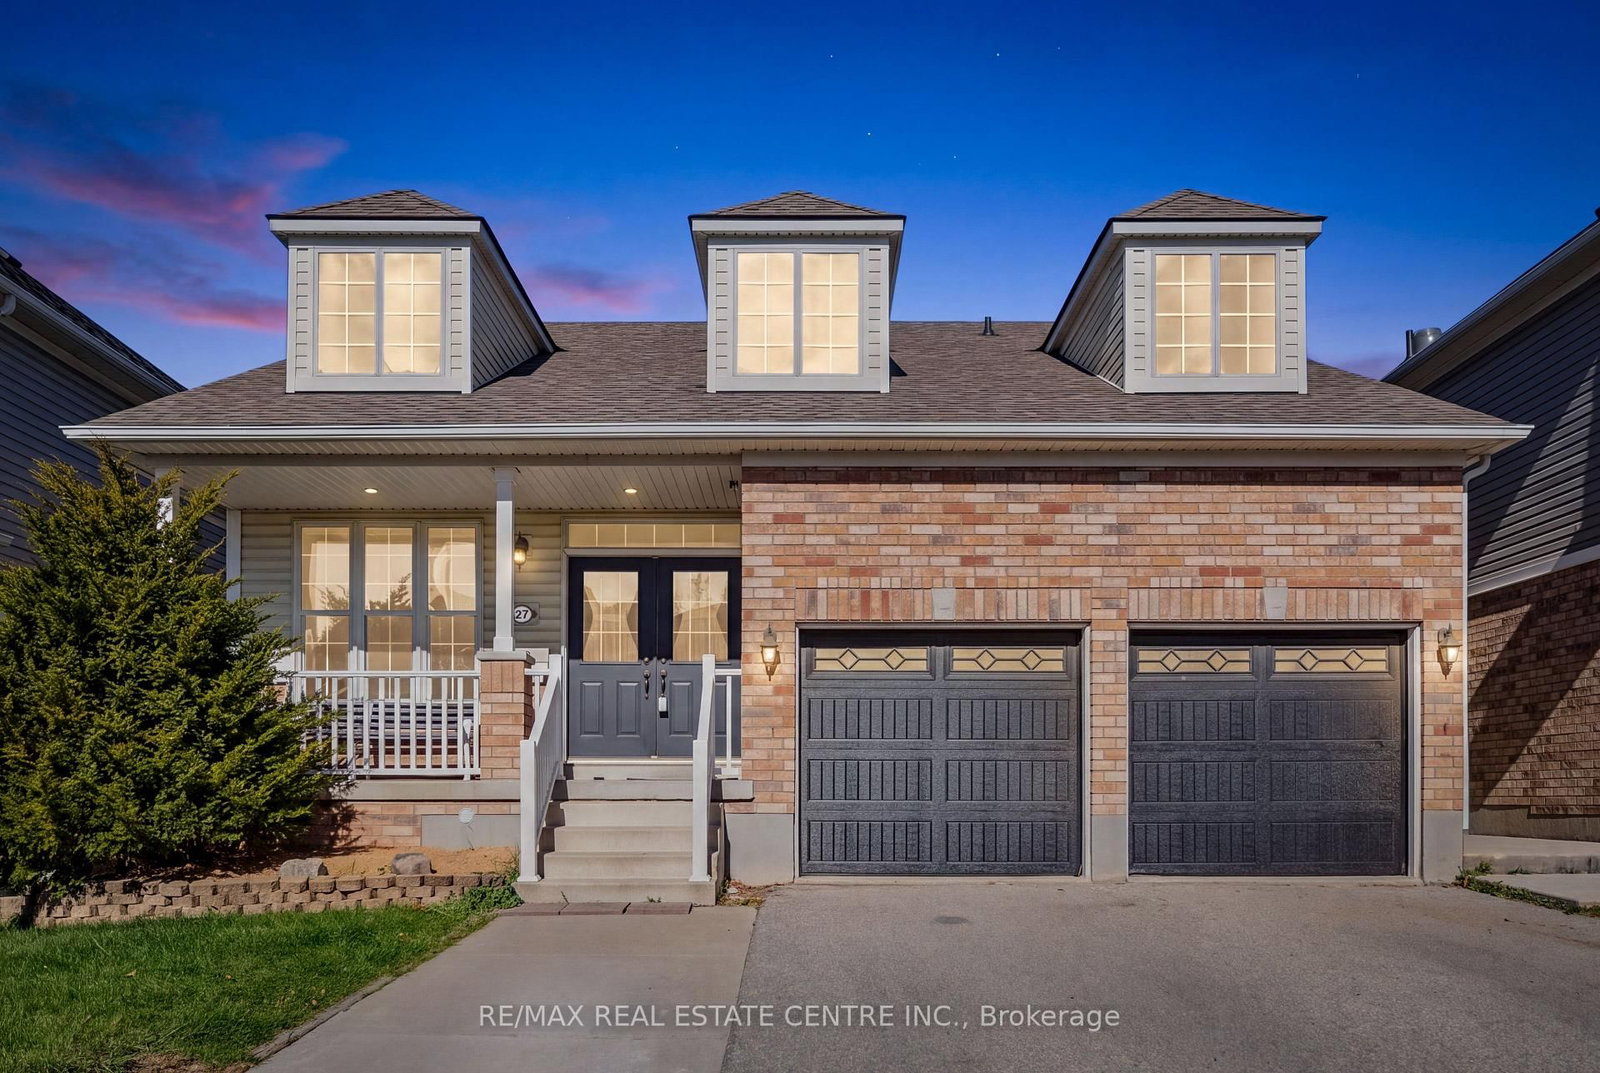
This one's priced below recent comparable sales, and new this week. Here's everything I've got — ask me anything about it.

Cambridge · Waterloo Region

67 Bakersfield Drive

Detached

MLS® #X14129840

Listed for$599,9001 day on market
3+1 bed 2 bath 5 parking 1100-1500 sq ft~$461/sq ft
  • New this week
  • Listing states: renovated (2025)
  • 5 schools within 1 km
  • Transit stop ~200 m
Free · about 10 seconds

Is $599,900 a fair price?

Our read: it’s priced below recent comparable sales — based on 114 sales nearby. Sign in free to see exactly how far below it is, plus the full range comparable homes sold in.

No obligation · unsubscribe anytime

Measured against 114 recent comparable sales nearby — sign in free to see the range they sold in (boards require a verified email · VOW rules).

Est. all-in monthly~$3,186/momortgage + property tax + maintenance · 20% down · example rate (compounded semi-annually) — the math on the list price, not a quote or what you can afford. For real rates, Alex can connect you with a mortgage pro.

On the map

Loading map…
This home below comps above in lineOpen full map →

5 schools within ~1 km · nearest transit stop ~0.2 km

Property information
What house buyers ask first
Lot size
40 × 109 ft
Square footage
1100-1500 sq ft
Property tax
$4,740 / yr
Parking
5 spaces · Detached
Basement
Development Potential, Partially Finished, Separate Entrance

Property summary

Property type
Detached
Style
Bungalow
Lot size
40 × 109 ft
Parking
5 spaces · Detached
Heating
Forced Air
Air conditioning
Central Air
Basement
Development Potential, Partially Finished, Separate Entrance
Kitchens
1
Exterior
Wood , Brick
Property tax
$4,740 / yr
MLS®
X14129840

As stated by the MLS®, nothing inferred.

Nearby homes for sale
The numbers that matter
Property tax
$4,740/yr
Est. all-in
~$3,186/mo
Nearby rental listings are facts. Whether it works as a rental is a chat with Alex — not a number I’ll put on it.
Schools

Schools near this home, closest first by straight-line distance. These are factual locations — AskEmma doesn’t rate or rank schools.

  • St Vincent de Paul Catholic Elementary SchoolCatholic · Elementary & Secondary · Waterloo CDSB0.1 km
  • Holy Spirit Catholic Elementary SchoolCatholic · Elementary & Secondary · Waterloo CDSB0.6 km
  • Cambridge Christian Elementary SchoolPrivate · Elementary & Secondary · ..0.8 km
  • Chalmers Street Public SchoolPublic · Elementary · Waterloo Region DSB0.8 km
  • Monsignor Doyle Catholic Secondary SchoolCatholic · Secondary · Waterloo CDSB0.9 km
  • Moffat Creek Public SchoolPublic · Elementary & Secondary · Waterloo Region DSB1.1 km

Locations: Open Database of Educational Facilities (ODEF), Statistics Canada v2.1 (2022) · Open Government Licence – Canada. School locations as of 2022 — confirm current catchment and enrolment with the school board. For official provincial results, check EQAO.

Getting around

Public transit near this home, by straight-line distance. Factual locations from OpenStreetMap — not walking time, and not a rating.

  • Champlain / FranklinNearest transit · Bus stop~200 m

Locations: OpenStreetMap public-transit stops, © OpenStreetMap contributors · Open Database Licence (ODbL). Stop locations from OpenStreetMap — confirm current routes and service with the transit agency.

Community — Cambridge
$695KMedian sold
30Median days on market
100.4%Sale-to-list
Median sold price · Cambridge1-yr +2% · 3-yr —
Source: TRREB sold data via Repliers · all property types
Neighbourhood demographics — Cambridge
138,479Population (2021)
39.2Median age
$93,000Median household income
68.9%Home owners
31.1%Renters
2.7Avg household size
Source: Statistics Canada, 2021 Census
Description & details

Morning light through the windows, evenings beside the fireplace, and summer days that spill out onto the deck. At 67 Bakersfield Drive, there's a place for every part of your day. A large covered porch welcomes you with a sheltered spot to pause before entering this detached, 3-bedroom, 2-bathroom home. Inside, the open-concept main floor, freshly painted in 2026, brings the living spaces together with an easy flow. Large, east-facing front windows fill the living room with morning sunshine, while a natural gas fireplace invites you to settle in when the weather cools. The updated kitchen balances the warmth of solid wood cabinetry with polished granite countertops and connects to a separate dining area, perfect for quiet breakfasts, shared meals, and conversation while dinner comes together. Three above-ground bedrooms and a 4-piece bathroom complete the main level, but there's more space here than the curb suggests. Downstairs, the basement spans over 1,100 sqft. in total and is partially finished, featuring a 3-piece bathroom renovated in 2025, a recreation room with an electric fireplace for movie nights, and a separate den for a home office, gym, or your favourite hobby. A separate entrance adds flexibility, while the remaining unfinished space is yours to customize, offering room to grow as your family's needs evolve. When warmer days arrive, take the gathering outside to the beautifully maintained deck, overlooking lush green space with room for children to play and pets to explore. A covered barbecue area keeps outdoor cooking convenient, and a separate shed provides storage for garden tools and seasonal essentials. The insulated, 240 sq. ft. detached garage features a 60-amp panel and pot lights, with room to park your car or set up a workshop. Practical updates carry through to the roof and fascia, replaced in 2025, and the furnace and humidifier, new in 2026, bringing lasting value to a home with so much to enjoy!

The data only goes so far — condition, light and layout are worth seeing in person, with a home inspection, before you commit.

Listed by REAL BROKER ONTARIO LTD.. Showings via AskEmma by Alex Goodman, Sales Representative, RE/MAX Your Community Realty, Brokerage.