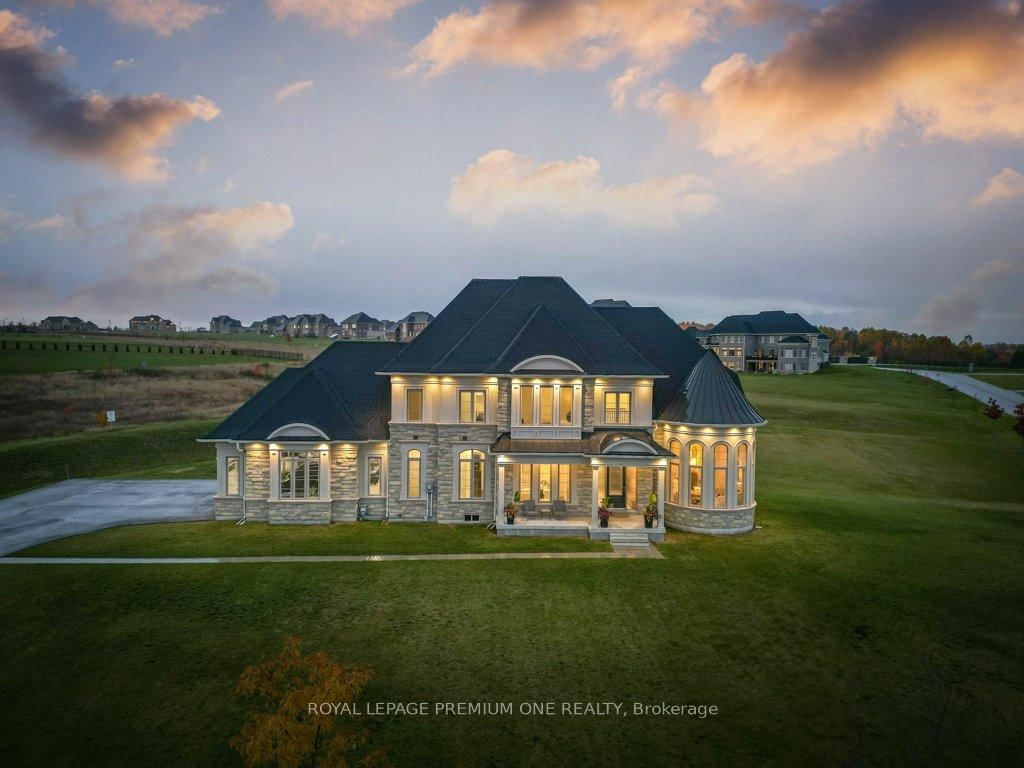
This one's priced above recent comparable sales, and new this week. Here's everything I've got — ask me anything about it.

Caledon · Peel Region · Palgrave

79 Amos Drive

Detached

MLS® #W14173146

Listed for$2,199,8881 day on market
4 bed 4 bath 13 parking 3000-3500 sq ft~$677/sq ft
  • New this week
  • GO / rail ~5.7 km
Free · about 10 seconds

Is $2,199,888 a fair price?

Our read: it’s priced above recent comparable sales — based on 23 sales nearby. Sign in free to see exactly how far above it is, plus the full range comparable homes sold in.

No obligation · unsubscribe anytime

Measured against 23 recent comparable sales nearby — sign in free to see the range they sold in (boards require a verified email · VOW rules).

Est. all-in monthly~$11,150/momortgage + property tax + maintenance · 20% down · example rate (compounded semi-annually) — the math on the list price, not a quote or what you can afford. For real rates, Alex can connect you with a mortgage pro.

On the map

Loading map…
This home below comps above in lineOpen full map →

0 schools within ~1 km · nearest go / rail ~5.68 km

Property information
What house buyers ask first
Lot size
312 × 416.94 ft
Square footage
3000-3500 sq ft
Property tax
$10,972 / yr
Parking
13 spaces · Built-In
Basement
Unfinished

Property summary

Property type
Detached
Style
2-Storey
Lot size
312 × 416.94 ft
Parking
13 spaces · Built-In
Heating
Forced Air
Air conditioning
Central Air
Basement
Unfinished
Kitchens
1
Exterior
Brick, Stone
Property tax
$10,972 / yr
MLS®
W14173146

Room dimensions

Kitchenmodern kitchen, b/i appliances, centre island
Main3.8 × 4.41 m
Dining Roomhardwood floor, moulded ceiling, pass through
Main4.68 × 3.94 m
Family Roomhardwood floor, wall sconce lighting, gas fireplace
Main6.11 × 4.1 m
Bedroom 44 pc ensuite, walk-in closet(s), hardwood floor
Second3.65 × 3.71 m
Bedroom 23 pc ensuite, double closet, hardwood floor
Second4.05 × 5.4 m
Primary Bedroom5 pc ensuite, walk-in closet(s), hardwood floor
Second4.29 × 5.1 m
Living Roomhardwood floor, circular room, window floor to ceiling
Main5.09 × 4.71 m
Bedroom 3walk-in closet(s), large window, hardwood floor
Second3.79 × 3.78 m
Laundryaccess to garage, window, laundry sink
Main2.55 × 3.21 m
Breakfasteat-in kitchen, overlooks backyard, w/o to patio
Main2.62 × 4.41 m

As stated by the MLS®, nothing inferred.

Nearby homes for sale
The numbers that matter
Property tax
$10,972/yr
Est. all-in
~$11,150/mo
Nearby rental listings are facts. Whether it works as a rental is a chat with Alex — not a number I’ll put on it.
Schools
Getting around

Public transit near this home, by straight-line distance. Factual locations from OpenStreetMap — not walking time, and not a rating.

  • South Simcoe RailroadNearest transit · GO / regional rail~5.7 km

Locations: OpenStreetMap public-transit stops, © OpenStreetMap contributors · Open Database Licence (ODbL). Stop locations from OpenStreetMap — confirm current routes and service with the transit agency.

Community — Caledon
$945KMedian sold
37Median days on market
95.1%Sale-to-list
Median sold price · Caledon1-yr -20% · 3-yr —
Source: TRREB sold data via Repliers · all property types
Neighbourhood demographics — Caledon
76,581Population (2021)
40.8Median age
$133,000Median household income
89.4%Home owners
10.7%Renters
3.2Avg household size
Source: Statistics Canada, 2021 Census
Description & details

Estate Living on 2.3 Private Acres in Prestigious Palgrave. Welcome to 79 Amos Drive, where timeless architecture, exceptional privacy, and natural beauty come together in one of Palgrave's most desirable estate communities. Set on 2.3 acres of beautifully maintained grounds, this distinguished stone-and-stucco residence offers an impressive setting surrounded by mature trees, lush greenery, and neighbouring estate properties. Inside, a grand entrance introduces an elegant yet inviting interior, thoughtfully designed for both refined entertaining and comfortable family living. Expansive windows fill the home with natural light while showcasing picturesque views of the surrounding landscape. Generous principal rooms provide the perfect backdrop for memorable gatherings, everyday moments, and quiet evenings at home. Outdoors, the sprawling property offers endless opportunities to entertain, unwind, or simply enjoy the tranquility of your own private retreat. Offering the space and serenity of country estate living without sacrificing convenience, this exceptional property is just minutes from scenic trails, schools, and the amenities of Caledon. **A rare opportunity to enjoy privacy, prestige, and an extraordinary lifestyle in the heart of Palgrave.**

The data only goes so far — condition, light and layout are worth seeing in person, with a home inspection, before you commit.

Listed by ROYAL LEPAGE PREMIUM ONE REALTY. Showings via AskEmma by Alex Goodman, Sales Representative, RE/MAX Your Community Realty, Brokerage.