This one's priced above recent comparable sales, and new this week. Here's everything I've got — ask me anything about it.

Caledon · Peel Region · Rural Caledon

19982 Kennedy Road

Detached

MLS® #W13822200

Listed for$1,299,0002 days on market
3 bed 3 bath 12 parking 2000-2500 sq ft~$577/sq ft
  • New this week
  • Listing states: renovated
  • Transit stop ~1.6 km
Free · about 10 seconds

Is $1,299,000 a fair price?

Our read: it’s priced above recent comparable sales — based on 42 sales nearby. Sign in free to see exactly how far above it is, plus the full range comparable homes sold in.

No obligation · unsubscribe anytime

Measured against 42 recent comparable sales nearby — sign in free to see the range they sold in (boards require a verified email · VOW rules).

Est. all-in monthly~$6,529/momortgage + property tax + maintenance · 20% down · example rate (compounded semi-annually) — the math on the list price, not a quote or what you can afford. For real rates, Alex can connect you with a mortgage pro.

On the map

Loading map…
This home below comps above in lineOpen full map →

0 schools within ~1 km · nearest transit stop ~1.58 km

Property information
What house buyers ask first
Lot size
150 × 300 ft
Square footage
2000-2500 sq ft
Age
~31-50 years old
Property tax
$5,818 / yr
Parking
12 spaces · Attached
Basement
Finished

Property summary

Property type
Detached
Style
2-Storey
Approx. age
31-50 years
Lot size
150 × 300 ft
Parking
12 spaces · Attached
Heating
Forced Air
Air conditioning
Central Air
Basement
Finished
Kitchens
1
Exterior
Vinyl Siding, Brick
Property tax
$5,818 / yr
MLS®
W13822200

Room dimensions

Sunroomceramic floor, w/o to deck, overlooks backyard
Main3.69 × 7.19 m
Bathroom4 pc bath, tile floor, b/i vanity
Upper3.7 × 1.6 m
Dining Roomhardwood floor, large window, overlooks backyard
Main4.1 × 3.68 m
Bathroom2 pc bath, slate flooring, custom backsplash
Main1.7 × 1.4 m
Mud Roomaccess to garage, slate flooring
Main3.0 × 1.9 m
Family Roomfireplace, large window, california shutters
Main5.06 × 4.71 m
Workshopconcrete floor, unfinished
Lower3.68 × 7.16 m
Primary Bedroomcalifornia shutters, hardwood floor, 4 pc ensuite
Upper4.34 × 4.72 m
Living Roomcalifornia shutters, hardwood floor, large window
Main4.47 × 5.56 m
Othervinyl floor, b/i closet
Lower4.34 × 2.51 m
Recreationvinyl floor, above grade window
Lower4.3 × 9.28 m
Laundryslate flooring, california shutters, laundry sink
Main1.65 × 2.13 m
Cold Room/Cantinaconcrete floor, unfinished
Lower1.47 × 7.21 m
Bedroom 3hardwood floor, california shutters, large closet
Upper3.37 × 3.72 m
Utility Roomconcrete floor, unfinished
Lower4.17 × 3.15 m
Bedroom 2hardwood floor, california shutters, large closet
Upper3.37 × 3.63 m
Kitchencentre island, b/i oven, w/o to sunroom
Main4.1 × 6.24 m
Officevinyl floor, above grade window
Lower4.0 × 5.61 m

As stated by the MLS®, nothing inferred.

Nearby homes for sale
The numbers that matter
Property tax
$5,818/yr
Est. all-in
~$6,529/mo
Nearby rental listings are facts. Whether it works as a rental is a chat with Alex — not a number I’ll put on it.
Schools

Schools near this home, closest first by straight-line distance. These are factual locations — AskEmma doesn’t rate or rank schools.

  • Jehovah Jireh Christian SchoolPrivate · Elementary & Secondary · ..2.0 km

Locations: Open Database of Educational Facilities (ODEF), Statistics Canada v2.1 (2022) · Open Government Licence – Canada. School locations as of 2022 — confirm current catchment and enrolment with the school board. For official provincial results, check EQAO.

Getting around

Public transit near this home, by straight-line distance. Factual locations from OpenStreetMap — not walking time, and not a rating.

  • Hurontario St. @ Terry St.Nearest transit · Bus stop~1.6 km

Locations: OpenStreetMap public-transit stops, © OpenStreetMap contributors · Open Database Licence (ODbL). Stop locations from OpenStreetMap — confirm current routes and service with the transit agency.

Community — Caledon
$951KMedian sold
36Median days on market
95.2%Sale-to-list
Median sold price · Caledon1-yr -12% · 3-yr —
Source: TRREB sold data via Repliers · all property types
Neighbourhood demographics — Caledon
76,581Population (2021)
40.8Median age
$133,000Median household income
89.4%Home owners
10.7%Renters
3.2Avg household size
Source: Statistics Canada, 2021 Census
Description & details

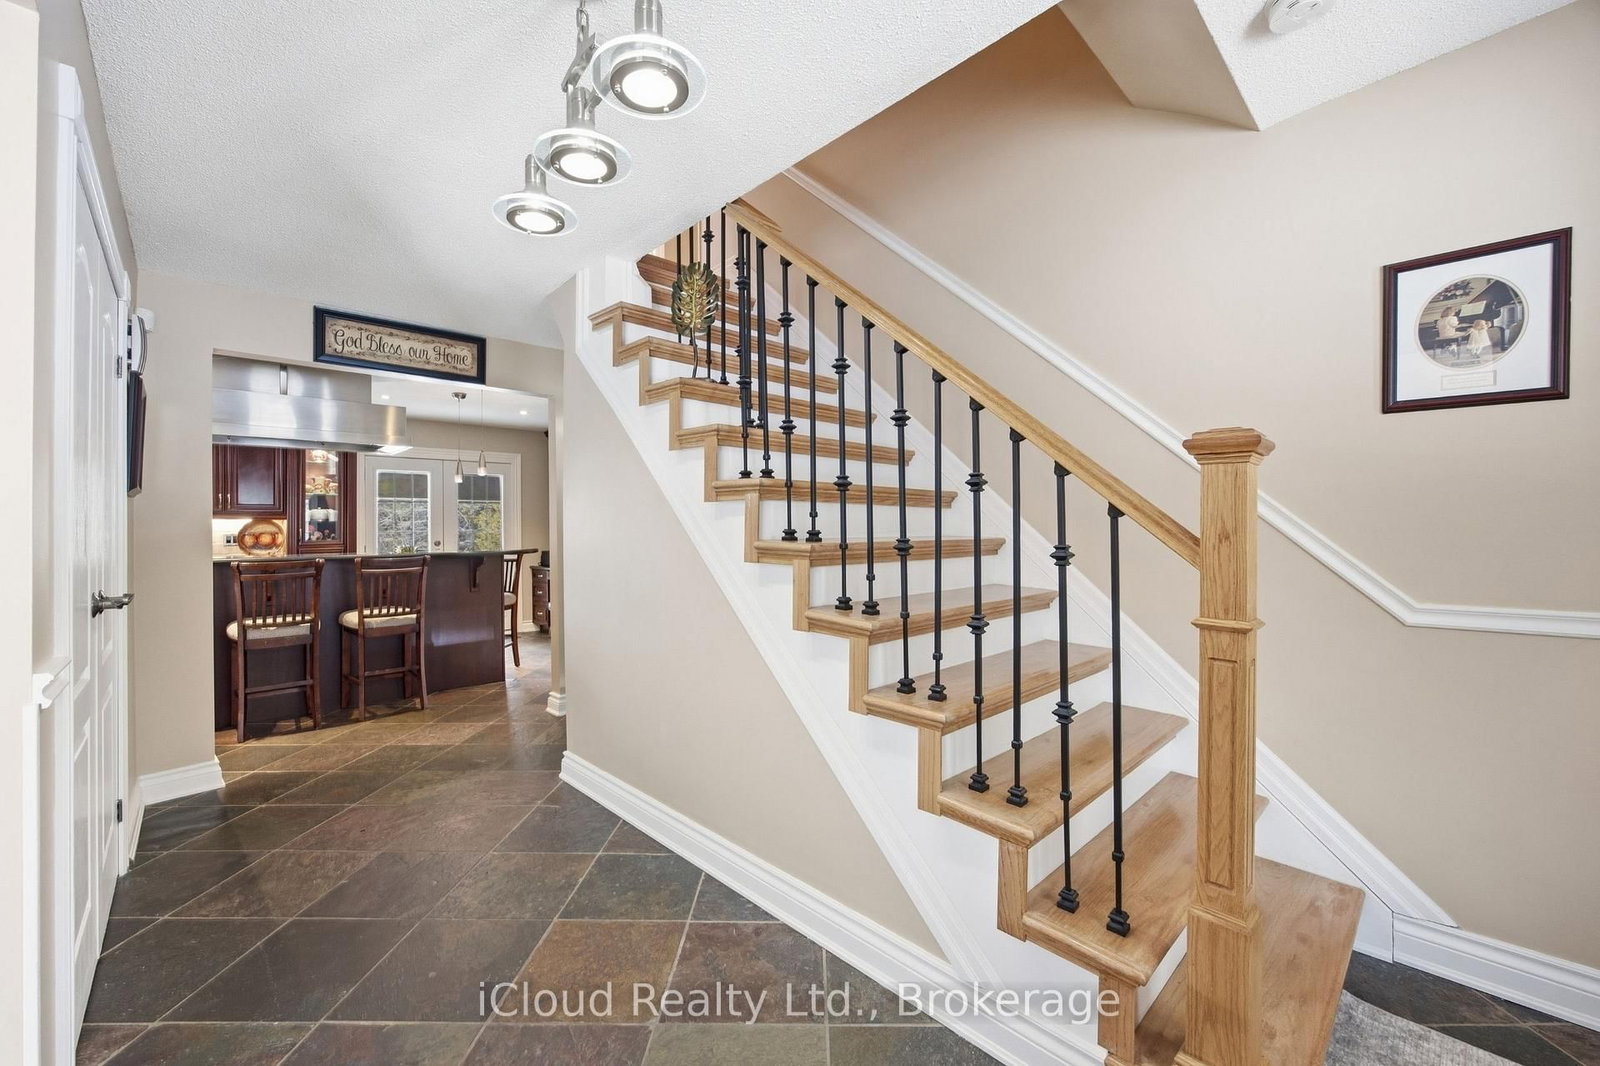
Imagine coming home to space, and privacy of 1.03 acres - welcome to 19982 Kennedy Rd - surrounded by mature trees, this beautifully maintained 3-bedroom residence offers, 3 bathrooms, a 2-car garage, ample parking, a finished basement, creating approx 3000 sq ft of living space. Step inside to timeless Indian slate flooring and a warm, inviting interior. The chef-inspired kitchen is truly the heart of the home, featuring a Viking propane cooktop with professional hood vent, built-in oven and microwave, granite countertops, custom cabinetry, pot drawers and a generous centre island perfect for gathering. The spacious living room offers space for entertaining, while the family room with wood-burning fireplace creates a cozy retreat. A bright spacious 3-season sunroom extends the living space and opens onto a deck overlooking the private grounds - an ideal spot for morning coffee, summer dining or evening relaxation. Hardwood stairs lead to the upper level where you'll find three well-appointed bedrooms, including a spacious primary retreat with a 4-piece ensuite. The recently renovated finished basement adds exceptional flexibility with a large recreation room, potential 4th bedroom or office, durable vinyl flooring, abundant storage and a bonus workshop. Outside, the pool-sized backyard is framed by mature trees, western exposure and features; propane BBQ hookup, a fire pit, an over-sized shed, offering plenty of room to entertain, play or simply enjoy the peace and privacy of your surroundings. Recent 2026 improvements include a new propane furnace with 10 year transferable warranty, and a new propane hot water tank, and online propane monitoring. Located near renowned golf courses, Island Lake Conservation Area, Forks of the Credit, shopping, dining, schools and healthcare, minutes to Orangeville, easy commute to Brampton and the GTA. Well Pump 2024 (no water bill), Propane Furnace 2026, Propane Hot water tank 2026, Manual Generator Connection.

The data only goes so far — condition, light and layout are worth seeing in person, with a home inspection, before you commit.

Listed by iCloud Realty Ltd.. Showings via AskEmma by Alex Goodman, Sales Representative, RE/MAX Your Community Realty, Brokerage.