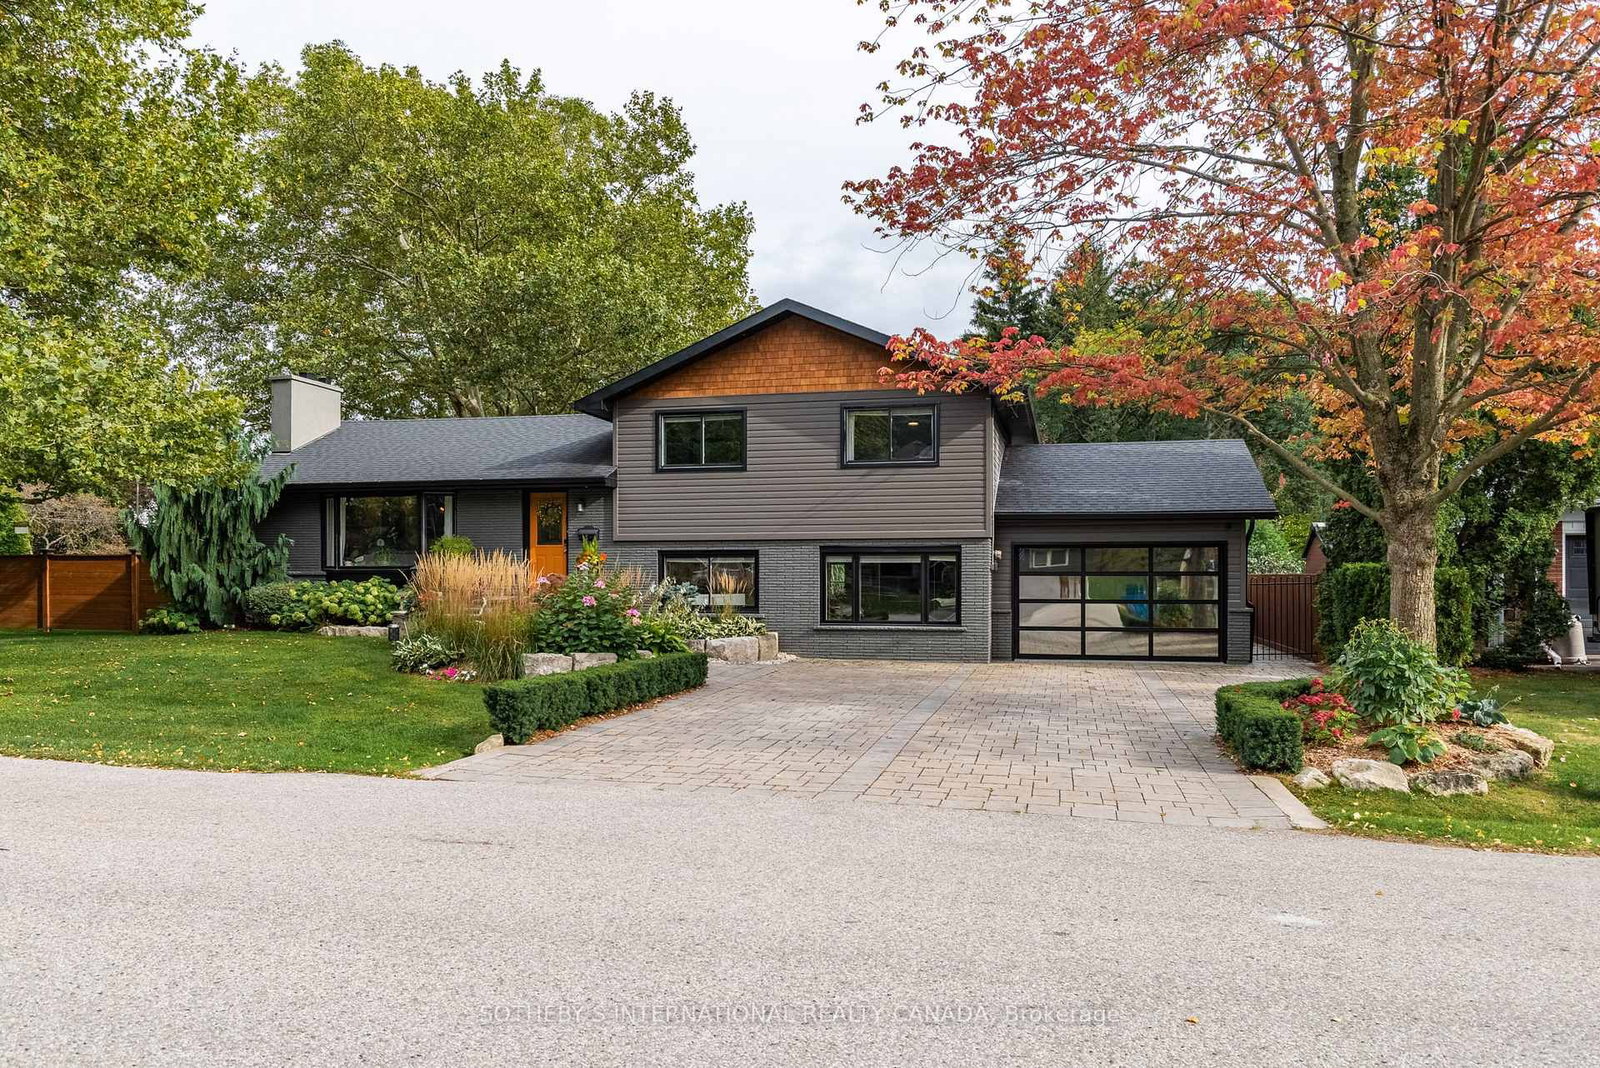
This one's priced above recent comparable sales, and new this week. Here's everything I've got — ask me anything about it.

Burlington · Halton Region · LaSalle

600 Deborah Crescent

Detached

MLS® #W13820826

Listed for$2,000,0002 days on market
3+1 bed 3 bath 6 parking 2000-2500 sq ft~$889/sq ft
  • New this week
  • Listing states: renovated
  • 2 schools within 1 km
  • Transit stop ~610 m
Free · about 10 seconds

Is $2,000,000 a fair price?

Our read: it’s priced above recent comparable sales — based on 58 sales nearby. Sign in free to see exactly how far above it is, plus the full range comparable homes sold in.

No obligation · unsubscribe anytime

Measured against 58 recent comparable sales nearby — sign in free to see the range they sold in (boards require a verified email · VOW rules).

Est. all-in monthly~$9,850/momortgage + property tax + maintenance · 20% down · example rate (compounded semi-annually) — the math on the list price, not a quote or what you can afford. For real rates, Alex can connect you with a mortgage pro.

On the map

Loading map…
This home below comps above in lineOpen full map →

2 schools within ~1 km · nearest transit stop ~0.61 km

Property information
What house buyers ask first
Lot size
85 × 120 ft
Square footage
2000-2500 sq ft
Property tax
$6,528 / yr
Parking
6 spaces · Attached
Basement
Finished

Property summary

Property type
Detached
Style
Sidesplit 3
Lot size
85 × 120 ft
Parking
6 spaces · Attached
Heating
Forced Air
Air conditioning
Central Air
Basement
Finished
Kitchens
1
Exterior
Brick, Wood
Property tax
$6,528 / yr
MLS®
W13820826

Room dimensions

Utility Room
Basement2.2 × 3.73 m
Living Roomhardwood floor, fireplace, heated floor
Main6.99 × 4.03 m
Laundryheated floor, tile floor
Lower3.22 × 2.44 m
Family RoomHeated Floor
Lower6.72 × 5.0 m
Bedroom 3hardwood floor, heated floor
Second2.81 × 3.02 m
Bedroom 2hardwood floor, heated floor
Second3.07 × 4.03 m
Recreation
Basement6.9 × 4.01 m
Kitchencentre island, hardwood floor, heated floor
Main4.72 × 3.13 m
Primary Bedroomhardwood floor, heated floor
Second4.34 × 3.27 m
Bedroom 4
Basement6.59 × 3.02 m
Dining Roomheated floor, hardwood floor, combined w/kitchen
Main2.92 × 3.12 m

As stated by the MLS®, nothing inferred.

Nearby homes for sale
The numbers that matter
Property tax
$6,528/yr
Est. all-in
~$9,850/mo
Nearby rental listings are facts. Whether it works as a rental is a chat with Alex — not a number I’ll put on it.
Schools

Schools near this home, closest first by straight-line distance. These are factual locations — AskEmma doesn’t rate or rank schools.

  • Kings Road Public SchoolPublic · Elementary · Halton DSB0.2 km
  • ÉÉC Saint-PhilippeCatholic · Elementary & Secondary · French · CS catholique MonAvenir1.0 km
  • Maplehurst Public SchoolPublic · Elementary · Halton DSB1.3 km
  • École élémentaire RenaissancePublic · Elementary · French · CS Viamonde1.4 km
  • Holy Rosary (Burlington) Catholic Elementary SchoolCatholic · Elementary & Secondary · Halton CDSB1.8 km
  • Glenview Public SchoolPublic · Elementary · Halton DSB2.0 km

Locations: Open Database of Educational Facilities (ODEF), Statistics Canada v2.1 (2022) · Open Government Licence – Canada. School locations as of 2022 — confirm current catchment and enrolment with the school board. For official provincial results, check EQAO.

Getting around

Public transit near this home, by straight-line distance. Factual locations from OpenStreetMap — not walking time, and not a rating.

  • FRANCIS AT CEDARNearest transit · Bus stop~610 m
  • AldershotNearest GO / rail · GO / regional rail~2.6 km

Locations: OpenStreetMap public-transit stops, © OpenStreetMap contributors · Open Database Licence (ODbL). Stop locations from OpenStreetMap — confirm current routes and service with the transit agency.

Community — Burlington
$888KMedian sold
35Median days on market
97%Sale-to-list
Median sold price · Burlington1-yr -9% · 3-yr —
Source: TRREB sold data via Repliers · all property types
Neighbourhood demographics — Burlington
186,948Population (2021)
44.4Median age
$110,000Median household income
75.1%Home owners
24.9%Renters
2.5Avg household size
Source: Statistics Canada, 2021 Census
Description & details

Welcome Home to where inspired design, craftsmanship and effortless living come together on an impressive double lot in one of Burlington's most desirable settings. This exceptional 4-bedroom, 3-bathroom home has been thoughtfully transformed to deliver warmth, sophistication and remarkable functionality.Sunlight moves through expansive windows and across engineered hardwood floors. Cathedral ceilings create a wonderful sense of volume through the open kitchen, dining and living spaces, while the warmth of a wood-burning fireplace gives the room its soul. At the centre, a custom Hays Woodworking kitchen becomes the natural gathering place for morning coffee, intimate dinners and evenings shared with friends.A separate family room provides another beautiful space to relax and entertain.Comfort has been considered at every level. In-floor heating extends across all three levels, with individual room controls, while three beautifully renovated bathrooms and a new LG washer and dryer add modern refinement.Outside, the experience continues. Professionally landscaped and meticulously maintained gardens are framed by designer custom fencing, architectural lighting and mature manicured trees. A fully automated, zoned irrigation system incorporates weather monitoring, while the driveway and front walkway feature an automated snowmelt system, turning Canadian winters into effortless arrivals. Even the soffit lighting operates automatically from dusk to dawnFor the automotive enthusiast, the oversized heated and insulated garage is extraordinary, featuring a 6,000-lb single-post car lift, recessed LED lighting, Sonos speakers and a striking see-through garage door with a nighttime privacy screen. Updated deck, a separate outdoor workshop and beautifully curated grounds complete this extraordinary urban retreat.Walk to the Burlington Golf & Country Club, enjoy exceptional proximity to downtown Burlington's waterfront, promenade, restaurants, cafés, shops, and Marina.

The data only goes so far — condition, light and layout are worth seeing in person, with a home inspection, before you commit.

Listed by SOTHEBY'S INTERNATIONAL REALTY CANADA. Showings via AskEmma by Alex Goodman, Sales Representative, RE/MAX Your Community Realty, Brokerage.