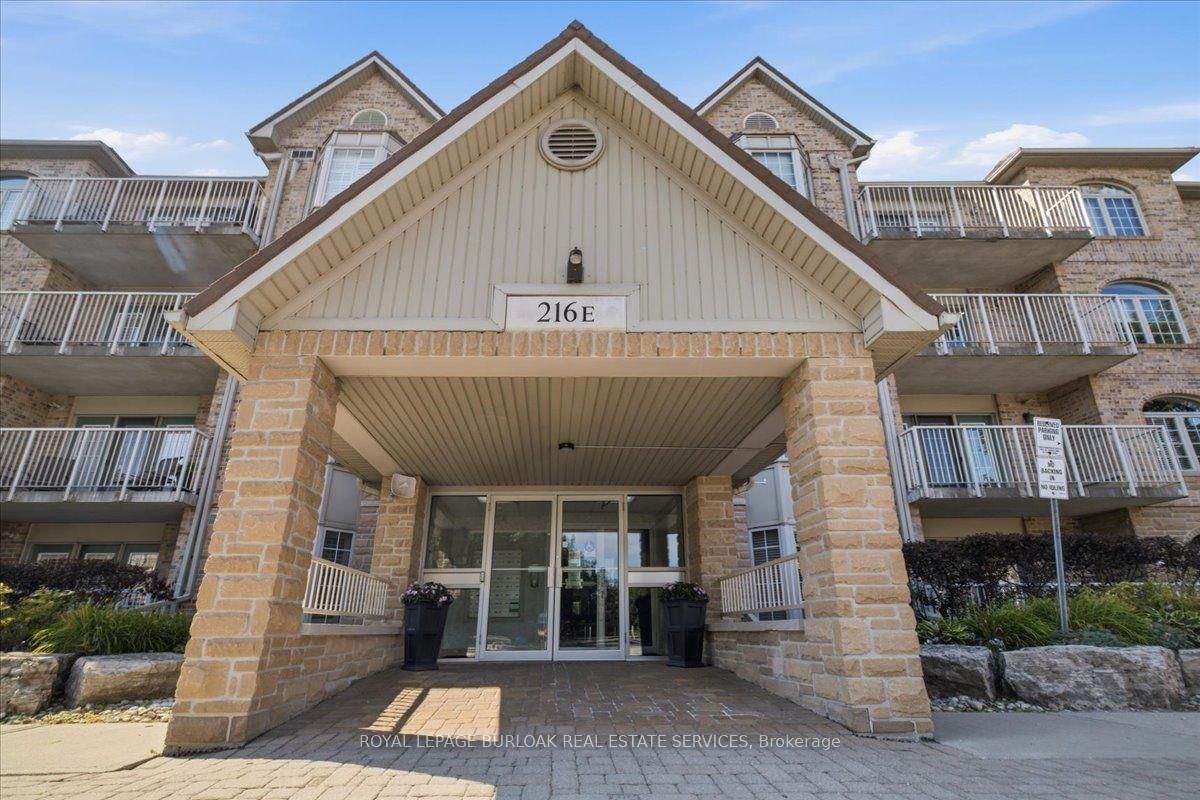
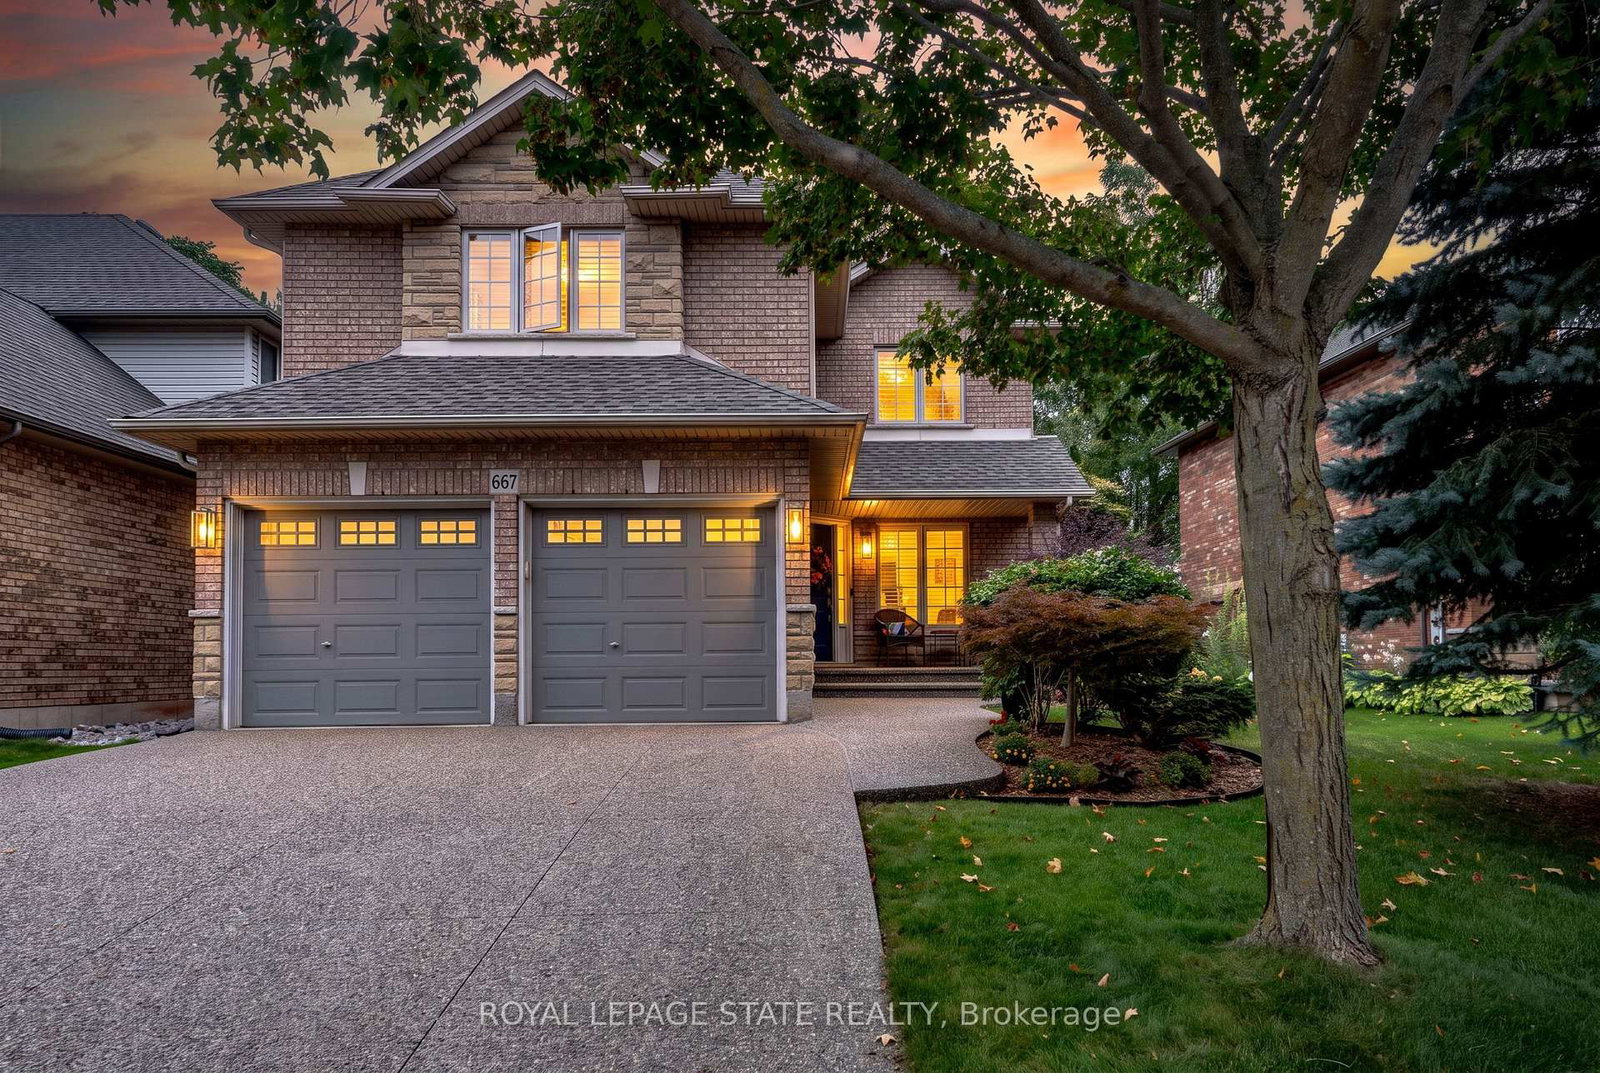
This one's priced above recent comparable sales, and new this week. Here's everything I've got — ask me anything about it.

Burlington · Halton Region · Bayview

476 Patricia Drive

Detached

MLS® #W13815380

Listed for$1,999,9002 days on market
4+1 bed 5 bath 8 parking 3000-3500 sq ft~$615/sq ft
  • New this week
  • Transit stop ~210 m
Free · about 10 seconds

Is $1,999,900 a fair price?

Our read: it’s priced above recent comparable sales — based on 25 sales nearby. Sign in free to see exactly how far above it is, plus the full range comparable homes sold in.

No obligation · unsubscribe anytime

Measured against 25 recent comparable sales nearby — sign in free to see the range they sold in (boards require a verified email · VOW rules).

Est. all-in monthly~$10,224/momortgage + property tax + maintenance · 20% down · example rate (compounded semi-annually) — the math on the list price, not a quote or what you can afford. For real rates, Alex can connect you with a mortgage pro.

On the map

Loading map…
This home below comps above in lineOpen full map →

0 schools within ~1 km · nearest transit stop ~0.21 km

Property information
What house buyers ask first
Lot size
83 × 100 ft
Square footage
3000-3500 sq ft
Age
~6-15 years old
Property tax
$11,028 / yr
Parking
8 spaces · Attached
Basement
Full, Finished

Property summary

Property type
Detached
Style
2-Storey
Approx. age
6-15 years
Lot size
83 × 100 ft
Parking
8 spaces · Attached
Heating
Forced Air
Air conditioning
Central Air
Basement
Full, Finished
Kitchens
1
Exterior
Brick Veneer, Stone
Property tax
$11,028 / yr
MLS®
W13815380

Room dimensions

Primary Bedroom4 pc ensuite, large closet, east view
Second5.49 × 4.22 m
Dining Roompantry, wainscoting, overlooks frontyard
Ground3.66 × 4.75 m
Bedroom 5Finished
Basement4.04 × 3.56 m
Bathroom3 pc bath, updated
Second2.51 × 2.03 m
Great Roomcombined w/kitchen, gas fireplace, overlooks pool
Ground5.79 × 4.21 m
Kitchencentre island, w/o to pool, w/o to patio
Ground6.8 × 4.21 m
Mud Roomaccess to garage, b/i shelves, pocket doors
Ground3.43 × 1.75 m
Recreationfireplace, above grade window, open stairs
Basement10.06 × 4.17 m
Laundrystainless steel sink, large window, overlooks frontyard
Second1.63 × 3.0 m
Bathroom4 pc ensuite, heated floor, soaking tub
Second3.59 × 2.65 m
Bedroom 4Wainscoting
Second3.35 × 4.51 m
Bedroom 23 pc ensuite, cathedral ceiling(s), wainscoting
Second3.66 × 3.81 m
Powder Room2 Pc Bath
Ground2.11 × 0.84 m
Bedroom 3Wainscoting
Second3.0 × 3.29 m
Exercise Roomcombined w/rec, updated
Basement6.1 × 6.05 m
Officevaulted ceiling(s), bay window, overlooks frontyard
Ground3.35 × 3.96 m
Bathroom3 pc bath, updated
Basement2.51 × 2.03 m

As stated by the MLS®, nothing inferred.

Nearby homes for sale
The numbers that matter
Property tax
$11,028/yr
Est. all-in
~$10,224/mo
Nearby rental listings are facts. Whether it works as a rental is a chat with Alex — not a number I’ll put on it.
Schools

Schools near this home, closest first by straight-line distance. These are factual locations — AskEmma doesn’t rate or rank schools.

  • Aldershot High SchoolPublic · Secondary · Halton DSB1.5 km
  • Aldershot Elementary SchoolPublic · Secondary · Halton DSB1.5 km
  • Glenview Public SchoolPublic · Elementary · Halton DSB2.2 km
  • Woodview Learning CentrePrivate · Elementary & Secondary · ..2.3 km

Locations: Open Database of Educational Facilities (ODEF), Statistics Canada v2.1 (2022) · Open Government Licence – Canada. School locations as of 2022 — confirm current catchment and enrolment with the school board. For official provincial results, check EQAO.

Getting around

Public transit near this home, by straight-line distance. Factual locations from OpenStreetMap — not walking time, and not a rating.

  • Plains at GortonNearest transit · Bus stop~210 m
  • AldershotNearest GO / rail · GO / regional rail~2.2 km

Locations: OpenStreetMap public-transit stops, © OpenStreetMap contributors · Open Database Licence (ODbL). Stop locations from OpenStreetMap — confirm current routes and service with the transit agency.

Community — Burlington
$888KMedian sold
35Median days on market
97%Sale-to-list
Median sold price · Burlington1-yr -9% · 3-yr
Source: TRREB sold data via Repliers · all property types
Neighbourhood demographics — Burlington
186,948Population (2021)
44.4Median age
$110,000Median household income
75.1%Home owners
24.9%Renters
2.5Avg household size
Source: Statistics Canada, 2021 Census
Description & details

Luxury you can feel. Craftsmanship you can trust. Experience exceptional custom craftsmanship in this stunning South Aldershot residence offering over 4,000 sq ft of beautifully finished living space. Thoughtfully designed and custom built with uncompromising attention to quality, this home combines timeless architecture with exceptional construction rarely found in today's market. The elegant interior features soaring ceilings, rich hardwood flooring, extensive custom millwork, a dramatic vaulted home office, spacious principal rooms and a beautifully appointed chef's kitchen with custom Gravelle cabinetry, premium appliances, granite countertops and oversized island. The luxurious primary suite offers a spa-inspired ensuite with freestanding tub, glass shower and dual vanities, while three additional bedrooms provide exceptional family accommodation. The professionally finished lower level extends the living space with bespoke built-ins, recreation area, fireplace, guest bedroom and full bath. Outdoors, enjoy your own private retreat featuring a saltwater pool with waterfall features, programmable LED lighting, two tumbled-stone patios, irrigation system and professionally landscaped gardens. Built with an ICF foundation, steel floor joists, spray foam insulation, premium Pella windows and doors, and countless structural upgrades, this home delivers lasting performance as beautifully as it delivers style. Ideally located moments from the Royal Botanical Gardens, waterfront trails, Burlington Golf & Country Club, Aldershot GO Station and major commuter routes. A custom estate built beyond expectations, where exceptional craftsmanship defines every space.

The data only goes so far — condition, light and layout are worth seeing in person, with a home inspection, before you commit.

Listed by SOTHEBY'S INTERNATIONAL REALTY CANADA. Showings via AskEmma by Alex Goodman, Sales Representative, RE/MAX Your Community Realty, Brokerage.