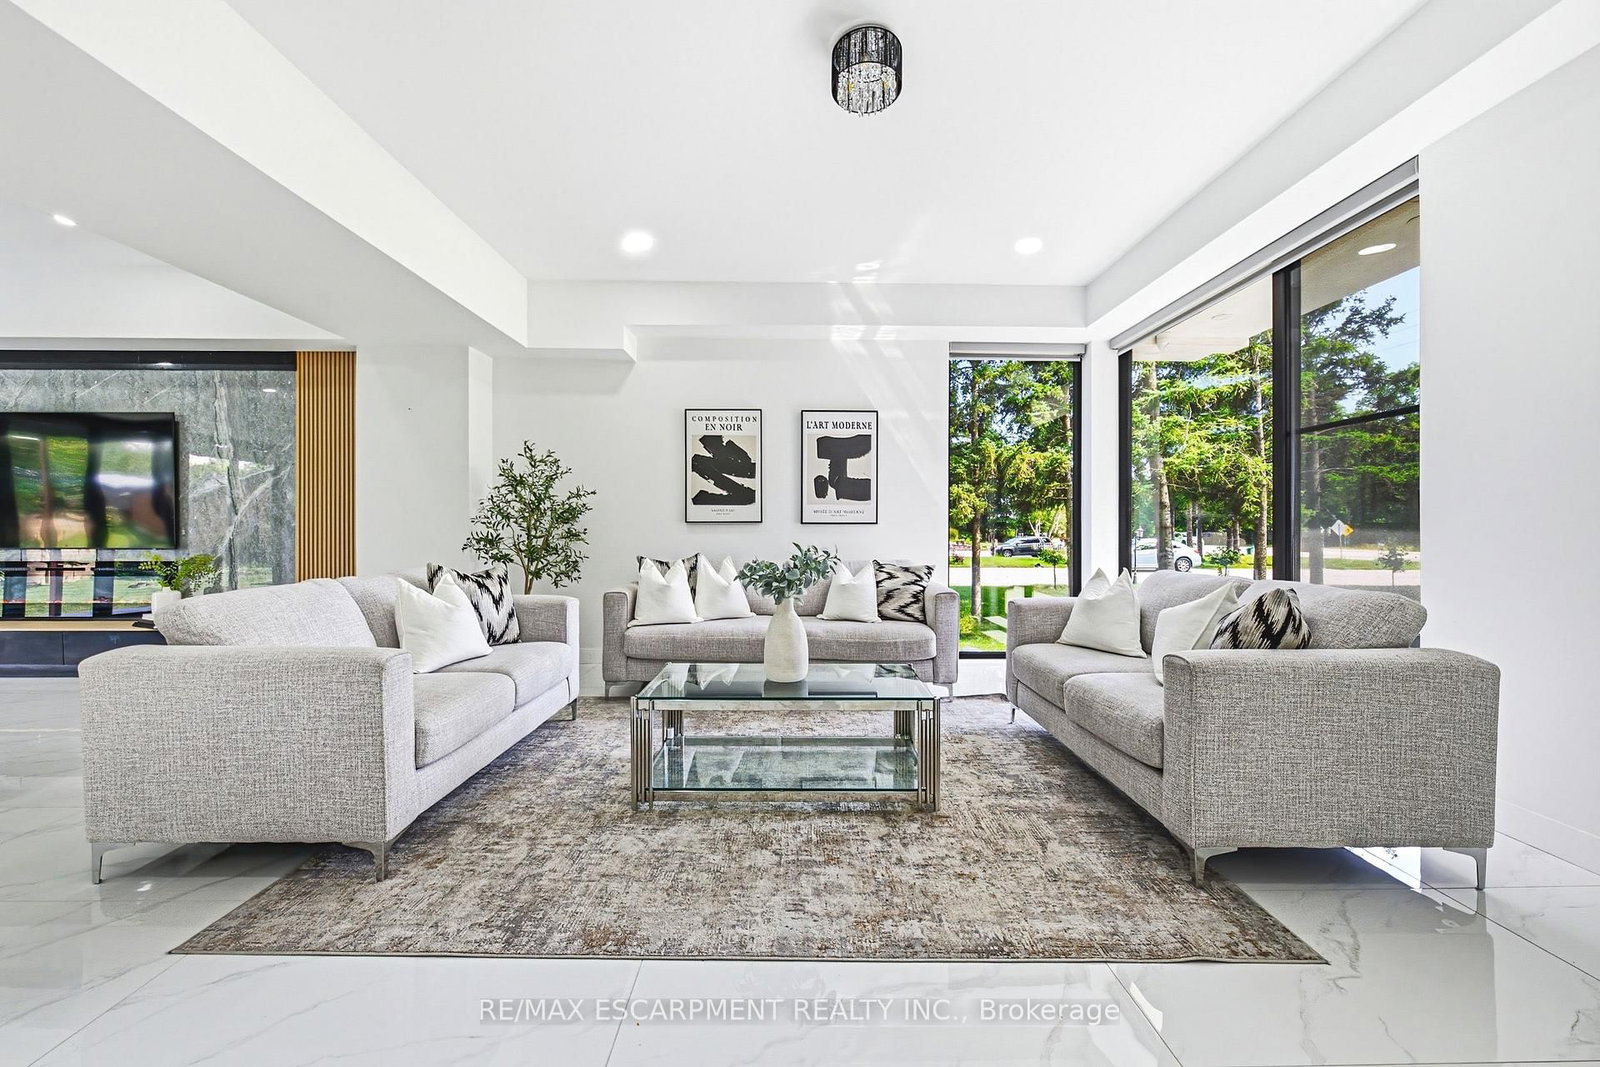
This one's priced above recent comparable sales, and new this week. Here's everything I've got — ask me anything about it.

Burlington · Halton Region · Rural Burlington

4511 Guelph Line

Detached

MLS® #W13797920

Listed for$2,997,0001 day on market
5+1 bed 5 bath 12 parking 3500-5000 sq ft~$705/sq ft
  • New this week
  • Transit stop ~4.1 km
Free · about 10 seconds

Is $2,997,000 a fair price?

Our read: it’s priced above recent comparable sales — based on 9 sales nearby. Sign in free to see exactly how far above it is, plus the full range comparable homes sold in.

No obligation · unsubscribe anytime

Measured against 9 recent comparable sales nearby — sign in free to see the range they sold in (boards require a verified email · VOW rules).

Est. all-in monthly~$14,981/momortgage + property tax + maintenance · 20% down · example rate (compounded semi-annually) — the math on the list price, not a quote or what you can afford. For real rates, Alex can connect you with a mortgage pro.

On the map

Loading map…
This home below comps above in lineOpen full map →

0 schools within ~1 km · nearest transit stop ~4.06 km

Property information
What house buyers ask first
Lot size
119 × 193 ft
Square footage
3500-5000 sq ft
Age
~0-5 years old
Property tax
$12,432 / yr
Parking
12 spaces · Attached
Basement
Full, Walk-Up, Finished

Property summary

Property type
Detached
Style
2-Storey
Approx. age
0-5 years
Lot size
119 × 193 ft
Parking
12 spaces · Attached
Heating
Forced Air
Air conditioning
Central Air
Basement
Full, Walk-Up, Finished
Kitchens
1
Exterior
Stucco (Plaster)
Property tax
$12,432 / yr
MLS®
W13797920

Room dimensions

Bedroom3 Pc Ensuite
Second3.54 × 2.84 m
Recreation
Basement16.74 × 10.41 m
Primary Bedroom5 pc ensuite, his and hers closets
Second5.66 × 5.21 m
Mud Room
Main3.35 × 2.16 m
Laundry
Second1.8 × 2.24 m
Bedroom3 Pc Ensuite
Second5.0 × 5.09 m
Bathroom
Basement2.27 × 2.11 m
Kitchen
Main5.41 × 4.04 m
Bedroom3 Pc Ensuite
Second5.72 × 4.62 m
Bedroom3 Pc Ensuite
Second3.6 × 4.67 m
Living Room
Main5.21 × 5.69 m
Foyer
Main2.42 × 4.46 m
Bathroom3 Pc Bath
Main2.02 × 1.87 m
Dining Room
Main4.04 × 4.09 m
Utility Room
Basement3.71 × 3.29 m
Bedroom
Basement3.7 × 4.14 m
Pantry
Main2.01 × 2.29 m
Family Room
Main7.8 × 5.26 m

As stated by the MLS®, nothing inferred.

Nearby homes for sale
The numbers that matter
Property tax
$12,432/yr
Est. all-in
~$14,981/mo
Nearby rental listings are facts. Whether it works as a rental is a chat with Alex — not a number I’ll put on it.
Schools
Getting around

Public transit near this home, by straight-line distance. Factual locations from OpenStreetMap — not walking time, and not a rating.

  • Dundas St @ Hwy 407 Park & Ride Platform 8Nearest transit · Bus stop~4.1 km
  • BurlingtonNearest GO / rail · GO / regional rail~8.8 km

Locations: OpenStreetMap public-transit stops, © OpenStreetMap contributors · Open Database Licence (ODbL). Stop locations from OpenStreetMap — confirm current routes and service with the transit agency.

Community — Burlington
$930KMedian sold
35Median days on market
97%Sale-to-list
Median sold price · Burlington1-yr -5% · 3-yr
Source: TRREB sold data via Repliers · all property types
Neighbourhood demographics — Burlington
186,948Population (2021)
44.4Median age
$110,000Median household income
75.1%Home owners
24.9%Renters
2.5Avg household size
Source: Statistics Canada, 2021 Census
Description & details

Welcome to 4511 Guelph Line-a newly built (completed in 2024) striking contemporary estate offering over 5,800 square feet of meticulously finished living space in one of Burlington's most coveted locations. Five oversized bedrooms, each boasting ensuite privileges and generous walk-in closets, ensure comfort and privacy for the entire household. The main floor impresses from the moment you enter: soaring ceilings and a true open-concept design create an effortless flow, while dramatic floor-to-ceiling doors fold open to seamlessly merge indoor living with the expansive outdoor entertaining space. Architectural details elevate every turn-an elegant glass staircase floods the home with natural light, automated blinds offer convenience at the touch of a button, and a walk-in pantry provides serious storage for the culinary enthusiast. The fully finished lower level adds even more versatility, featuring a bedroom, full bathroom, and direct walk-up access to the backyard-ideal for guests, extended family, or a private retreat. Outside, a covered porch stretches the entire length of the home, perfect for year-round relaxation, while upper-level balconies with walkouts from the bedrooms invite quiet morning coffees and sunset views. A three-car garage completes this exceptional offering. Refined, spacious, and designed for the way you live-this is Burlington luxury at its finest.

The data only goes so far — condition, light and layout are worth seeing in person, with a home inspection, before you commit.

Listed by RE/MAX ESCARPMENT REALTY INC.. Showings via AskEmma by Alex Goodman, Sales Representative, RE/MAX Your Community Realty, Brokerage.