I don't have enough recent comparable sales to call this one's price, but new this week. Here's everything I've got on it — ask me anything.

Burlington · Halton Region · Rural Burlington

4449 Milburough Line, Unit Ash 31

Modular Home

MLS® #W14100956

Listed for$515,0002 days on market
2 bed 2 bath 4 parking 700-1100 sq ft~$572/sq ft
  • New this week
  • Transit stop ~3.9 km
Free · about 10 seconds

Is $515,000 a fair price?

See AskEmma’s read of this asking price against recent comparable sales — how far above or below, and the range they sold in.

No obligation · unsubscribe anytime
Est. all-in monthly~$2,445/momortgage + property tax + maintenance · 20% down · example rate (compounded semi-annually) — the math on the list price, not a quote or what you can afford. For real rates, Alex can connect you with a mortgage pro.

On the map

Loading map…
This home below comps above in lineOpen full map →

0 schools within ~1 km · nearest transit stop ~3.92 km

Property information
What house buyers ask first
Lot size
45.5 × 67.5 ft
Square footage
700-1100 sq ft
Age
~6-15 years old
Property tax
$590 / yr
Parking
4 spaces · None
Basement
None

Property summary

Property type
Modular Home
Style
Bungalow
Approx. age
6-15 years
Lot size
45.5 × 67.5 ft
Parking
4 spaces · None
Heating
Forced Air
Air conditioning
Central Air
Basement
None
Kitchens
1
Exterior
Vinyl Siding
Property tax
$590 / yr
MLS®
W14100956

Room dimensions

Primary Bedroomlaminate, walk-in closet(s), 3 pc ensuite
Main2.77 × 3.44 m
Laundryb/i closet, laminate, large window
Main1.4 × 2.4 m
Bedroom 2b/i closet, laminate, large window
Main2.4 × 3.5 m
Living Roomfireplace, large window
Main4.7 × 3.65 m
Officelarge window, laminate
Main2.3 × 2.49 m
Dining Roomlarge window, combined w/kitchen, walk-thru
Main2.4 × 3.65 m
Pantryb/i shelves, combined w/kitchen
Main0.5 × 0.8 m
Kitchenb/i microwave, stainless steel appl, pantry
Main3.4 × 3.65 m

As stated by the MLS®, nothing inferred.

Nearby homes for sale
The numbers that matter
Property tax
$590/yr
Est. all-in
~$2,445/mo
Nearby rental listings are facts. Whether it works as a rental is a chat with Alex — not a number I’ll put on it.
Schools
Getting around

Public transit near this home, by straight-line distance. Factual locations from OpenStreetMap — not walking time, and not a rating.

  • Cavendish at BrantNearest transit · Bus stop~3.9 km
  • AldershotNearest GO / rail · GO / regional rail~7.8 km

Locations: OpenStreetMap public-transit stops, © OpenStreetMap contributors · Open Database Licence (ODbL). Stop locations from OpenStreetMap — confirm current routes and service with the transit agency.

Community — Burlington
$908KMedian sold
35Median days on market
97%Sale-to-list
Median sold price · Burlington1-yr -1% · 3-yr —
Source: TRREB sold data via Repliers · all property types
Neighbourhood demographics — Burlington
186,948Population (2021)
44.4Median age
$110,000Median household income
75.1%Home owners
24.9%Renters
2.5Avg household size
Source: Statistics Canada, 2021 Census
Description & details

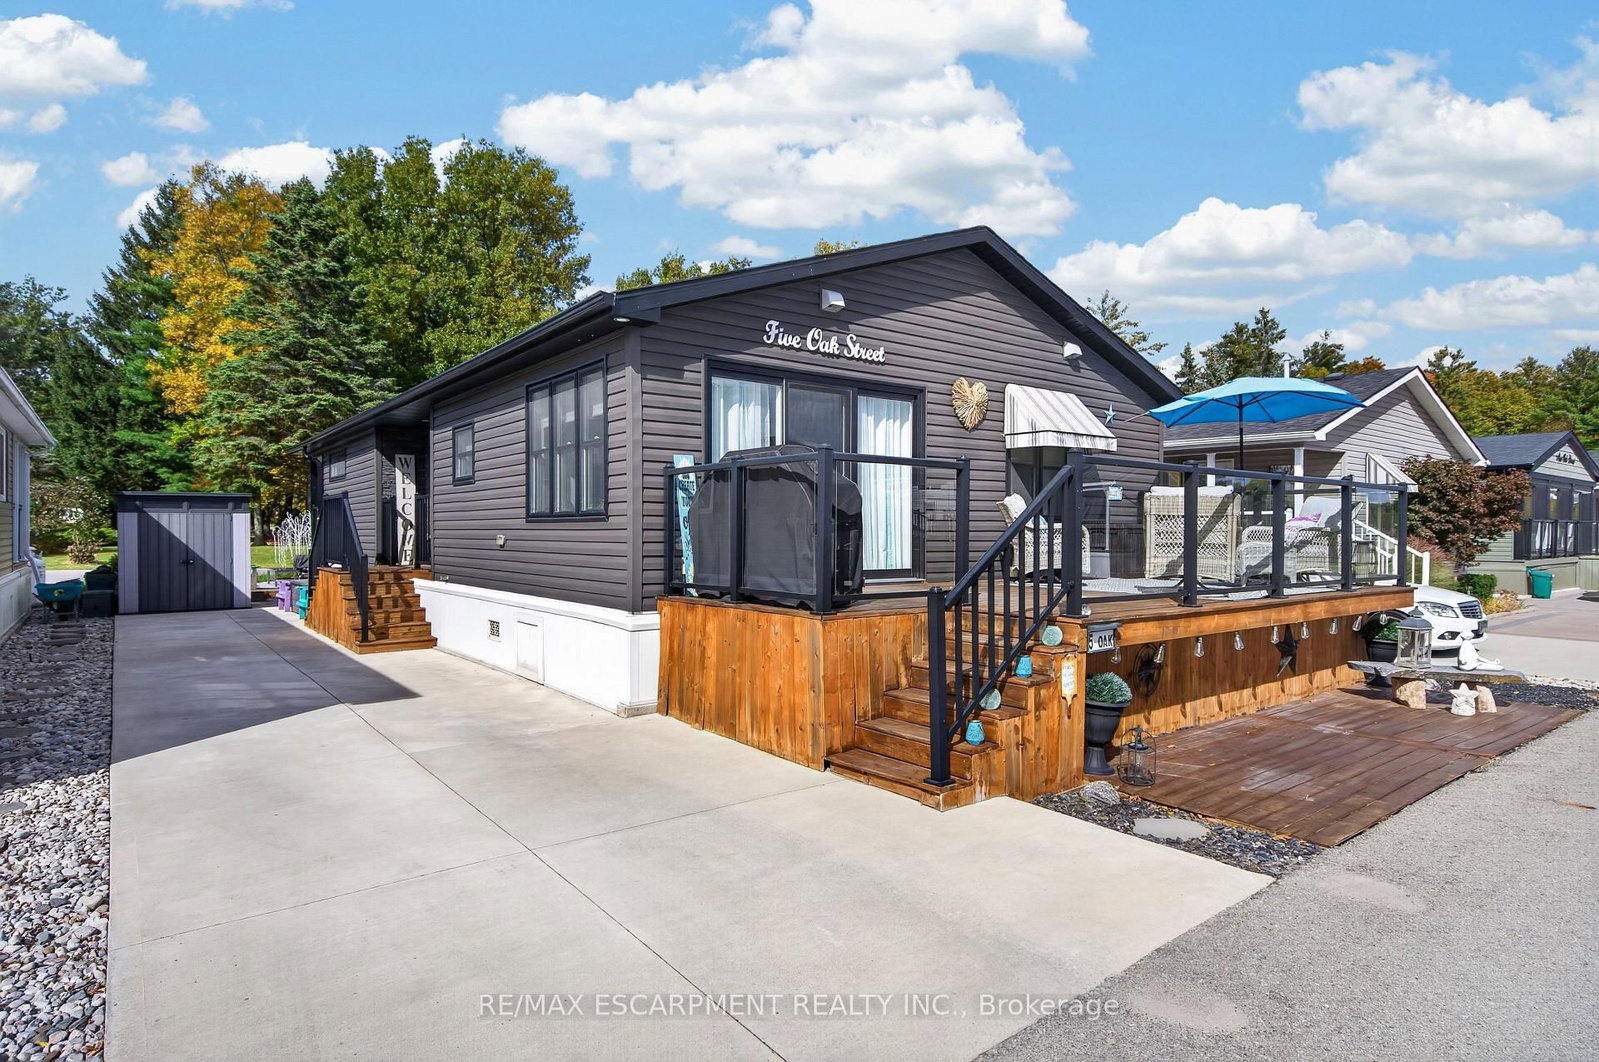
Welcome to 4449 Milburough Line, Ash 31, in Burlington's sought-after Lost Forest Park! Offered for the first time by its original owner, this beautifully maintained Northlander custom-built modular home sits on a premium corner lot, offering more privacy, fewer immediate neighbours and rare side-by-side parking for four vehicles, providing added convenience for visitors. Spanning 100 acres, Lost Forest Park is an exclusive gated community offering a peaceful, low-maintenance lifestyle surrounded by nature. This all-season residence offers over 1,000 sq. ft. of thoughtfully designed, single-level living, ideal for those looking to downsize without compromising on space or comfort.The bright, open-concept living and dining area features a custom fireplace with built-in TV mount. The gourmet kitchen is designed for everyday living and entertaining, complete with stainless steel appliances, a centre island and a large walk-in pantry.The home offers two bedrooms, two full bathrooms and a separate office that can serve as a den, hobby room or additional guest space. The primary bedroom features a 4-piece ensuite and walk-in closet.A generous mudroom and laundry area near the main entrance includes a large storage closet and additional functional space.Outside, enjoy a deck complete with a gazebo and convenient BBQ propane line, perfect for entertaining. An additional 10' x 10' shed provides extra storage, while the premium corner lot offers added privacy and ample parking rarely found in similar homes.More than just a home, Lost Forest Park offers a lifestyle centred around comfort, convenience and community. With its desirable corner location and spacious single-level design, this meticulously maintained home is move-in ready!

The data only goes so far — condition, light and layout are worth seeing in person, with a home inspection, before you commit.

Listed by BOLDT REALTY INC., BROKERAGE. Showings via AskEmma by Alex Goodman, Sales Representative, RE/MAX Your Community Realty, Brokerage.