This one's priced above recent comparable sales, and 9 days on market. Here's everything I've got — ask me anything about it.
Burlington · Halton Region · Rose
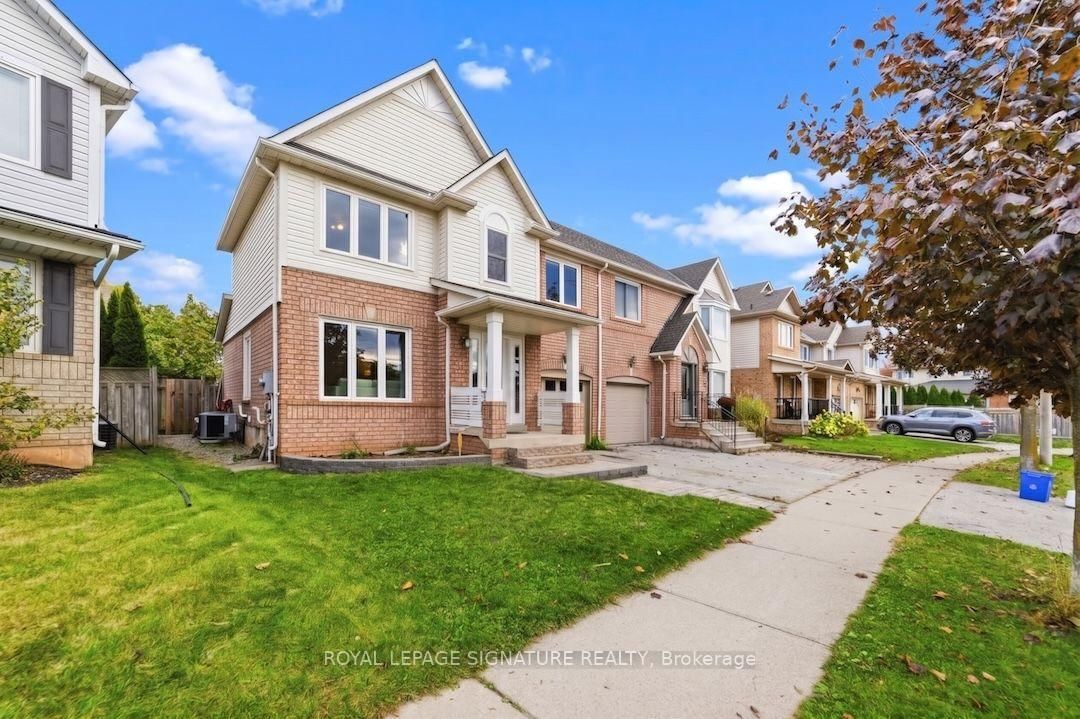
2256 Turnberry Road
Semi-Detached Condo
MLS® #W14110916
Listed for$1,249,0009 days on market
2 bed 3 bath 5 parking 1800-1999 sq ft~$658/sq ft
9 days on market
4 schools within 1 km
Transit stop ~250 m
Free · about 10 seconds
Is $1,249,000 a fair price?
Our read: it’s priced above recent comparable sales — based on 11 sales nearby. Sign in free to see exactly how far above it is, plus the full range comparable homes sold in.
Est. all-in monthly~$7,051/momortgage + property tax + maintenance · 20% down · example rate (compounded semi-annually) — the math on the list price, not a quote or what you can afford. For real rates, Alex can connect you with a mortgage pro.
Nearby rental listings are facts. Whether it works as a rental is a chat with Alex — not a number I’ll put on it.
Schools
Schools near this home, closest first by straight-line distance. These are factual locations — AskEmma doesn’t rate or rank schools.
Orchard Park Public SchoolPublic · Elementary & Secondary · Halton DSB0.5 km
Charles R. Beaudoin Public SchoolPublic · Elementary & Secondary · Halton DSB0.6 km
St. Elizabeth Seton Catholic Elementary SchoolCatholic · Elementary & Secondary · Halton CDSB0.8 km
Halton Waldorf SchoolPrivate · Elementary & Secondary · ..0.9 km
John William Boich Public SchoolPublic · Elementary & Secondary · Halton DSB1.2 km
Dr. Frank J. Hayden Secondary SchoolPublic · Secondary · Halton DSB1.2 km
Locations: Open Database of Educational Facilities (ODEF), Statistics Canada v2.1 (2022) · Open Government Licence – Canada. School locations as of 2022 — confirm current catchment and enrolment with the school board. For official provincial results, check EQAO.
Getting around
Public transit near this home, by straight-line distance. Factual locations from OpenStreetMap — not walking time, and not a rating.
Bus stopNearest transit · Bus stop~250 m
ApplebyNearest GO / rail · GO / regional rail~4.2 km
Source: TRREB sold data via Repliers · all property types
Neighbourhood demographics — Burlington
186,948Population (2021)
44.4Median age
$110,000Median household income
75.1%Home owners
24.9%Renters
2.5Avg household size
Source: Statistics Canada, 2021 Census
Description & details
Welcome to this absolutely stunning Millcroft bungaloft. This freshly painted, immaculate semi-detached residence has lushly landscaped front and rear gardens. The spacious foyer welcomes you to the gracious Dining Room with majestic windows. The open concept layout with soaring vaulted ceilings blends the Living Room, Dinette and Kitchen areas into an exciting light filled space. An abundance of windows floods these areas with natural light, creating a strong indoor-outdoor connection. The sliding glass door opens onto a private patio, incredible perennial gardens and treed common areas. The spacious main level Primary Bedroom offers a walk-in closet and a beautiful updated ensuite bath with a spectacular shower. A handy Powder Room, Laundry Room and inside entry to the double car garage add ease to everyday life. The upper loft area provides a wonderfully private retreat with a bright Living area with skylight, Bedroom and Bathroom. The unfinished Lower Level, provides plenty of room to enhance additional living space. Other features include hardwood floors, beautiful tile floors, gas fireplace, California shutters and a recently updated furnace. This fabulous Millcroft location offers easy access to shops, restaurants and major highways. Move in and enjoy a wonderful lifestyle!
The data only goes so far — condition, light and layout are worth seeing in person, with a home inspection, before you commit.
Listed by ROYAL LEPAGE BURLOAK REAL ESTATE SERVICES. Showings via AskEmma by Alex Goodman, Sales Representative, RE/MAX Your Community Realty, Brokerage.
 For sale


 Condo Townhouse
 Detached
 Semi-Detached
 Att/Row/Townhouse