This one's priced in line with recent comparable sales, and new this week. Here's everything I've got — ask me anything about it.

Burlington · Halton Region · Uptown

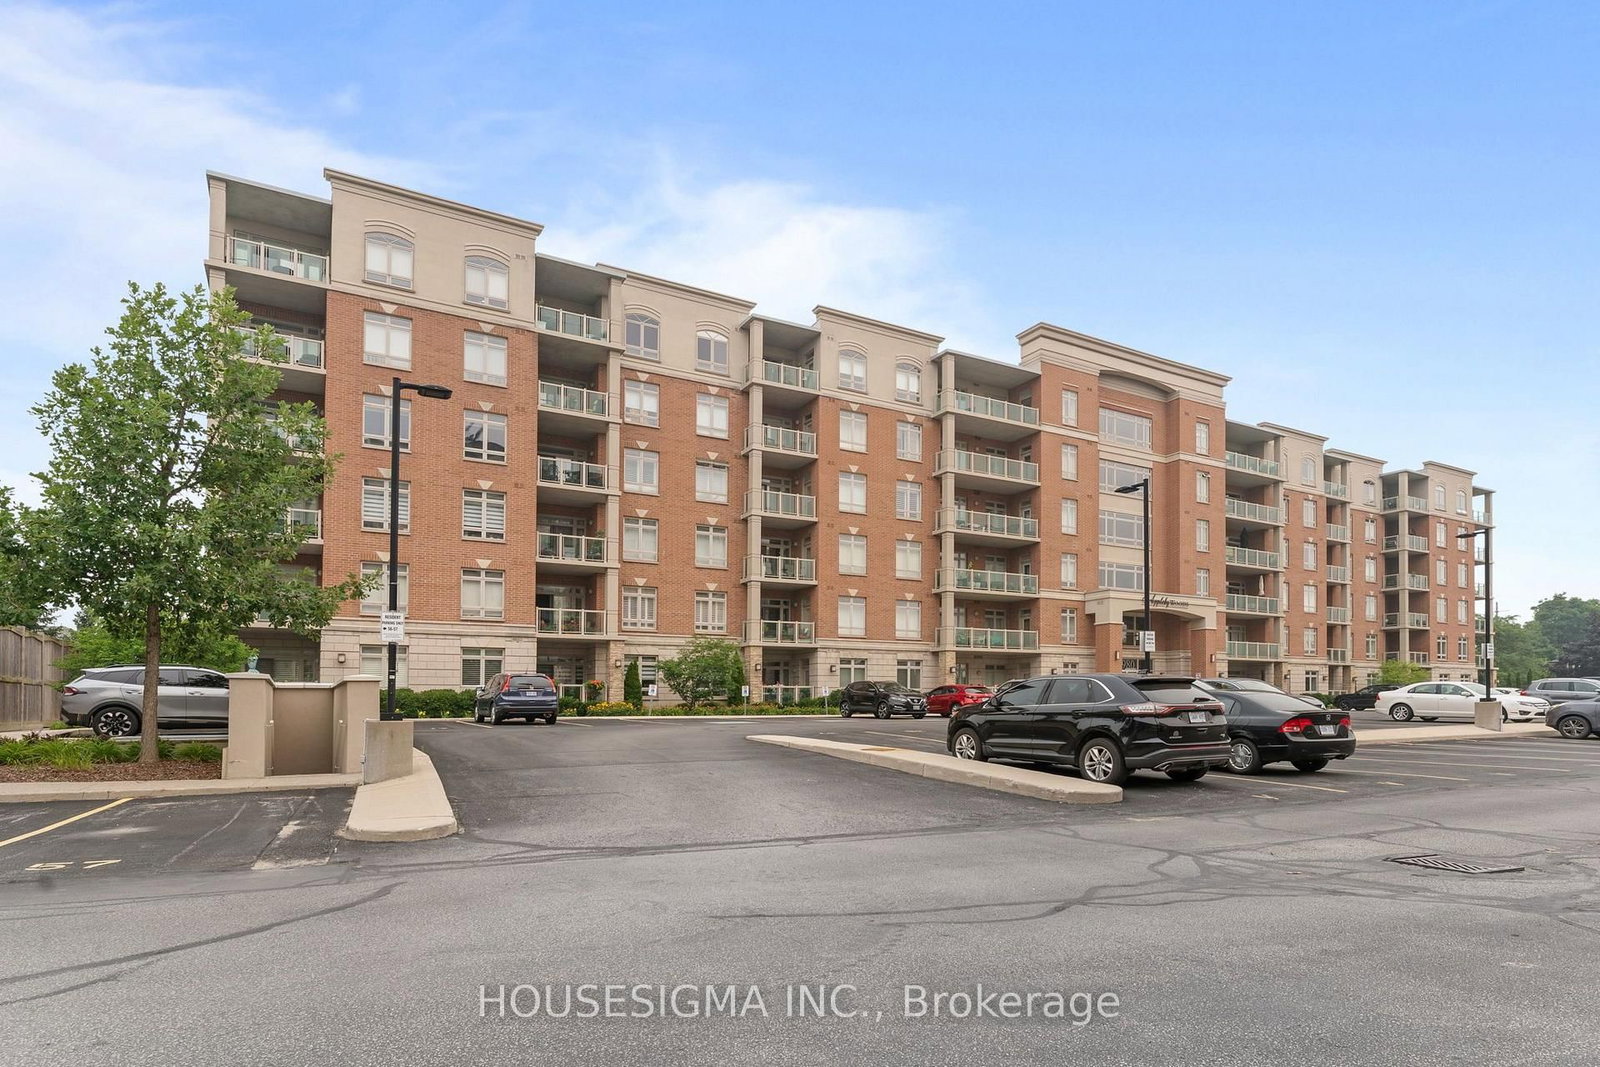
1980 Imperial Way, Unit 501

Condo Apartment

MLS® #W13774426

Listed for$729,0006 days on market
2+1 bed 2 bath 1 parking 1200-1399 sq ft~$561/sq ft
  • New this week
  • Listing states: renovated
  • 3 schools within 1 km
  • Transit stop ~370 m
Free · about 10 seconds

Is $729,000 a fair price?

Our read: it’s priced in line with recent comparable sales — based on 27 sales nearby. Sign in free to see the full range comparable homes sold in.

No obligation · unsubscribe anytime

Measured against 27 recent comparable sales nearby — sign in free to see the range they sold in (boards require a verified email · VOW rules).

Est. all-in monthly~$4,644/momortgage + property tax + maintenance · 20% down · example rate (compounded semi-annually) — the math on the list price, not a quote or what you can afford. For real rates, Alex can connect you with a mortgage pro.

On the map

Loading map…
This home below comps above in lineOpen full map →

3 schools within ~1 km · nearest transit stop ~0.37 km

Property information
What condo buyers ask first
Maintenance fee
$889 / month
Fee includes
Heat · Water
Square footage
1200-1399 sq ft
Parking
1 space · Underground
Locker
Owned
Exposure
North West
Balcony
Enclosed
Property tax
$4,356 / yr
Building
5-storey building · Ensuite laundry

Property summary

Property type
Condo Apartment
Style
Apartment
Parking
1 space · Underground
Heating
Forced Air
Air conditioning
Central Air
Basement
None
Kitchens
1
Exterior
Brick
Property tax
$4,356 / yr
MLS®
W13774426

As stated by the MLS®, nothing inferred.

Nearby homes for sale
The numbers that matter
Maintenance fee
$889/mo
Property tax
$4,356/yr
Est. all-in
~$4,644/mo
Nearby rental listings are facts. Whether it works as a rental is a chat with Alex — not a number I’ll put on it.
Schools

Schools near this home, closest first by straight-line distance. These are factual locations — AskEmma doesn’t rate or rank schools.

  • Corpus Christi Catholic Secondary SchoolCatholic · Secondary · Halton CDSB0.5 km
  • St. Elizabeth Seton Catholic Elementary SchoolCatholic · Elementary & Secondary · Halton CDSB0.8 km
  • Glenn Arbour AcademyPrivate · Elementary & Secondary · ..1.0 km
  • Halton Waldorf SchoolPrivate · Elementary & Secondary · ..1.0 km
  • Trinity Christian SchoolPrivate · Elementary & Secondary · ..1.0 km
  • Orchard Park Public SchoolPublic · Elementary & Secondary · Halton DSB1.1 km

Locations: Open Database of Educational Facilities (ODEF), Statistics Canada v2.1 (2022) · Open Government Licence – Canada. School locations as of 2022 — confirm current catchment and enrolment with the school board. For official provincial results, check EQAO.

Getting around

Public transit near this home, by straight-line distance. Factual locations from OpenStreetMap — not walking time, and not a rating.

  • Bus stopNearest transit · Bus stop~370 m
  • ApplebyNearest GO / rail · GO / regional rail~2.8 km

Locations: OpenStreetMap public-transit stops, © OpenStreetMap contributors · Open Database Licence (ODbL). Stop locations from OpenStreetMap — confirm current routes and service with the transit agency.

Community — Burlington
$953KMedian sold
35Median days on market
97%Sale-to-list
Median sold price · Burlington1-yr -2% · 3-yr
Source: TRREB sold data via Repliers · all property types
Neighbourhood demographics — Burlington
186,948Population (2021)
44.4Median age
$110,000Median household income
75.1%Home owners
24.9%Renters
2.5Avg household size
Source: Statistics Canada, 2021 Census
Description & details

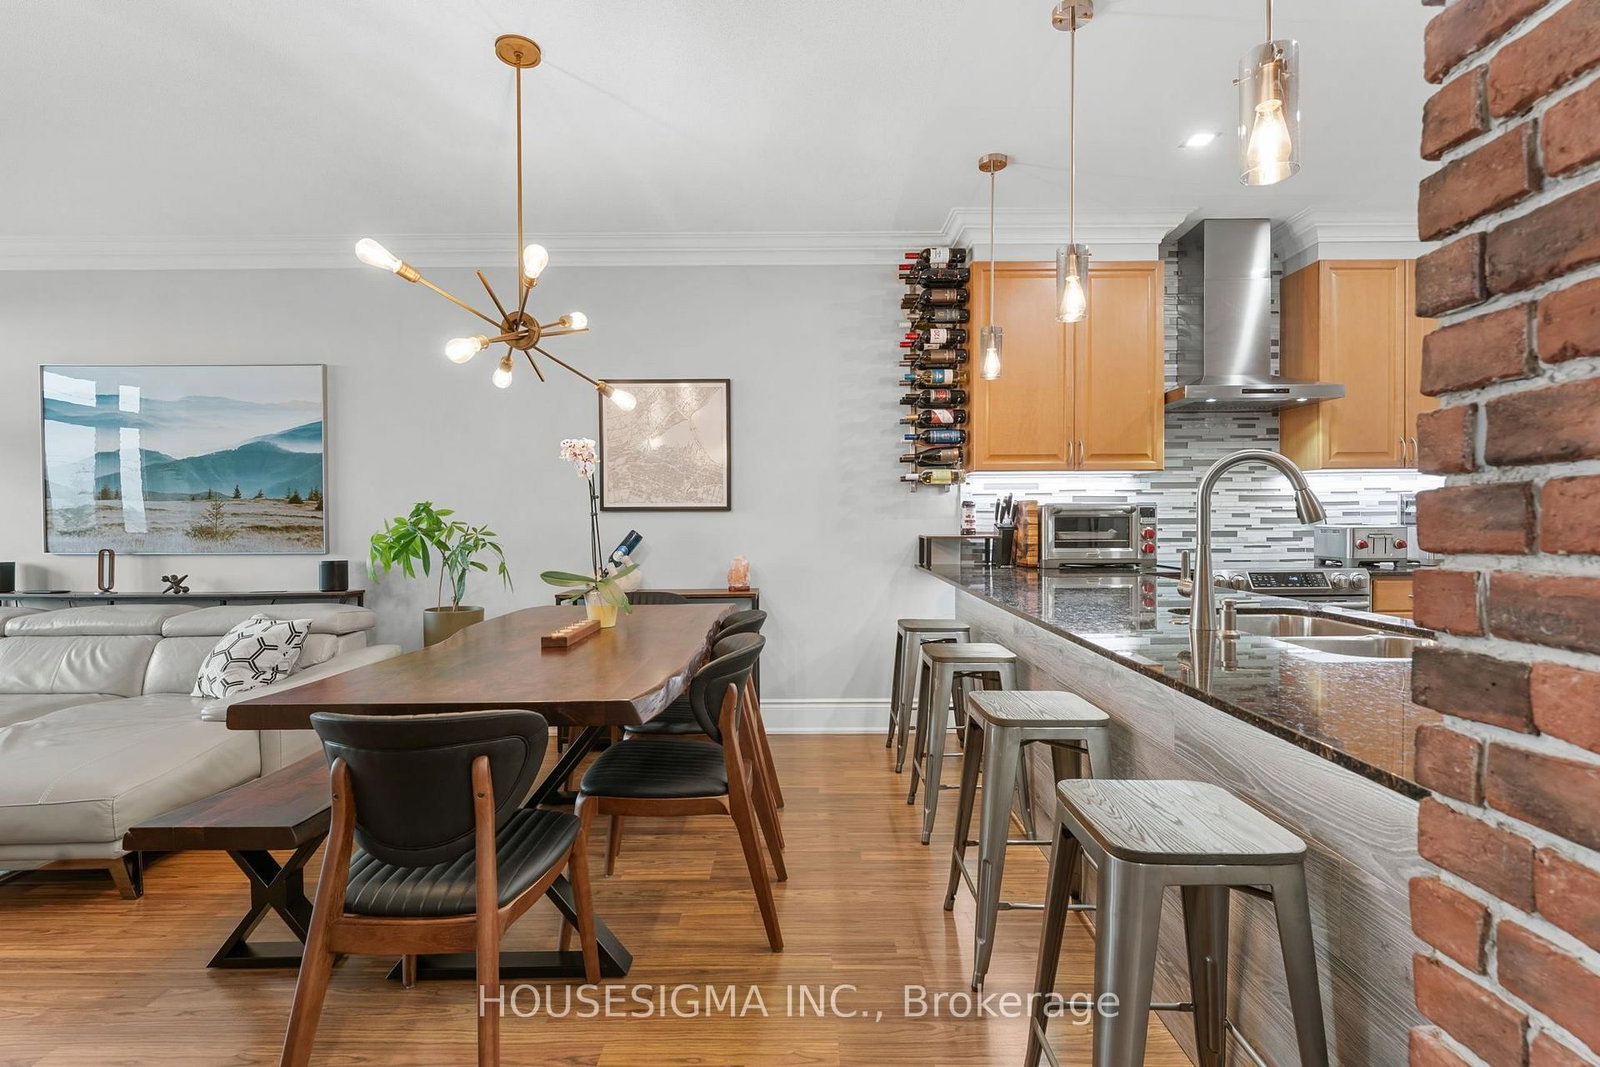
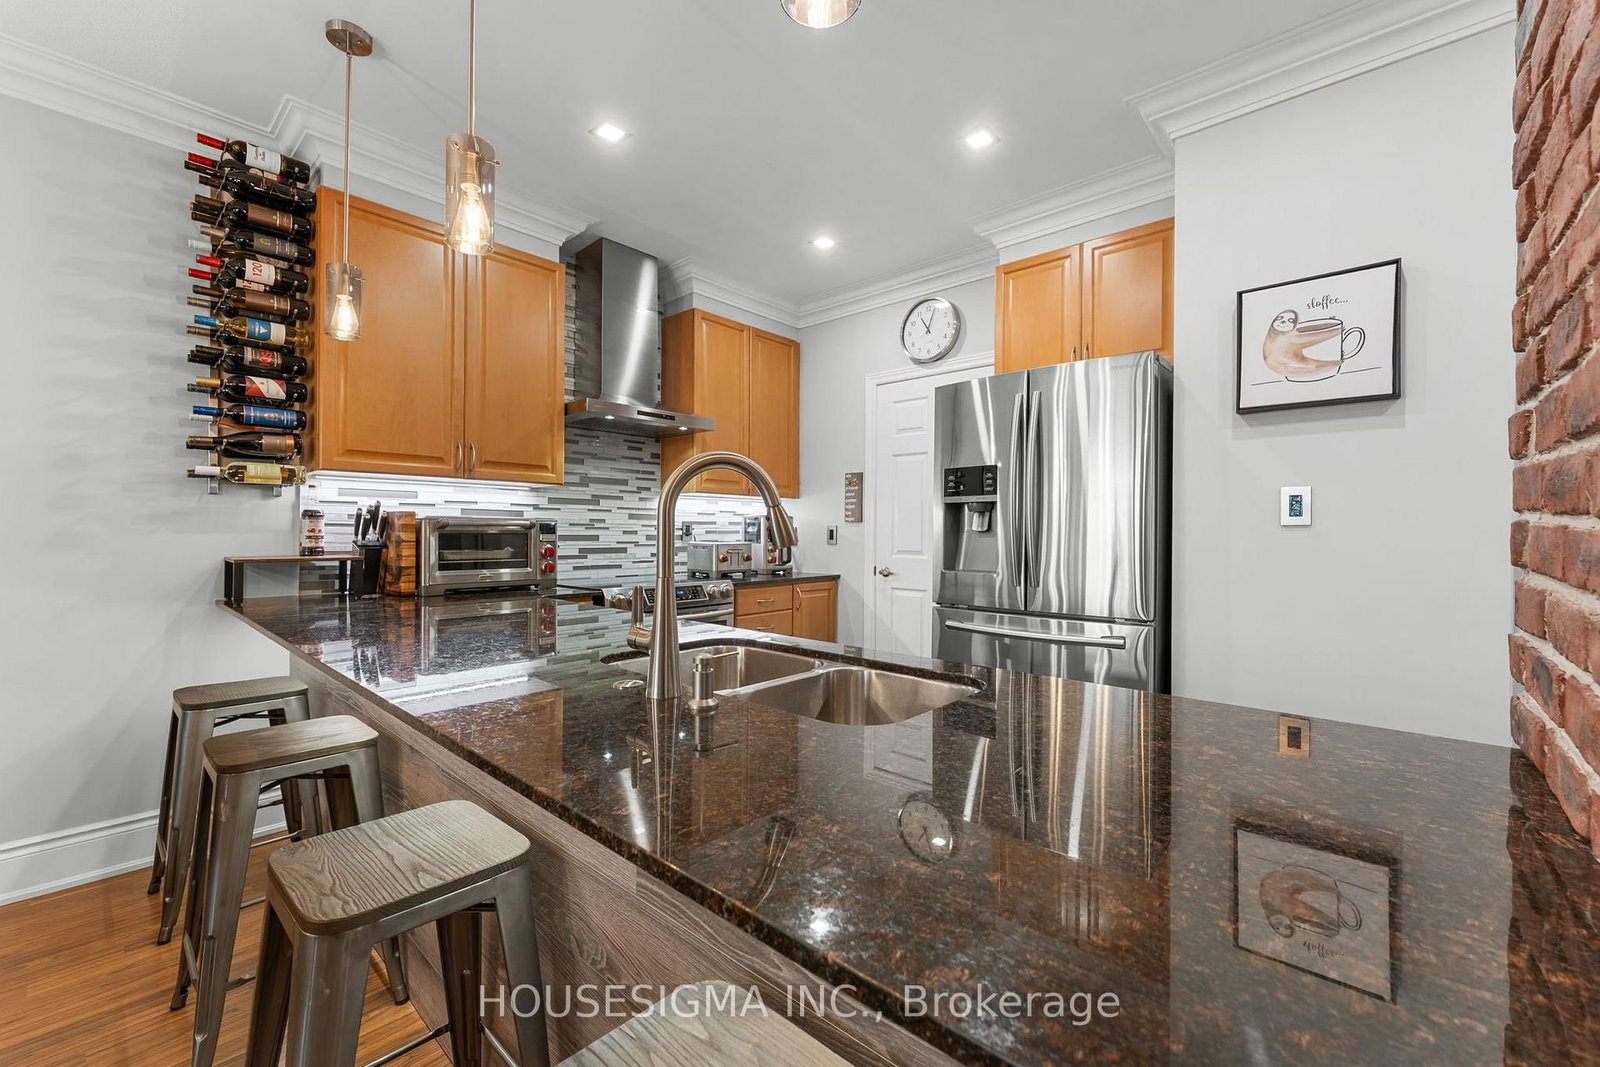
Welcome to one of North Burlington's most distinctive condo offerings, where builder-grade ends and true craftsmanship begins. This fully renovated suite stands apart with high-end, thoughtfully curated finishes you simply won't find elsewhere in the building. From the rich flooring to the plaster crown moulding and designer kitchen featuring granite counters w/breakfast bar, undermount LED lighting, and premium appliances, every detail has been elevated with purpose and style. Lutron light switches throughout match with elegant lighting choices.Over $32,000 spent in upgrades! The open-concept layout is anchored by a stunning oversized breakfast bar & custom brick veneer wall, perfect for entertaining or everyday living, seamlessly flowing into a bright and inviting living & dining space. Step out to your large private balcony and take in the rare, unobstructed northwest-facing views over lush greenspace, offering a peaceful and private backdrop that few units in the building can match.This is the largest floor plan available, featuring 2 spacious bedrooms (Primary features walk-in closet & Ensuite bathroom) plus a versatile den currently set up as a gym, but easily suited for a home office, guest space, or additional living area. Ideal for both young professionals and downsizers alike, this layout adapts to your lifestyle. The building features rooftop solar collectors which sell energy back to Hydro keeping condo fees low and Geo-thermal heating / AC ensures the lowest energy costs. EV charging available.Complete with 1 parking spot and a locker, this is turnkey condo living without compromise. Modern, unique, and surrounded by nature, yet close to everything Burlington has to offer.Opportunities like this are rare. Don't miss it!

The data only goes so far — condition, light and layout are worth seeing in person, with a home inspection, before you commit.

Listed by HOUSESIGMA INC.. Showings via AskEmma by Alex Goodman, Sales Representative, RE/MAX Your Community Realty, Brokerage.